Save
Ask
Tour
Hide
Share
$579,000
2 Days On Site

291 W Drayton Street
Ferndale City, MI 48220

For Sale|Single Family Residence|Active
3
Beds
3
Total Baths
1
Full Bath
2
Partial Baths
2,660
SqFt
$218
/SqFt
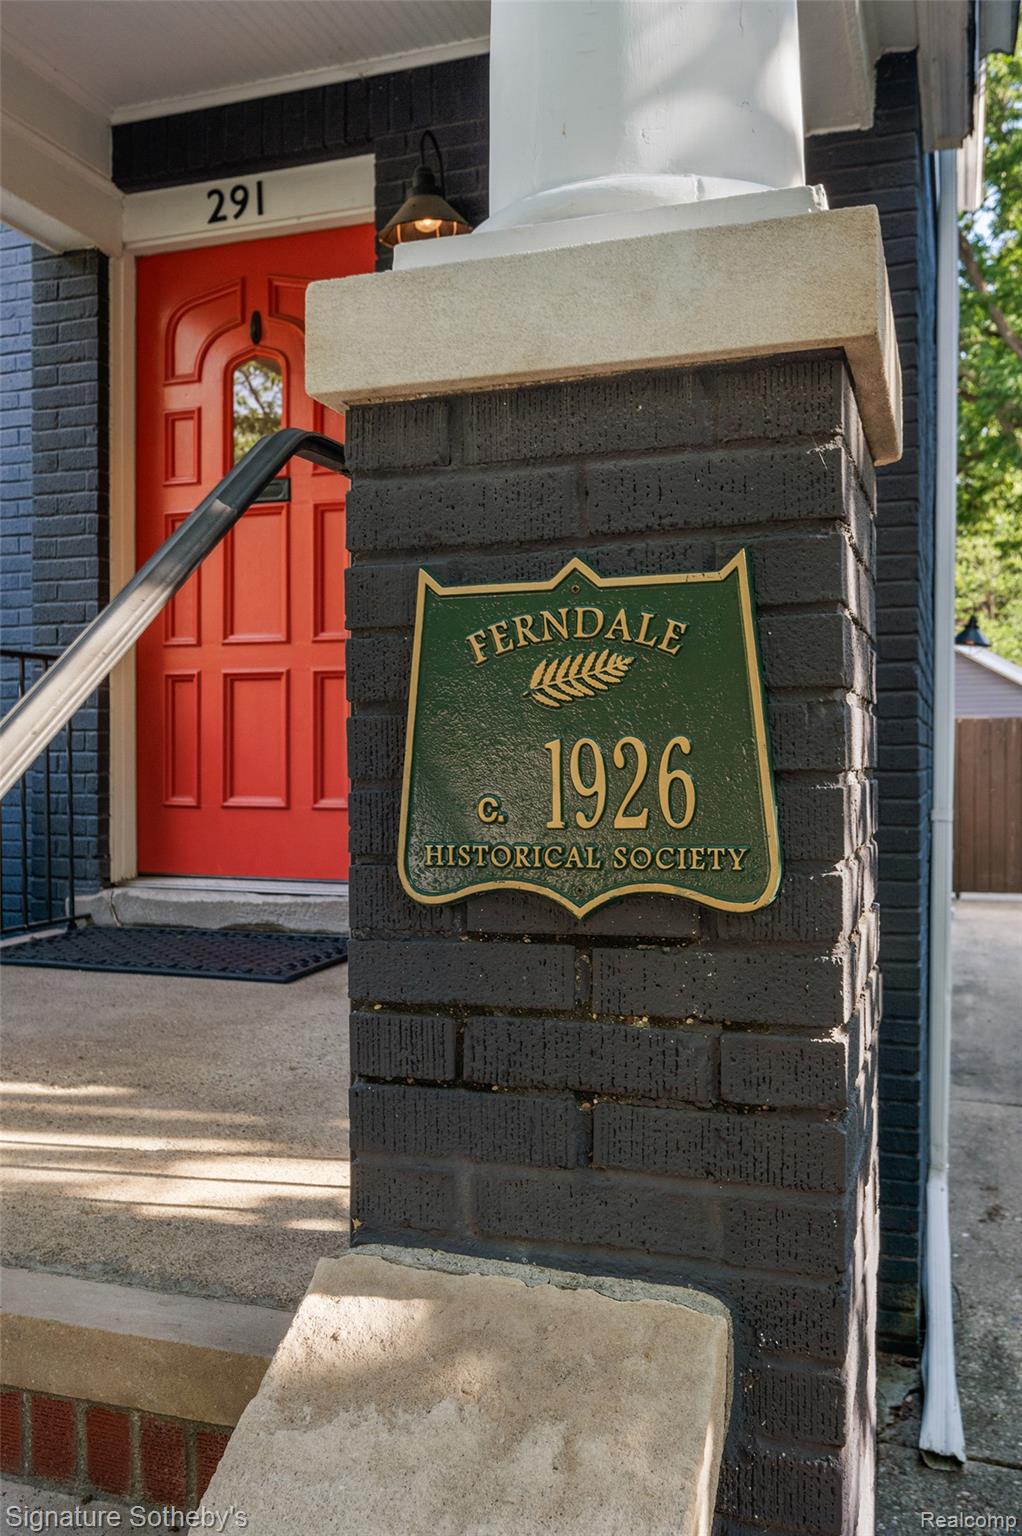
1926
Built
Subdivision:
WOODLAND PARK
County:
Oakland
Call Now: 586-242-5838
Is this the listing for you? We can help make it yours.
586-242-5838
291 W Drayton Street291 W Drayton Street291 W Drayton Street291 W Drayton Street
Save
Ask
Tour
Hide
Share

Mortgage Calculator

Monthly Payment (Est.)

$2,642
Calculator powered by Showcase IDX, a Constellation1 Company. Copyright ©2026 Information is deemed reliable but not guaranteed.

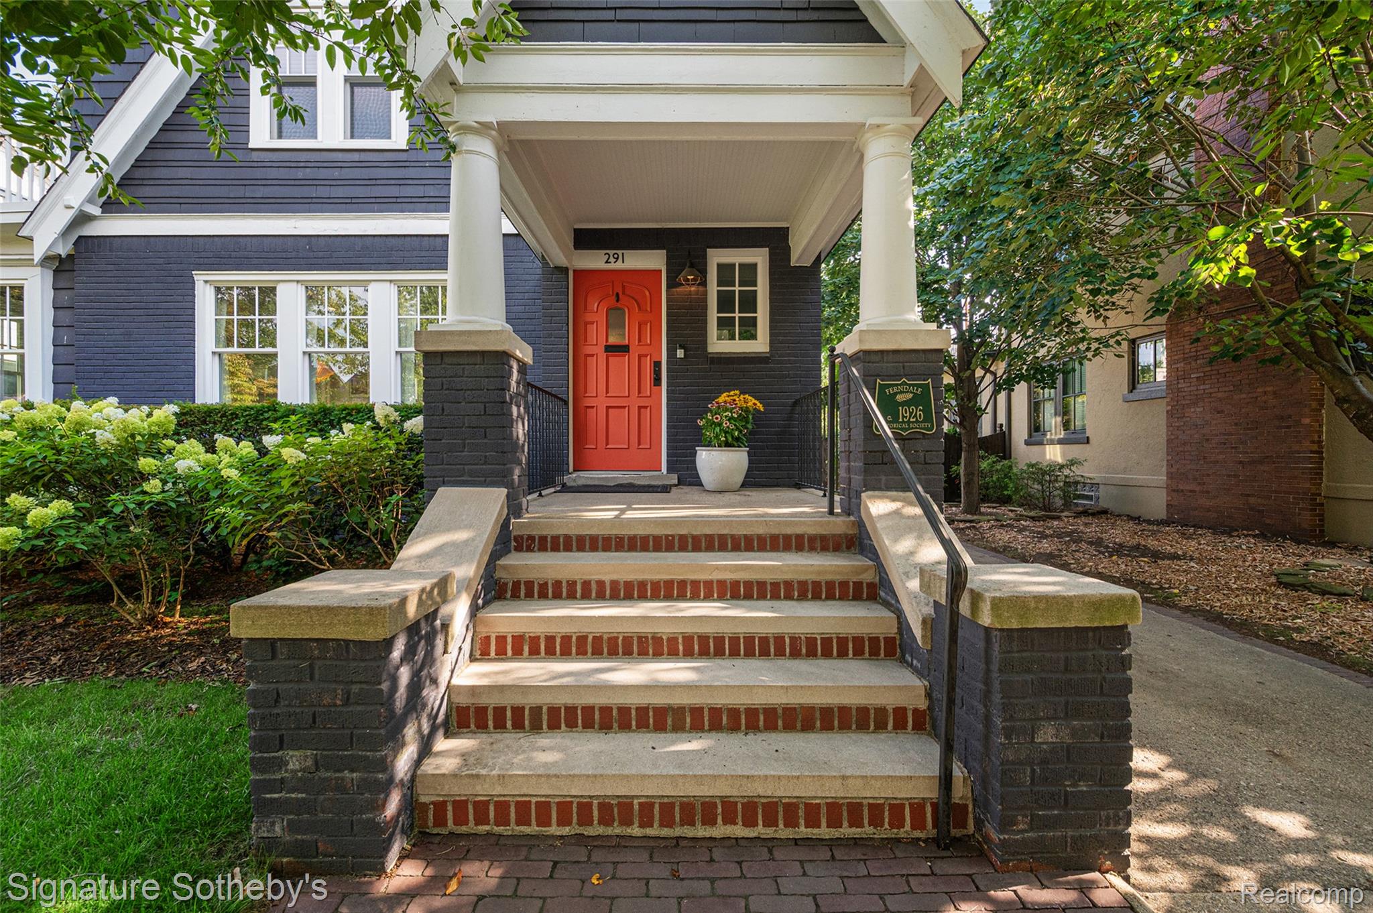
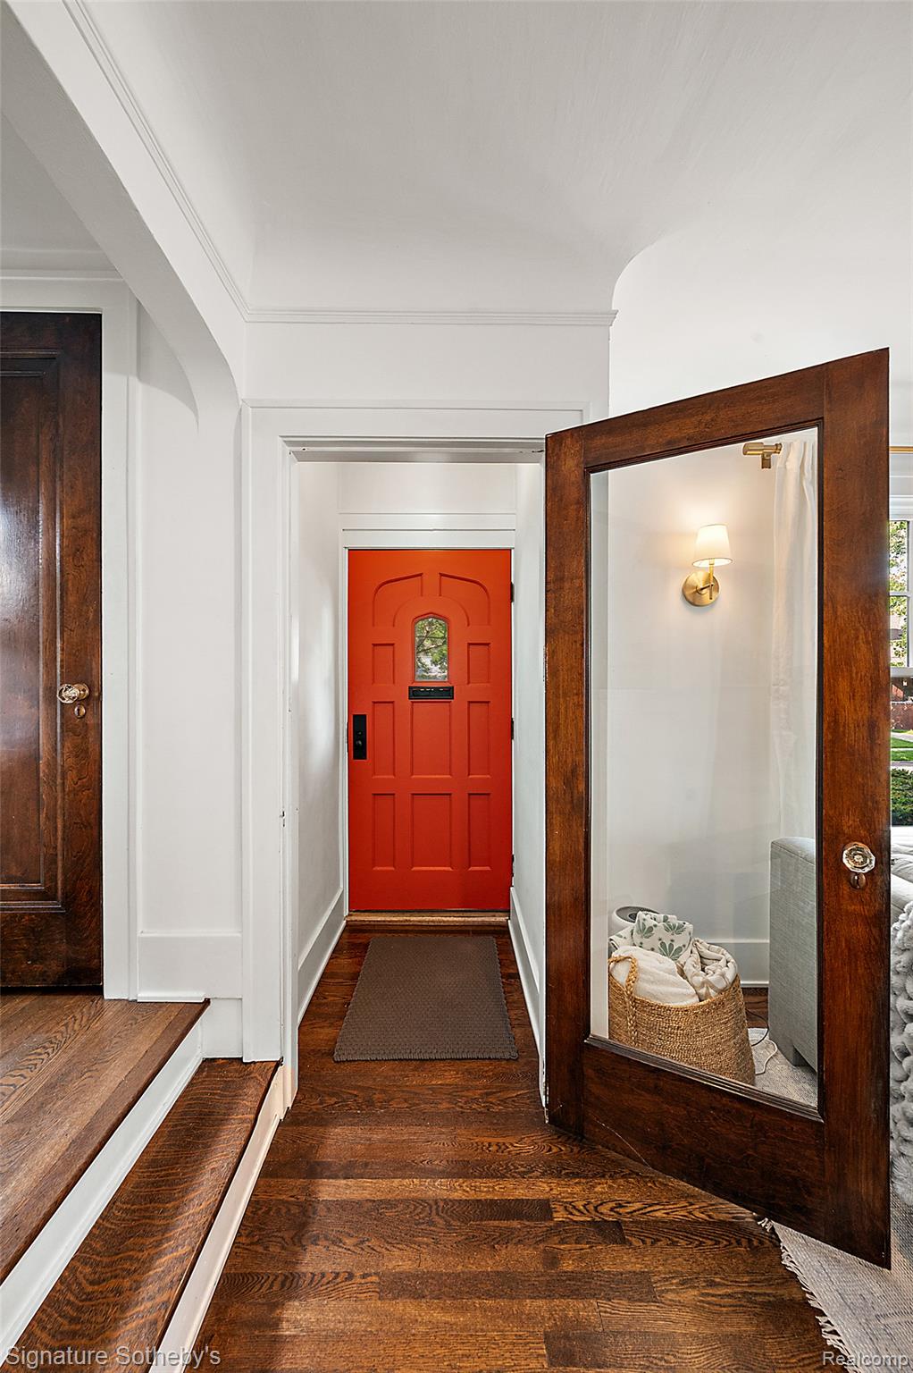
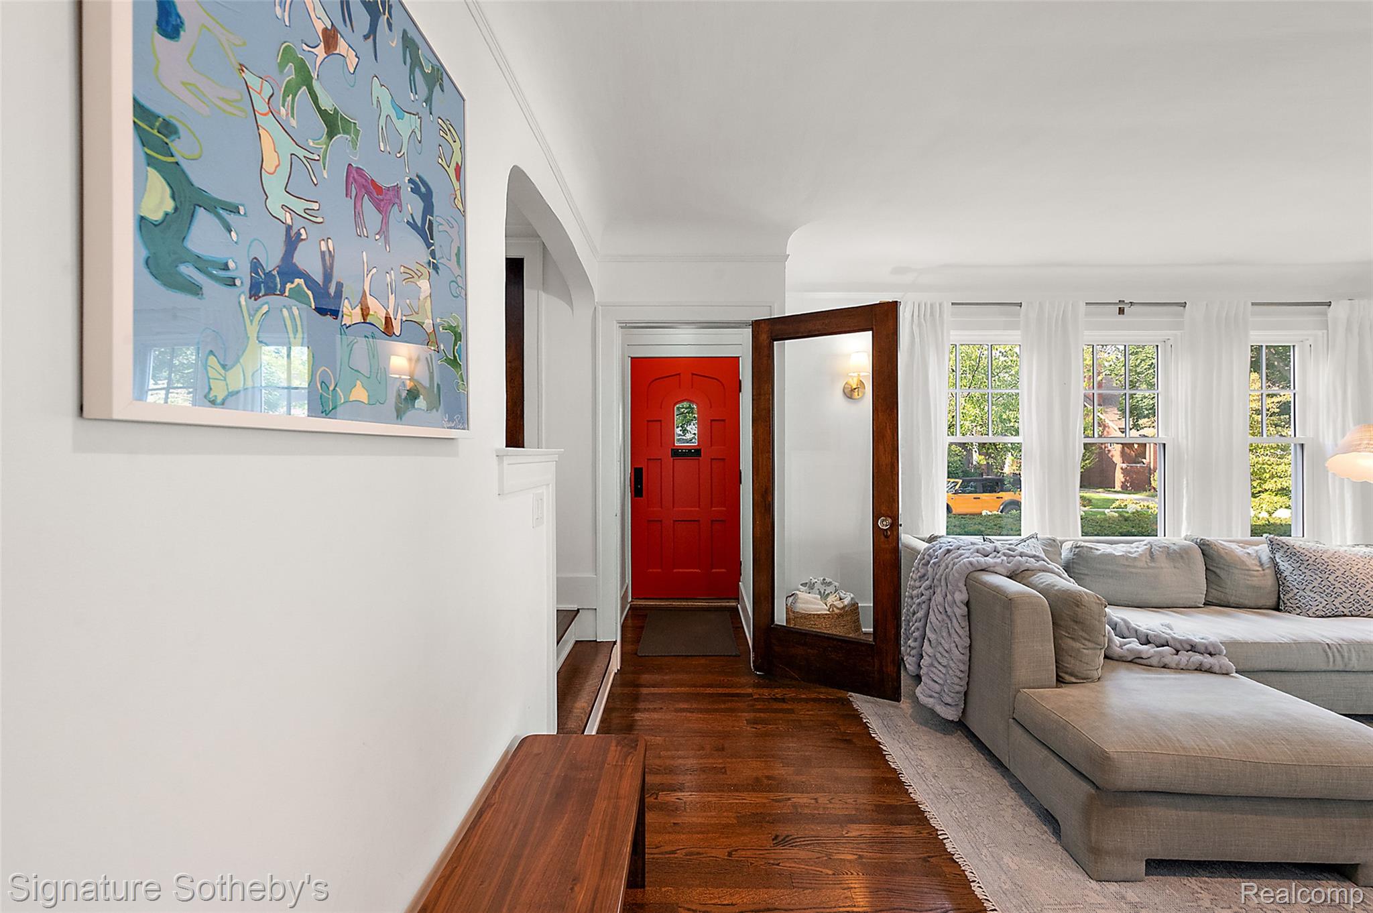
Welcome to this charming 1926 shake-sided house in sought-after Northwest Ferndale, thoughtfully remodeled from top to bottom with an uncompromising commitment to quality. No expense was spared in creating a home that seamlessly blends timeless character with exceptional modern finishes and amenities. The interior offers abundant natural light, beautifully refinished hardwood floors, and premium Pella windows throughout. The stunning kitchen is equipped with high-end appliances, including a Sub-Zero refrigerator and Viking stove, range hood, and dishwasher, making it as functional as it is impressive. A cozy dining room with board-and-batten accent walls provides the perfect setting for everyday meals or entertaining, while the inviting library offers a warm and peaceful space to relax with a good book. Upstairs, the primary bedroom features its own private balcony, creating a quiet retreat to start or end your day. An additional bedroom also enjoys a private balcony, while the third bedroom provides plenty of additional space and flexibility. The finished basement is a true extension of the home, featuring a premium movie theater, stylish bar, dedicated craft room, and laundry room with heated floors. Additional high-end upgrades include an on-demand hot water heater, smart sprinkler system, and a backup generator transfer switch. Outside, the fully fenced backyard is designed for enjoying Michigan's warmer months, with a huge deck off the back of the home ideal for entertaining and a 2-car garage. Beautifully updated while preserving the charm, this exceptional Northwest Ferndale home offers a combination of character, luxury, and thoughtful craftsmanship throughout.

Save
Ask
Tour
Hide
Share
Listing Snapshot
Price 
$579,000
Days On Site 
2 Days
Bedrooms 
3
Inside Area (SqFt) 
2,660 sqft
Total Baths 
3
Full Baths 
1
Partial Baths 
2
Lot Size 
0.14 Acres
Year Built 
1926
MLS® Number 
20261066487
Status 
Active
Property Tax 
$10,475
HOA/Condo/Coop Fees 
N/A
Sq Ft Source 
N/A
Friends & Family
Recent Activity
3 days agoListing first seen on site
3 days agoListing updated with changes from the MLS®
General Features
Acres 
0.14
Cross Street 
9 Mile Road and Woodward Avenue
Disclosures 
No Restrictions, Taxes Homestead Exempt
Garage 
Yes
Garage Spaces 
2
Levels 
Two
Parking 
Detached
Pets 
Yes
Property Sub Type 
Single Family Residence
Sewer 
Public Sewer
Special Circumstances 
Standard
SqFt Above 
1720
SqFt Below 
940
Style 
Tudor
Utilities 
Underground Utilities
Water Source 
Public
Interior Features
Appliances 
RefrigeratorGas Water HeaterBuilt-In RefrigeratorBar FridgeDishwasherDisposalDryerFree-Standing Gas OvenFree-Standing Gas RangeWasher
Basement 
Walk-Out AccessDaylightFinishedFullWalk-Up Access
Cooling 
Ceiling Fan(s)Central Air
Fireplace 
Yes
Fireplace Features 
Living Room
Furnished 
Unfurnished
Heating 
Forced AirNatural Gas
BathFull 
Dimensions - 10 X 9Level - Second
BathLav 
Dimensions - 8 X 8Level - Basement
Bedroom 
Dimensions - 13 X 13Level - Second
Dining Room 
Dimensions - 12 X 12
Kitchen 
Dimensions - 12 X 12
Library 
Dimensions - 12 X 9
Living Room 
Dimensions - 20 X 12
Master Bedroom 
Dimensions - 13 X 11Level - Second
Save
Ask
Tour
Hide
Share
Exterior Features
Construction Details 
BrickShingle SidingWood Siding
Exterior 
Balcony
Fencing 
Back YardFenced
Patio And Porch 
CoveredDeckPatioPorch
Pool Features 
None
Roof 
AsphaltRubber
Community Features
Building Access 
GroundLevelwSteps
Community Features 
Sidewalks
Financing Terms Available 
CashConventionalFHAVA Loan
MLS Area 
Area02258Ferndale
Roads 
Paved
School District 
Ferndale
Schools
School District
Ferndale
Elementary School
Unknown
Middle School
Unknown
High School
Unknown
Listing courtesy of Signature Sotheby's International Realty Bham: [email protected]


IDX provided courtesy of Realcomp II Ltd. via RealcompIILtd. Copyright © 2026 Realcomp II Ltd. Shareholders.

IDX information is provided exclusively for consumers' personal, non-commercial use and may not be used for any purpose other than to identify prospective properties consumers may be interested in purchasing and that the data is deemed reliable but not guaranteed accurate by the MLS.

Neighborhood & Commute
Source: Walkscore
Save
Ask
Tour
Hide
Share