
20145 San Juan DriveDetroit City, MI 48221
Mortgage Calculator
Monthly Payment (Est.)
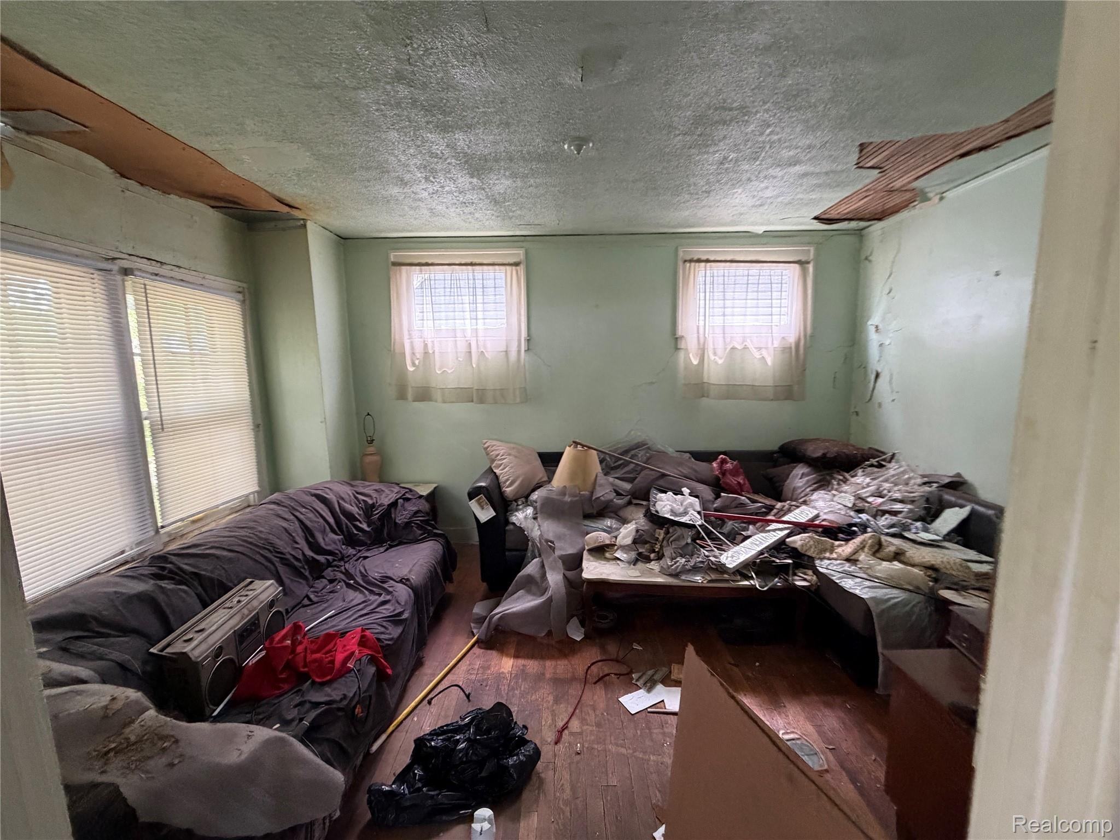
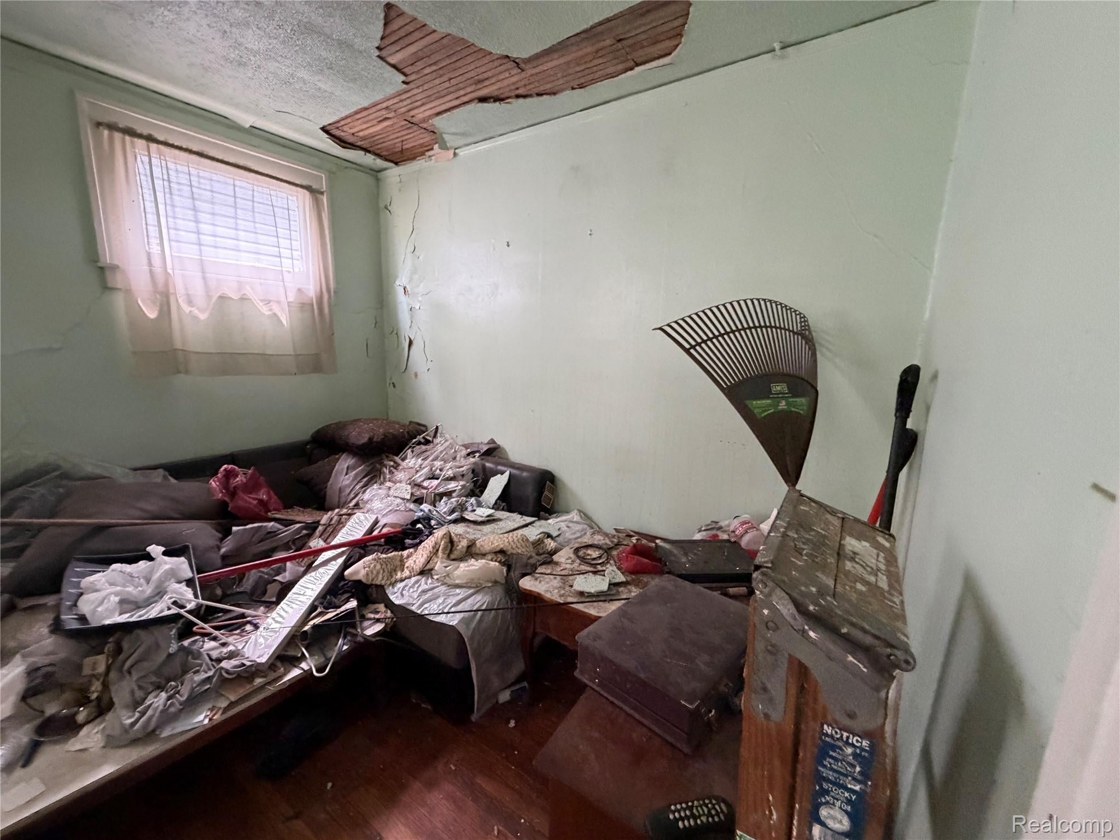
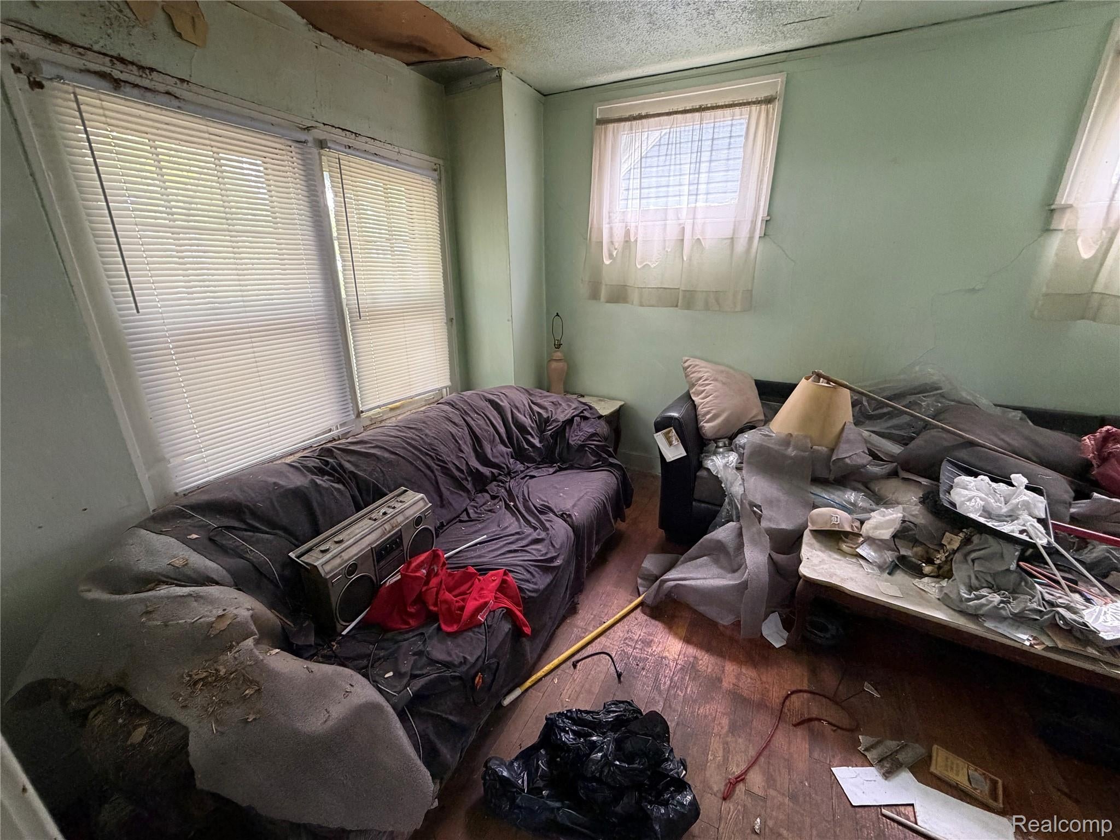
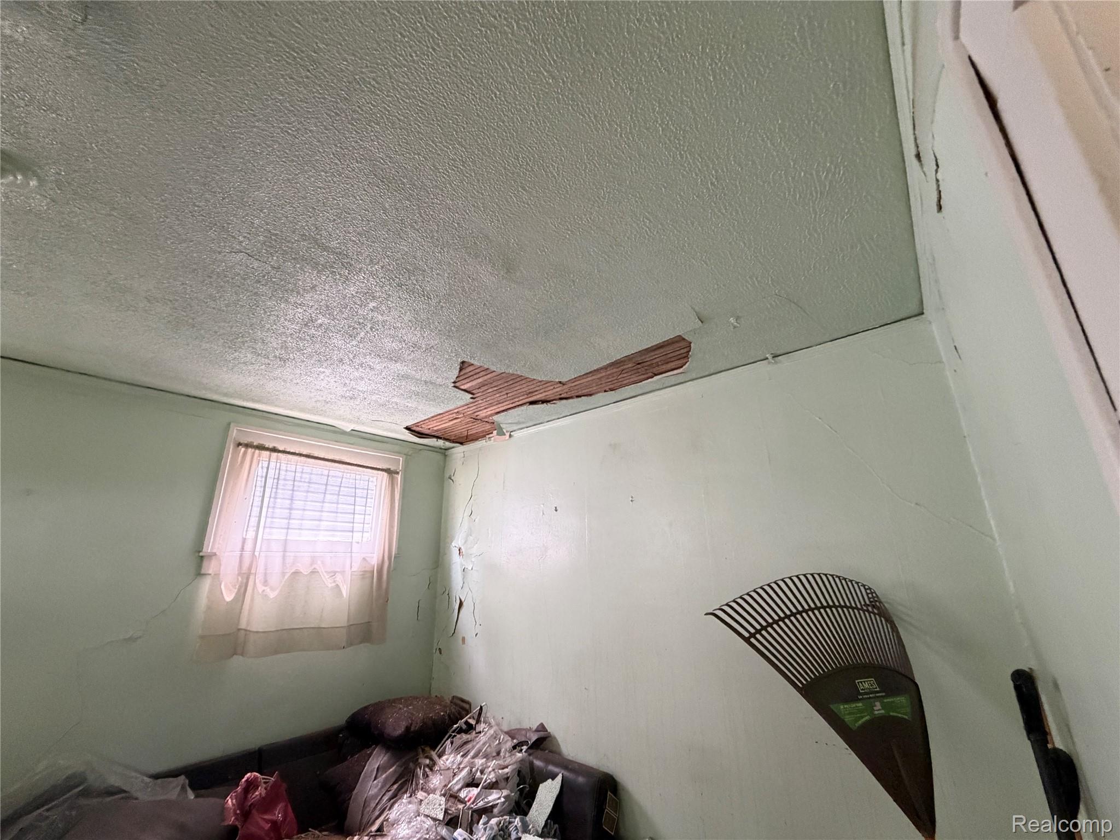
$103Classic Detroit home located in the Garden Homes neighborhood.. The property features a mix of original and replaced windows, a refurbished boiler, and a newer hot water tank. The electrical and plumbing systems have been shut off for approximately two years and should be evaluated by the buyer. No known structural concerns have been identified. The roof needs replacement. The property offers an opportunity for renovation and customization in a desirable northwest Detroit location near established neighborhoods, shopping, dining, parks, and major thoroughfares. Room dimensions are estimates. Listing broker holds contractual equitable interest in the property and may receive consideration from the transaction. Property is being marketed pursuant to a purchase agreement with the seller. Closing will be conducted via contract assignment or double closing, with preference given to assignment. Seller to provide marketable title at closing. Title commitment available. Seller pays ALL: water bills owed, taxes owed, blight tickets or anything else. Buyer to pay closing costs, including transfer taxes, title insurance, closing fees. Sold AS IS - Buyer to verify all information listed
| yesterday | Listing first seen on site | |
| yesterday | Listing updated with changes from the MLS® |

IDX provided courtesy of Realcomp II Ltd. via RealcompIILtd. Copyright © 2026 Realcomp II Ltd. Shareholders.
IDX information is provided exclusively for consumers' personal, non-commercial use and may not be used for any purpose other than to identify prospective properties consumers may be interested in purchasing and that the data is deemed reliable but not guaranteed accurate by the MLS.
Did you know? You can invite friends and family to your search. They can join your search, rate and discuss listings with you.