Save
Ask
Tour
Hide
Share
$1,750,000
4 Days On Site

13193 Lake Shore Drive
Fenton Charter Township, MI 48430

For Sale|Single Family Residence|Active
4
Beds
4
Total Baths
3
Full Baths
1
Partial Bath
4,400
SqFt
$398
/SqFt
2009
Built
Subdivision:
CRANEWOOD
County:
Genesee
Call Now: 586-242-5838
Is this the listing for you? We can help make it yours.
586-242-5838
13193 Lake Shore Drive13193 Lake Shore Drive13193 Lake Shore Drive13193 Lake Shore Drive
Save
Ask
Tour
Hide
Share

Mortgage Calculator

Monthly Payment (Est.)

$7,984
Calculator powered by Showcase IDX, a Constellation1 Company. Copyright ©2026 Information is deemed reliable but not guaranteed.

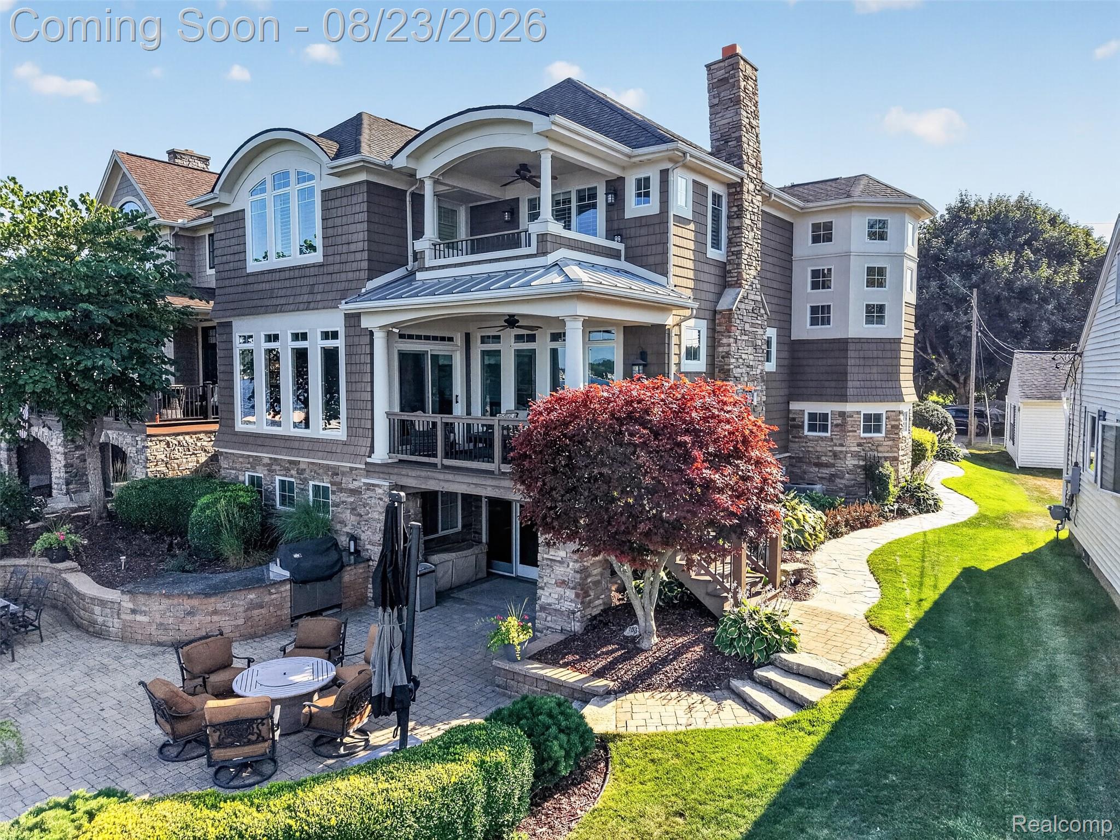
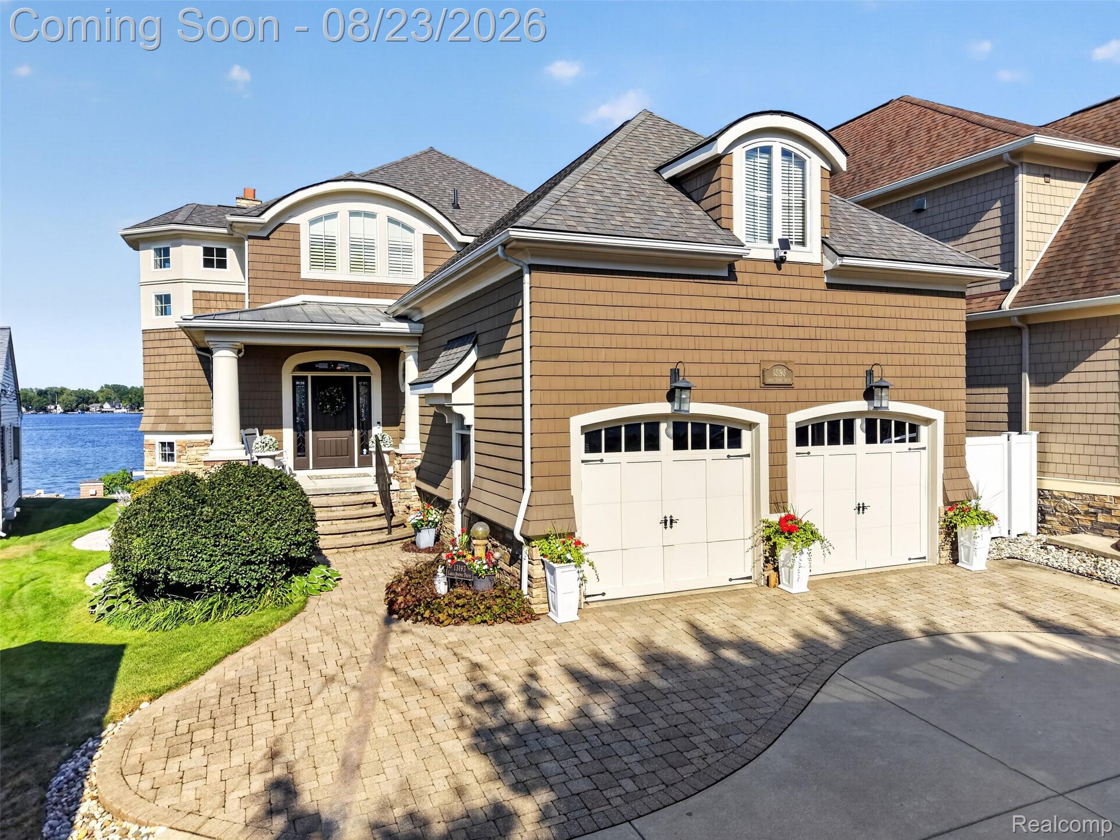
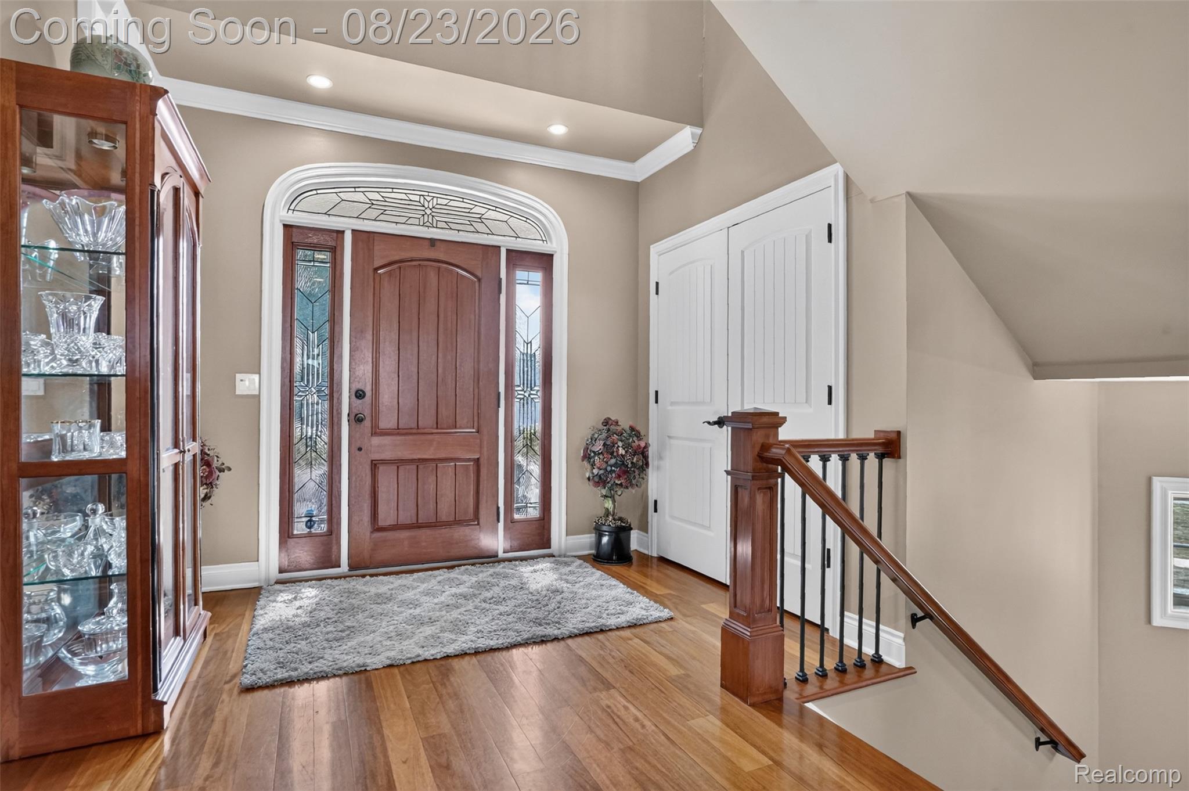
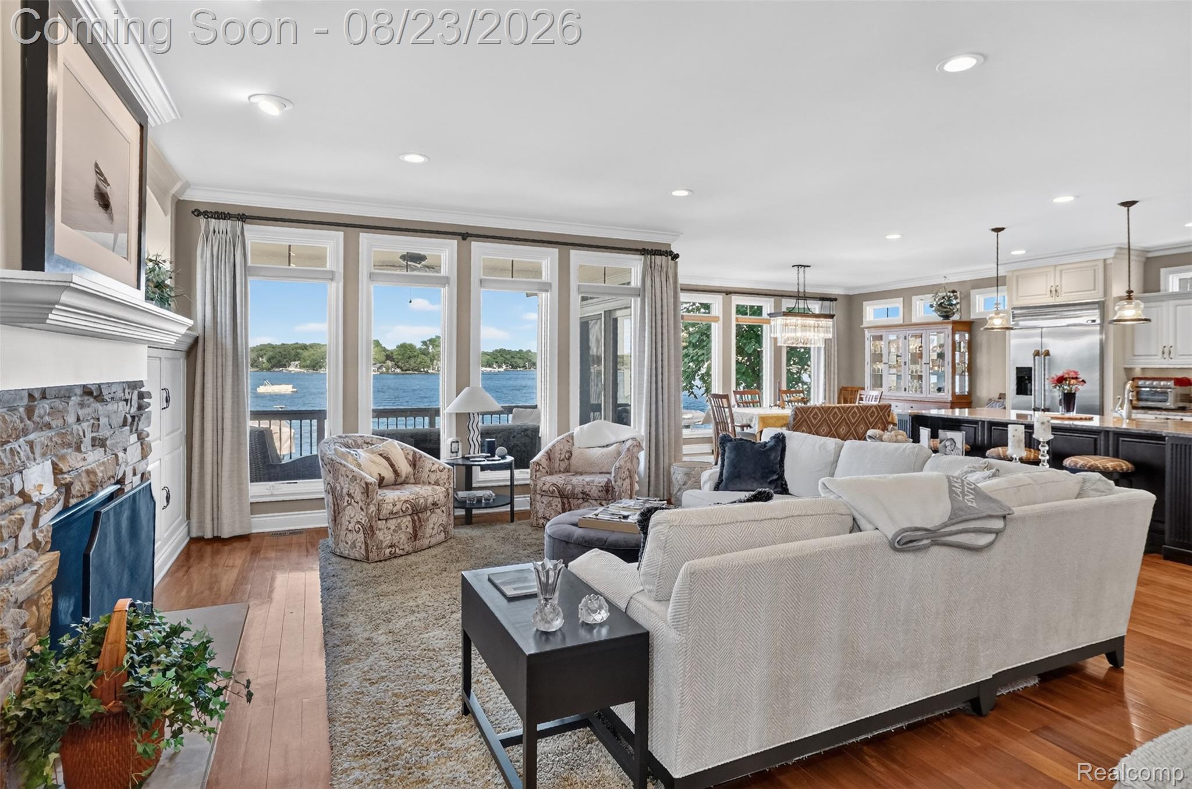
Karl Jazinski-designed home on the west shore of Lake Fenton, offering exceptional craftsmanship, luxurious finishes, and stunning water views throughout. Multiple private outdoor living areas, low-maintenance landscaping, and a gorgeous sandy beach create the perfect setting for lakefront living. Inside, Brazilian mahogany hardwood floors, Andersen windows, custom Italian tile, plantation shutters, granite surfaces, and high-end finishes showcase the home's quality. The gourmet island kitchen and spacious Great Room are designed to maximize the incredible lake views, while two covered walkout balconies overlook the big-water section of Lake Fenton. Upstairs features two spacious bedrooms, a full bath, and an impressive lakeside primary suite with a private balcony, two walk-in closets, and a luxurious bath featuring dual shower heads and an air tub. The finished lower level is ideal for entertaining with a full wet bar, fourth bedroom, and walkout access to a lakeside patio. Outdoor granite counters and a built-in natural gas grill make summer gatherings effortless. Additional features include a whole-house generator, reverse osmosis system, high-efficiency furnace, whole-house arsenic filtration, and a bonus room above the garage offering excellent potential for additional finished living space. An exceptional Lake Fenton home designed for enjoying the water, views, and lake lifestyle.

Save
Ask
Tour
Hide
Share
Listing Snapshot
Price 
$1,750,000
Days On Site 
4 Days
Bedrooms 
4
Inside Area (SqFt) 
4,400 sqft
Total Baths 
4
Full Baths 
3
Partial Baths 
1
Lot Size 
0.1 Acres
Year Built 
2009
MLS® Number 
20261066391
Status 
Active
Property Tax 
$17,638
HOA/Condo/Coop Fees 
N/A
Sq Ft Source 
Estimated
Friends & Family
Recent Activity
yesterdayStatus changed to Active
yesterdayListing updated with changes from the MLS®
5 days agoListing first seen on site
General Features
Acres 
0.1
Attached Garage 
Yes
Cross Street 
Crane and Lake Shore
Disclosures 
Taxes Homestead Exempt
Garage 
Yes
Garage Spaces 
2
Levels 
Two
Parking 
Attached
Pets 
Cats OKDogs OK
Property Sub Type 
Single Family Residence
Security 
Security System Owned
Sewer 
Public Sewer
Special Circumstances 
Standard
SqFt Above 
3400
SqFt Below 
1000
Style 
Traditional
Water Source 
PrivateWell
Interior Features
Appliances 
RefrigeratorGas Water HeaterBuilt-In Gas RangeBuilt-In RefrigeratorDishwasherDisposalDryerGas CooktopMicrowaveWasherWine CoolerWine RefrigeratorWater Softener Owned
Basement 
FinishedFullWalk-Out Access
Cooling 
Ceiling Fan(s)Central Air
Fireplace 
Yes
Fireplace Features 
BasementGasGreat Room
Heating 
Forced AirNatural Gas
Laundry Features 
Laundry Room
BathFull 
Dimensions - 12 X 7Level - Second
BathLav 
Dimensions - 7 X 6
Bedroom 
Dimensions - 15 X 12Level - Second
Dining Room 
Dimensions - 18 X 11
Game Room 
Dimensions - 17 X 11Level - Basement
Great Room 
Dimensions - 18 X 18
Kitchen 
Dimensions - 17 X 17
Laundry 
Dimensions - 9 X 7
Library 
Dimensions - 14 X 11
Master Bathroom 
Dimensions - 14 X 9Level - Second
Master Bedroom 
Dimensions - 18 X 15Level - Second
Save
Ask
Tour
Hide
Share
Exterior Features
Construction Details 
OtherStone
Exterior 
Balcony
Patio And Porch 
CoveredDeckPorch
Pool Features 
None
Roof 
Asphalt
Waterfront 
Yes
Waterfront Features 
Lake FrontSeawallWaterfront
Community Features
Building Access 
GroundLevelwSteps
Financing Terms Available 
CashConventional
MLS Area 
Area08121FentonTwp
Roads 
Paved
School District 
LakeFenton
Schools
School District
LakeFenton
Elementary School
Unknown
Middle School
Unknown
High School
Unknown
Listing courtesy of C2C Real Estate Group: [email protected]


IDX provided courtesy of Realcomp II Ltd. via RealcompIILtd. Copyright © 2026 Realcomp II Ltd. Shareholders.

IDX information is provided exclusively for consumers' personal, non-commercial use and may not be used for any purpose other than to identify prospective properties consumers may be interested in purchasing and that the data is deemed reliable but not guaranteed accurate by the MLS.

Neighborhood & Commute
Source: Walkscore
Save
Ask
Tour
Hide
Share