Save
Ask
Tour
Hide
Share
$519,000
New Listing

6753 Weathersfield Way
Canton Charter Township, MI 48187

For Sale|Single Family Residence|Active
4
Beds
3
Total Baths
2
Full Baths
1
Partial Bath
2,643
SqFt
$196
/SqFt
1989
Built
Subdivision:
SUNFLOWER VILLAGE SUB 6
County:
Wayne
Call Now: 586-242-5838
Is this the listing for you? We can help make it yours.
586-242-5838
Upcoming Open Houses
Sat, Aug 22, 1:00 PM - 4:00 PM
6753 Weathersfield Way6753 Weathersfield Way6753 Weathersfield Way6753 Weathersfield Way
Save
Ask
Tour
Hide
Share

Mortgage Calculator

Monthly Payment (Est.)

$2,368
Calculator powered by Showcase IDX, a Constellation1 Company. Copyright ©2026 Information is deemed reliable but not guaranteed.

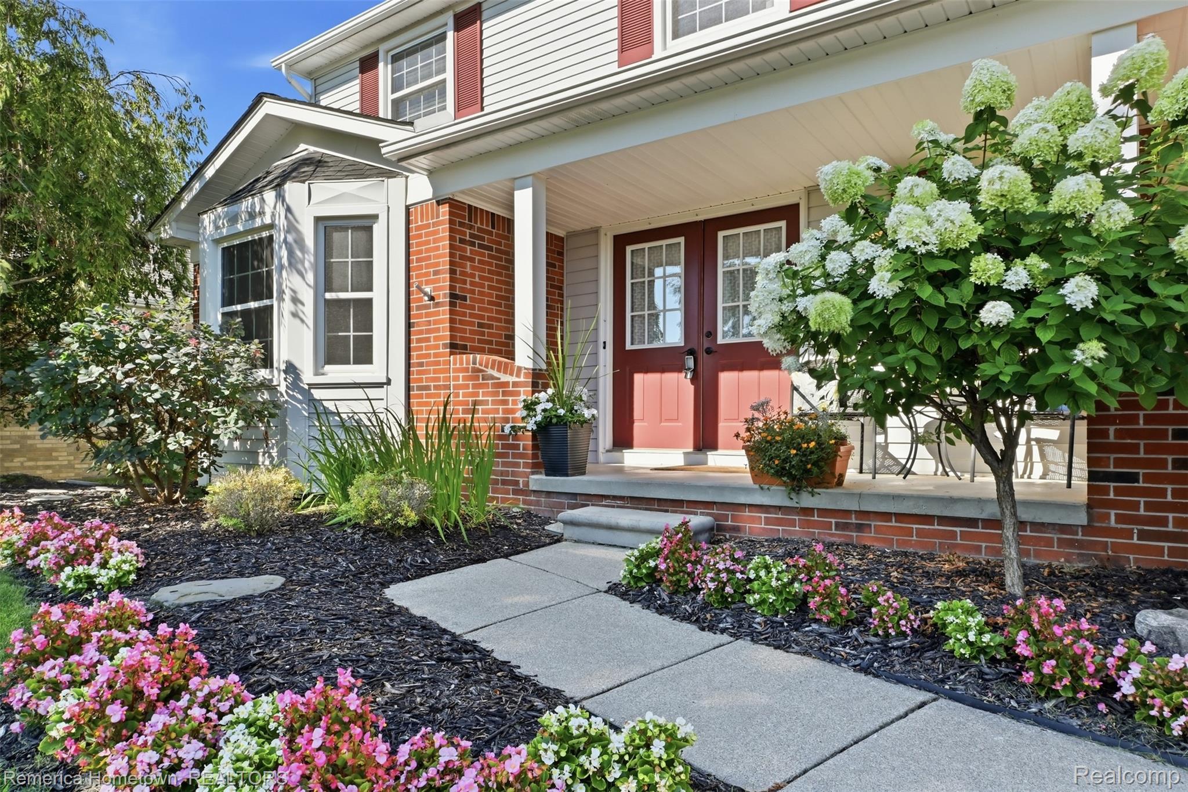
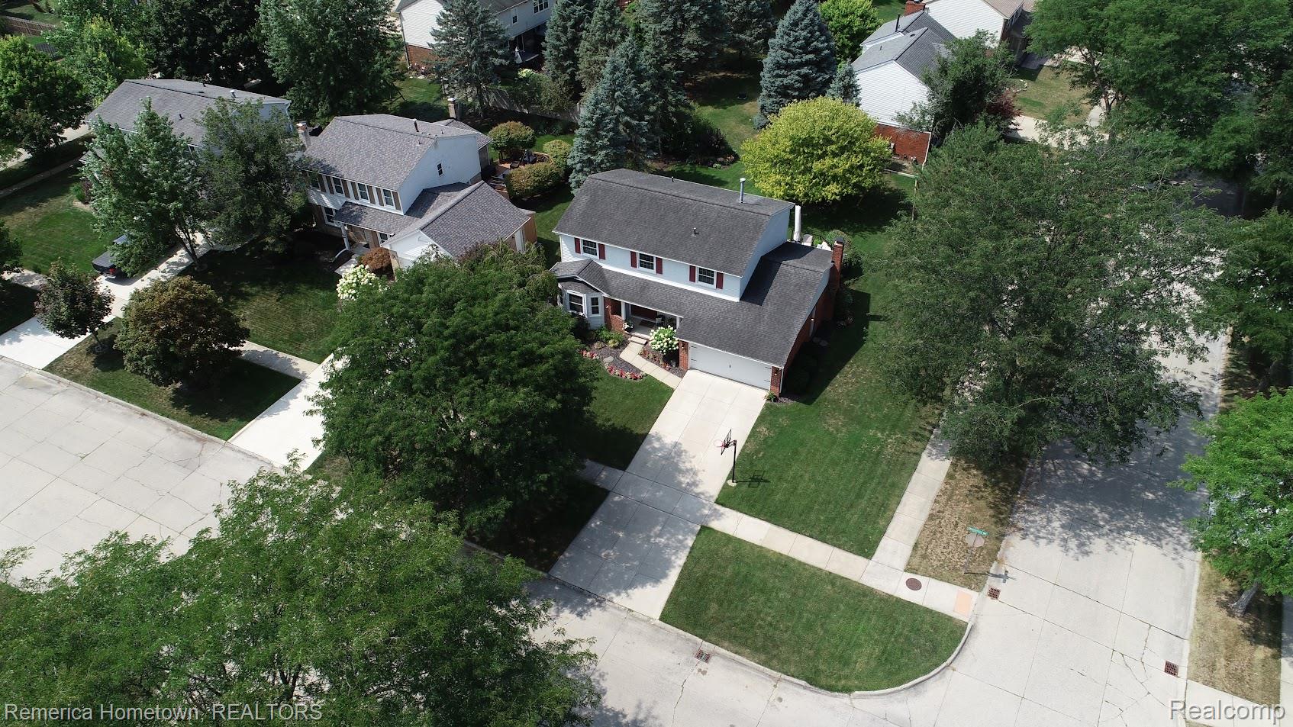
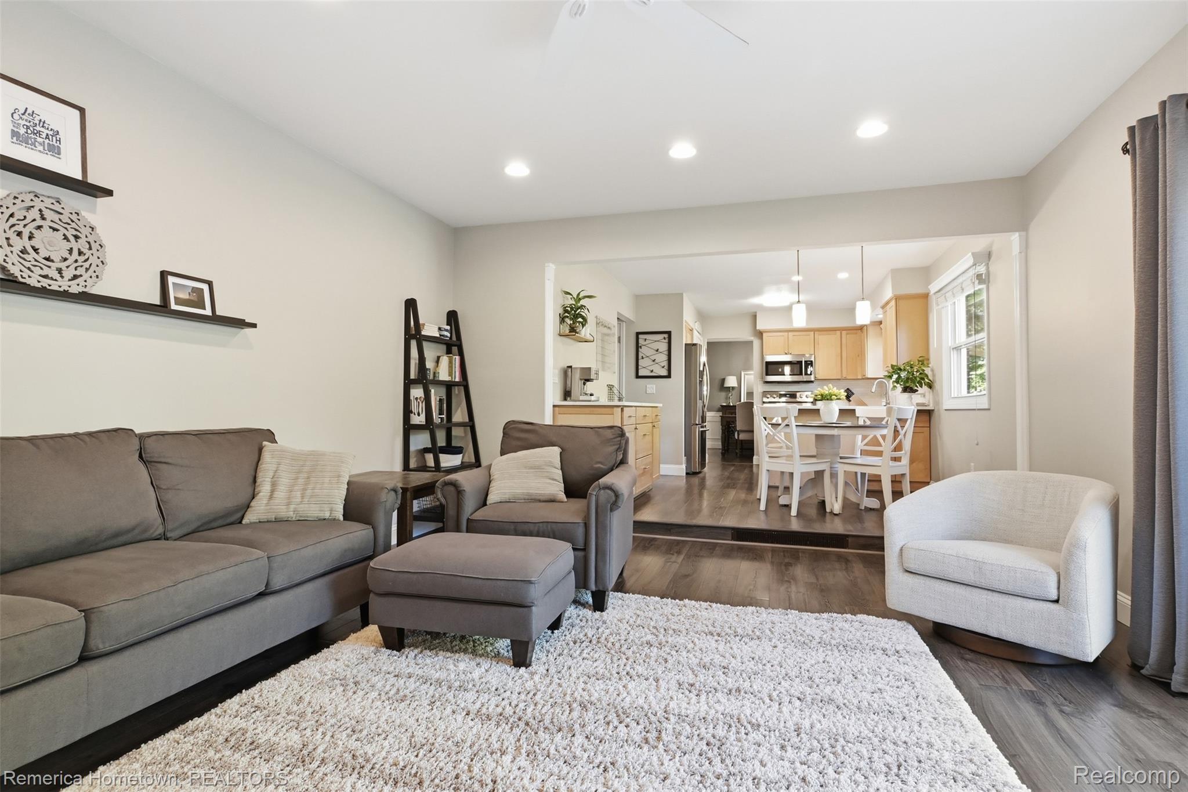
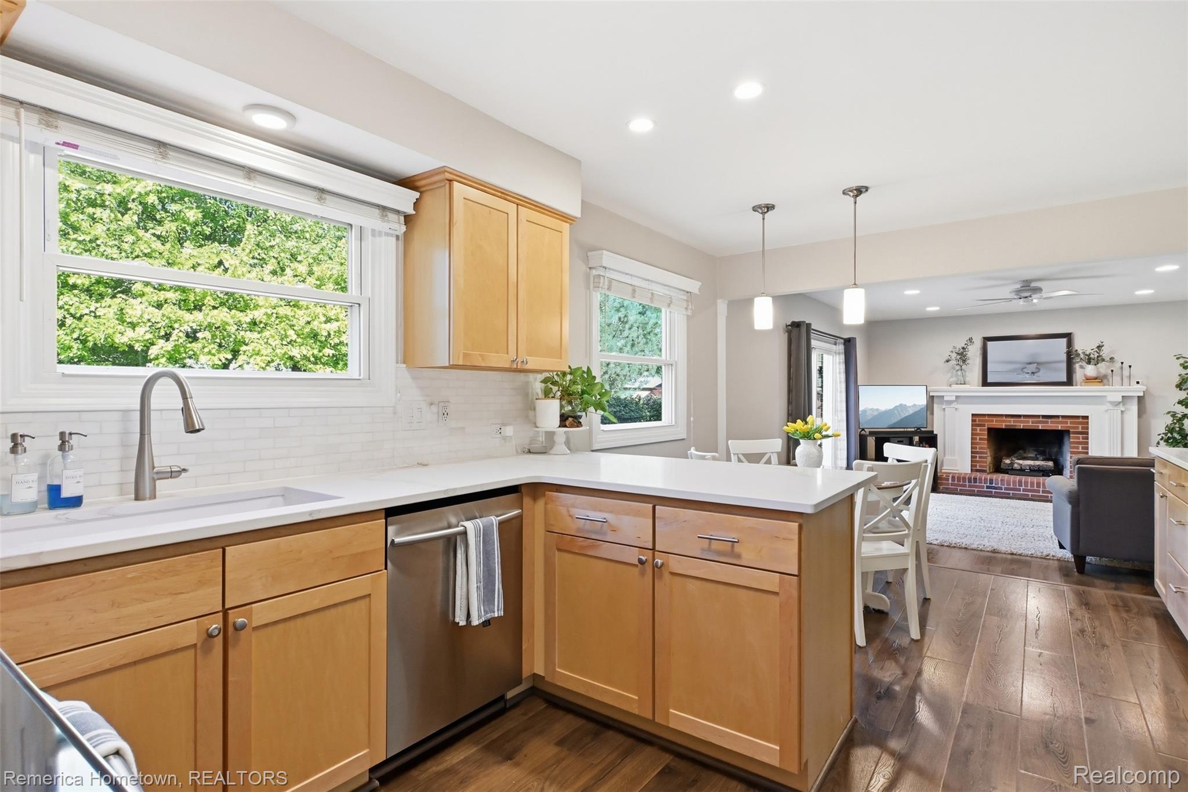
You haven’t seen this one yet! OPEN HOUSE Saturday 8/22 from 1-4pm!! Welcome to this beautifully updated Sunflower home, offering 2,193 square feet, 4 bedrooms, 2½ baths, and more than $85,000 in improvements since 2018. Situated on a desirable premium corner lot, this open-concept home offers additional square footage than similar Sunflower homes of this popular design. And in just the right areas such as the non-primary bedroom closets upstairs and the MUDROOM! Yes! This one has the ever desirable mudroom with conversion/addition first floor laundry engineered in! The dining room is a full foot wider measuring out to 11x11 which makes a huge difference when moving around the room and providing that extra space when the table is full. Major updates provide added peace of mind, including a new furnace and central air conditioning installed in 2025, a Trex deck added in 2022, and a professionally finished basement completed in 2018. The basement was thoughtfully designed to provide comfortable finished living space while keeping the laundry and storage areas separate. The primary bathroom was remodeled in 2023, with more than $10,000 invested in updates, creating a functional and beautifully refreshed space. Upstairs, the non-primary bedrooms offer generous closet space not typically found in the standard Sunflower floor plan for this design. The main level features an inviting open layout connecting the kitchen, breakfast nook, and family room, making it ideal for both everyday living and entertaining. A spacious mudroom off the garage is another standout feature, providing plenty of room for coats, shoes, seasonal gear, and everyday organization. The space also offers flexibility for a future main-floor laundry setup, if desired. METICULOUSLY MAINTAINED, THOUGHTFULLY IMPROVED, AND OFFERING SEVERAL FEATURES THAT SET IT APART FROM OTHER SUNFLOWER HOMES, THIS PROPERTY IS TRULY MOVE-IN READY.

Save
Ask
Tour
Hide
Share
Listing Snapshot
Price 
$519,000
Days On Site 
0 Days
Bedrooms 
4
Inside Area (SqFt) 
2,643 sqft
Total Baths 
3
Full Baths 
2
Partial Baths 
1
Lot Size 
0.24 Acres
Year Built 
1989
MLS® Number 
20261066369
Status 
Active
Property Tax 
$7,549
HOA/Condo/Coop Fees 
$29.58 monthly
Sq Ft Source 
Public Records
Friends & Family
Recent Activity
5 hours agoListing first seen on site
5 hours agoListing updated with changes from the MLS®
General Features
Acres 
0.24
Attached Garage 
Yes
Cross Street 
S of Warren Rd. - West of Canton Center Rd.
Disclosures 
Taxes Homestead Exempt
Garage 
Yes
Garage Spaces 
2
Levels 
Two
Parking 
AttachedGarage Faces FrontGarage Door Opener
Property Sub Type 
Single Family Residence
Sewer 
Public Sewer
Special Circumstances 
Standard
SqFt Above 
2193
SqFt Below 
450
Style 
Colonial
Utilities 
Underground Utilities
Water Source 
Public
Interior Features
Appliances 
Gas Water HeaterElectric CooktopENERGY STAR Qualified DryerENERGY STAR Qualified DishwasherStainless Steel Appliance(s)
Basement 
Partially Finished
Cooling 
Ceiling Fan(s)Central Air
Fireplace 
Yes
Fireplace Features 
Family Room
Furnished 
Unfurnished
Heating 
Forced AirNatural Gas
Interior 
High Speed InternetSmart Thermostat
BathFull 
Dimensions - 10 X 8Level - Second
BathLav 
Dimensions - 7 X 4
Bedroom 
Dimensions - 11 X 11Level - Second
BreakfastNookRoom 
Dimensions - 11 X 8
Dining Room 
Dimensions - 12 X 11
Family Room 
Dimensions - 18 X 14
Kitchen 
Dimensions - 11 X 11
Living Room 
Dimensions - 20 X 12
Master Bathroom 
Dimensions - 11 X 8Level - Second
Master Bedroom 
Dimensions - 18 X 12Level - Second
MudRoom 
Dimensions - 7 X 7
Save
Ask
Tour
Hide
Share
Exterior Features
Construction Details 
BlockBrick
Lot Features 
Corner Lot
Pool Features 
None
Roof 
Asphalt
Community Features
Association Dues 
355
Building Access 
GroundLevelwSteps
Community Features 
ClubhouseSidewalksTennis Court(s)
Financing Terms Available 
CashConventional
HOA Fee Frequency 
Annually
MLS Area 
Area05071CantonTwp
Roads 
Paved
School District 
PlymouthCanton
Schools
School District
PlymouthCanton
Elementary School
Unknown
Middle School
Unknown
High School
Unknown
Listing courtesy of Remerica Hometown: [email protected]


IDX provided courtesy of Realcomp II Ltd. via RealcompIILtd. Copyright © 2026 Realcomp II Ltd. Shareholders.

IDX information is provided exclusively for consumers' personal, non-commercial use and may not be used for any purpose other than to identify prospective properties consumers may be interested in purchasing and that the data is deemed reliable but not guaranteed accurate by the MLS.

Neighborhood & Commute
Source: Walkscore
Save
Ask
Tour
Hide
Share