Save
Ask
Tour
Hide
Share
$1,650
28 Days On Site

412 Sherwood Court
Holly Village, MI 48442

For Rent|Single Family Residence|Active
3
Beds
1
Total Bath
1
Full Bath
1,008
SqFt
$2
/SqFt
1973
Built
Subdivision:
CRESCENT PARK
County:
Oakland
Call Now: 586-242-5838
Is this the listing for you? We can help make it yours.
586-242-5838
412 Sherwood Court412 Sherwood Court412 Sherwood Court412 Sherwood Court
Save
Ask
Tour
Hide
Share

Mortgage Calculator

Monthly Payment (Est.)

Enter an interest rate to see your estimated monthly payment.
Calculator powered by Showcase IDX, a Constellation1 Company. Copyright ©2026 Information is deemed reliable but not guaranteed.

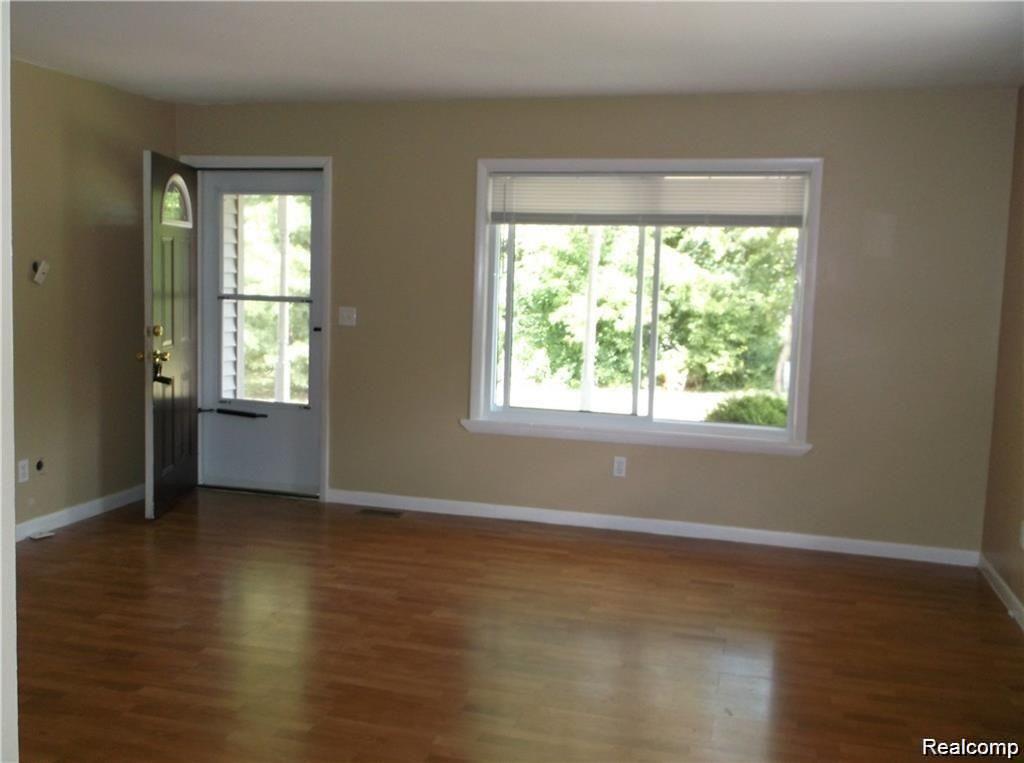
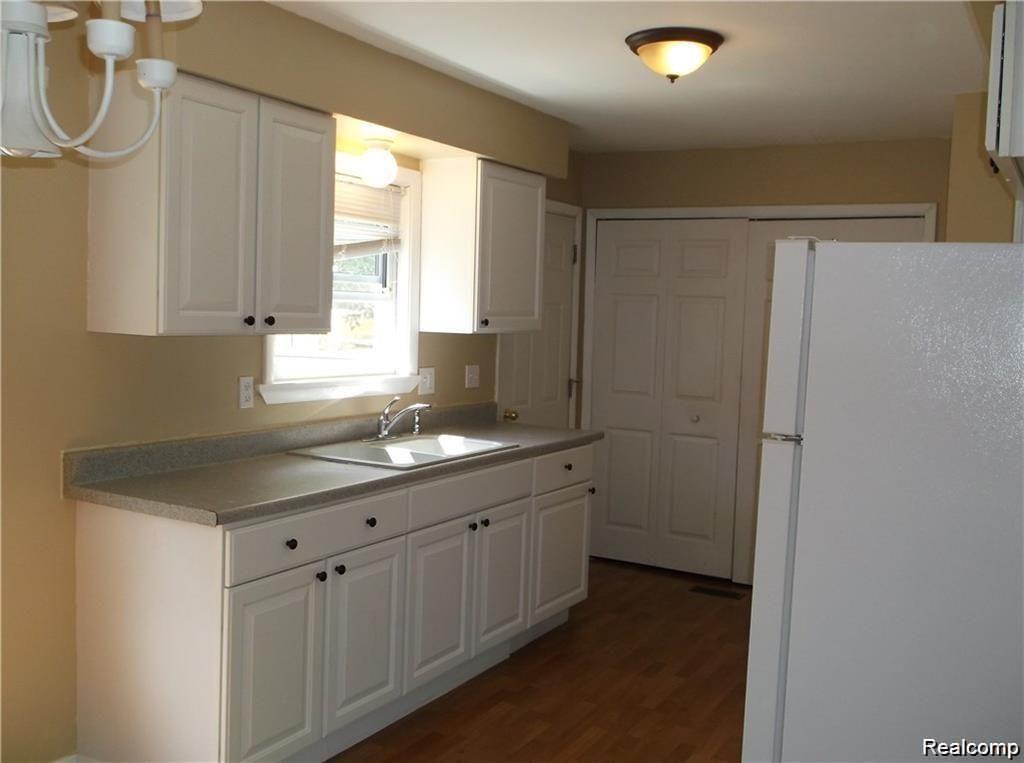
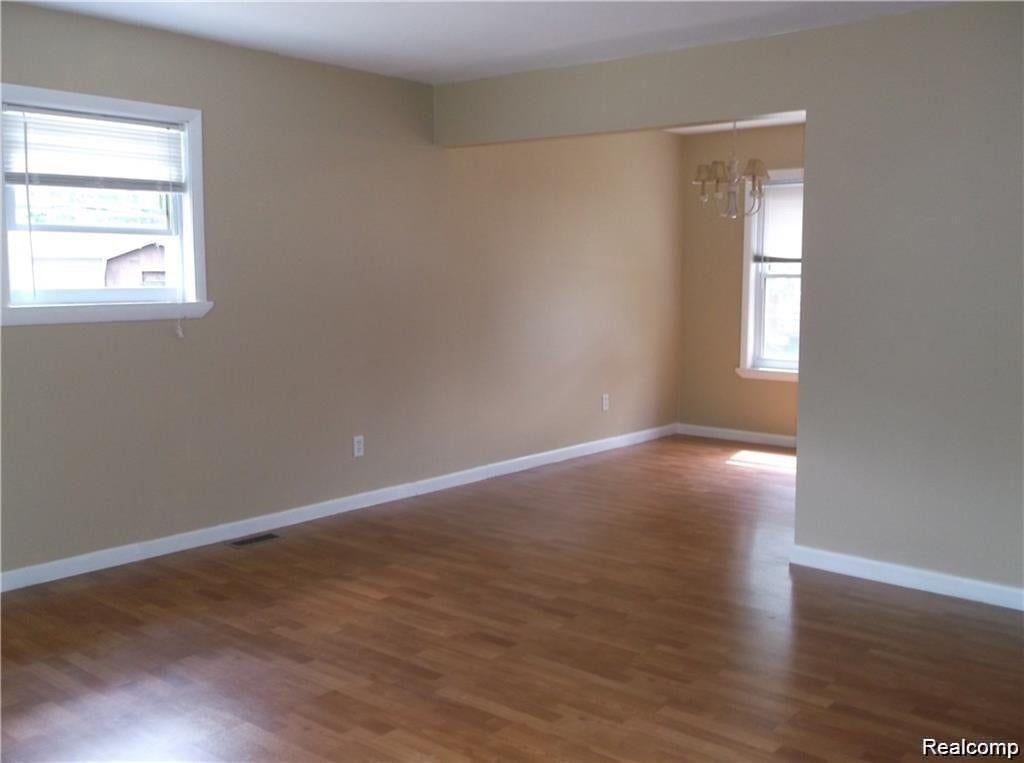
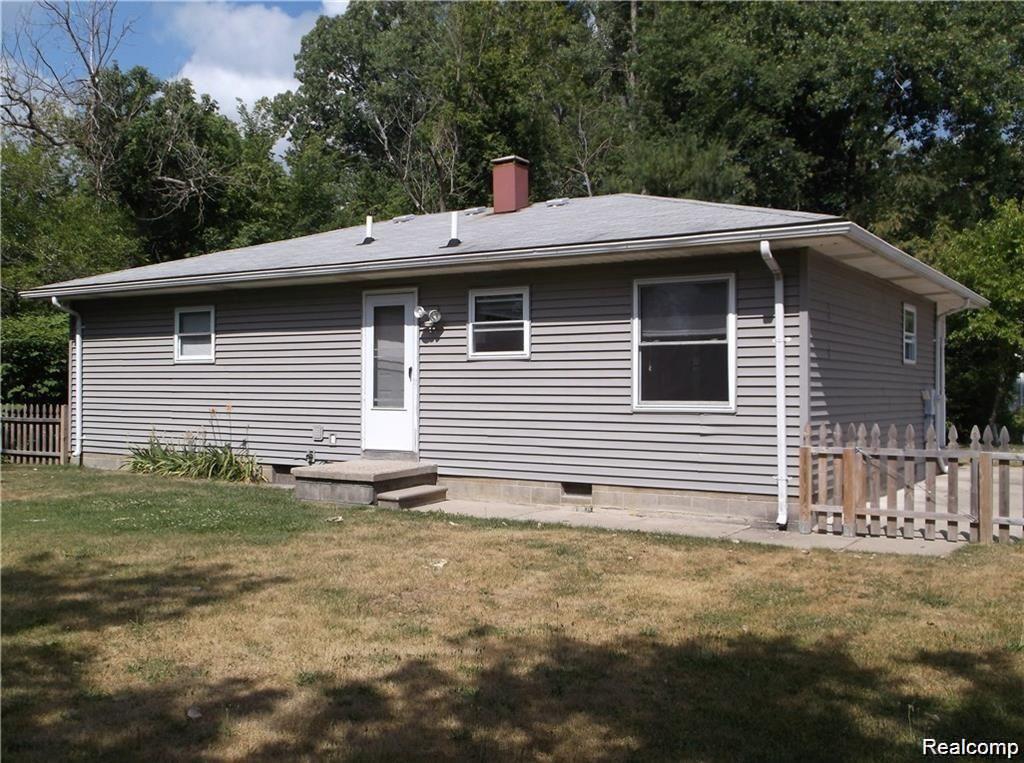
For Lease Only! Updated Ranch Home in the Historic Village of Holly! Must Have Scheduled Appointment to View This Home. In Walking Distance to Holly with Lake Front Parks, Shops, Restaurant's Library & More. This Ranch Features Spacious Living Room & Dining Room, Kitchen With Stove & Fridge, 3 Bedrooms & 1 Bath, Laundry Area Tenant to Provide Washer & Dryer. Shades & Blinds on All Windows, Large Backyard with Shed. Clean & Updated. Tenant to Cover Cost of Gas, Electric, Water, Lawn Maintained & Snow Removal. Lease Application Available. For More Information & Showings Text of Call Listing Realtor Geri Schnekenburger. For Lease Only! Beware of Illegal Postings & Scam on This Home for Rent , Lease or Sale. Tenants Agent To Verify All Information.

Save
Ask
Tour
Hide
Share
Listing Snapshot
Price 
$1,650
Days On Site 
28 Days
Bedrooms 
3
Inside Area (SqFt) 
1,008 sqft
Total Baths 
1
Full Baths 
1
Partial Baths 
N/A
Lot Size 
0.26 Acres
Year Built 
1973
MLS® Number 
20261066340
Status 
Active
Property Tax 
N/A
HOA/Condo/Coop Fees 
N/A
Sq Ft Source 
Public Records
Friends & Family
Recent Activity
4 weeks agoStatus changed to Active
4 weeks agoListing updated with changes from the MLS®
4 weeks agoListing first seen on site
General Features
Acres 
0.26
Cross Street 
Airport & Saginaw
Levels 
One
Parking 
No Garage
Pets 
No
Property Sub Type 
Single Family Residence
Sewer 
Public Sewer
Special Circumstances 
Standard
SqFt Above 
1008
Style 
Ranch
Utilities 
Cable Available
Water Source 
Public
Interior Features
Appliances 
Free-Standing Electric OvenFree-Standing Refrigerator
Basement 
Crawl Space
Heating 
Forced AirNatural Gas
Laundry Features 
Laundry Room
BathFull 
Dimensions - 8 X 6
Bedroom 
Dimensions - 12 X 12
Dining Room 
Dimensions - 10 X 10
Kitchen 
Dimensions - 13 X 10
Laundry 
Dimensions - 10 X 6
Living Room 
Dimensions - 16 X 12
Save
Ask
Tour
Hide
Share
Exterior Features
Construction Details 
Vinyl Siding
Exterior 
Lighting
Patio And Porch 
CoveredPatioPorch
Pool Features 
None
Roof 
Asphalt
Community Features
MLS Area 
Area02011HollyTwp
School District 
Holly
Financing Terms Available 
Lease Option
Building Access 
GroundLevelwSteps
Roads 
Paved
Schools
School District
Holly
Elementary School
Unknown
Middle School
Unknown
High School
Unknown
Listing courtesy of Prime Real Estate & Associates: [email protected]


IDX provided courtesy of Realcomp II Ltd. via RealcompIILtd. Copyright © 2026 Realcomp II Ltd. Shareholders.

IDX information is provided exclusively for consumers' personal, non-commercial use and may not be used for any purpose other than to identify prospective properties consumers may be interested in purchasing and that the data is deemed reliable but not guaranteed accurate by the MLS.

Neighborhood & Commute
Source: Walkscore
Save
Ask
Tour
Hide
Share