Save
Ask
Tour
Hide
Share
$539,900
5 Days On Site

6385 Golf View Drive
Independence Charter Township, MI 48346
Single Family Residence|Pending
4
Beds
4
Total Baths
3
Full Baths
1
Partial Bath
3,970
SqFt
$136
/SqFt
1994
Built
Subdivision:
SPRING LAKE SOUTH SUB
County:
Oakland
Call Now: 586-242-5838
Is this the listing for you? We can help make it yours.
586-242-5838
6385 Golf View Drive6385 Golf View Drive6385 Golf View Drive6385 Golf View Drive
Save
Ask
Tour
Hide
Share

Mortgage Calculator

Monthly Payment (Est.)

$2,463
Calculator powered by Showcase IDX, a Constellation1 Company. Copyright ©2026 Information is deemed reliable but not guaranteed.

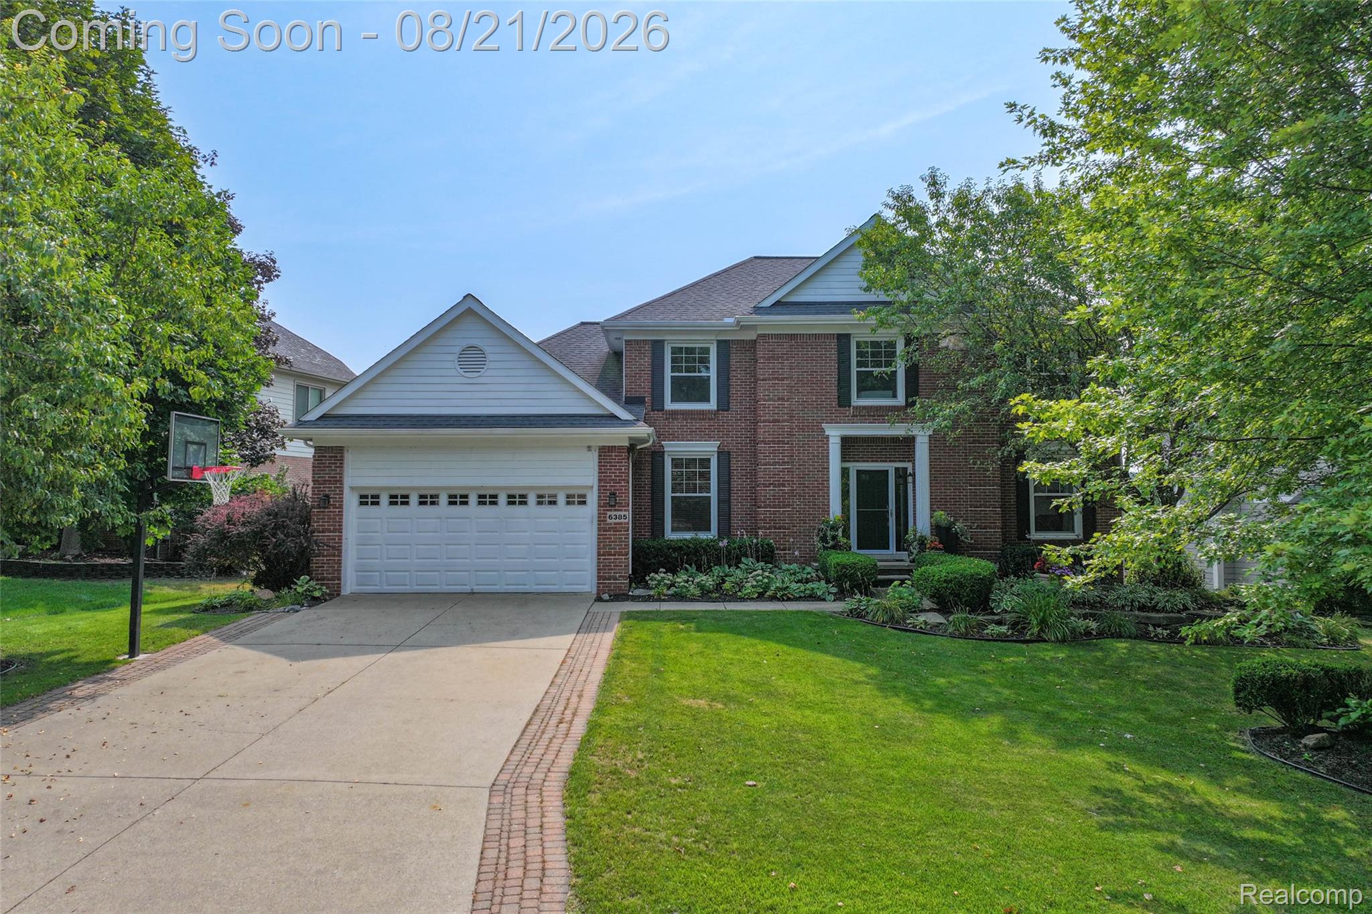
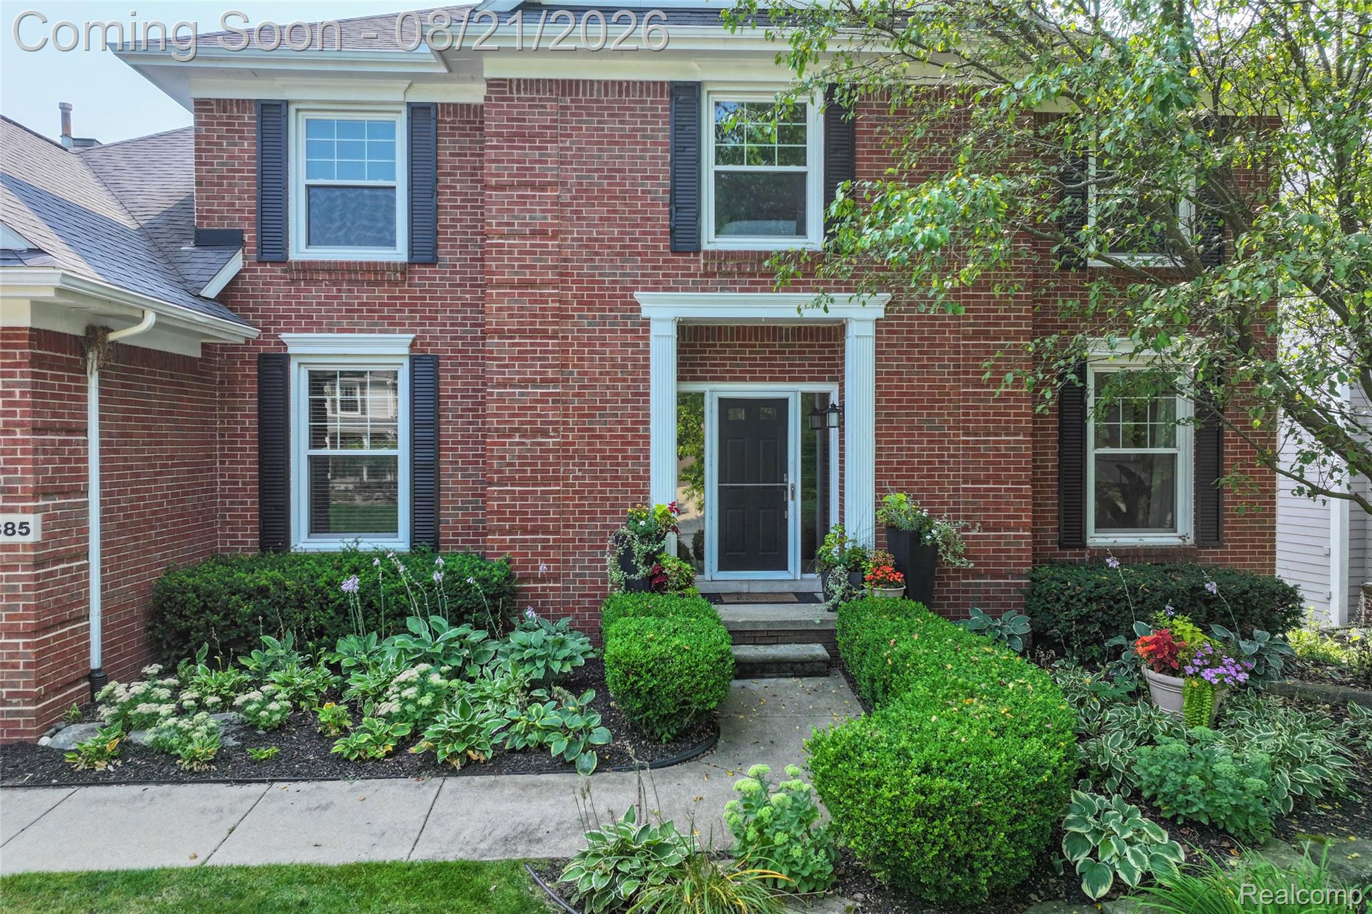
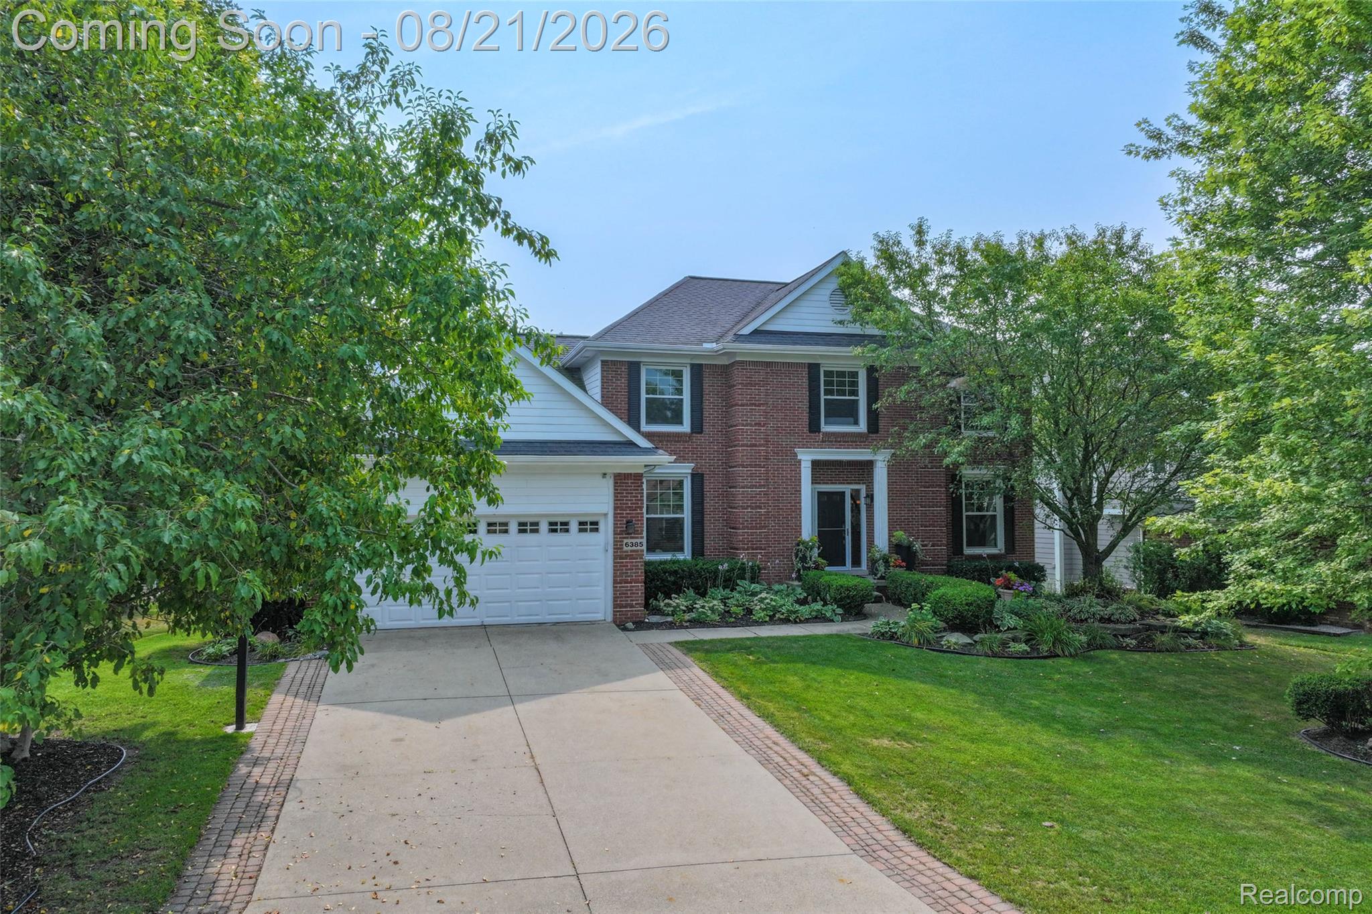
***OPEN HOUSE - 8/22/26 - 11 AM - 1 PM*** A beautifully situated 4-bedroom, 3.5-bath residence in Clarkston's coveted Spring Lake South subdivision, perched with pleasant views of The Fountains Golf Club, including a picturesque pond and fountain in the distance. It's a peaceful, elevated setting that adds a great sense of openness to the backyard. The flexible floor plan is ideal for both everyday living and entertaining. The finished walkout lower level is a true bonus, adding another 1337 sq. ft. and featuring a wet bar and a large game/rec room perfect for hosting, along with two additional bedrooms — offering fantastic flexibility for guests, a home office, a gym, or multigenerational living. Location is everything, and this one delivers: you're just minutes from downtown Clarkston, plus easy access to area parks, trails, and Deer Lake. Whether you're relaxing on the deck with golf course views, entertaining at the lower-level wet bar, or strolling downtown for dinner, 6385 Golf View Drive offers the best of Clarkston living. Don't miss your chance to make this exceptional home yours.

Save
Ask
Tour
Hide
Share
Listing Snapshot
Price 
$539,900
Days On Site 
5 Days
Bedrooms 
4
Inside Area (SqFt) 
3,970 sqft
Total Baths 
4
Full Baths 
3
Partial Baths 
1
Lot Size 
0.21 Acres
Year Built 
1994
MLS® Number 
20261066324
Status 
Pending
Property Tax 
$5,047
HOA/Condo/Coop Fees 
$25 monthly
Sq Ft Source 
Public Records
Friends & Family
Recent Activity
10 hours agoStatus changed to Pending
10 hours agoListing updated with changes from the MLS®
5 days agoListing first seen on site
General Features
Acres 
0.21
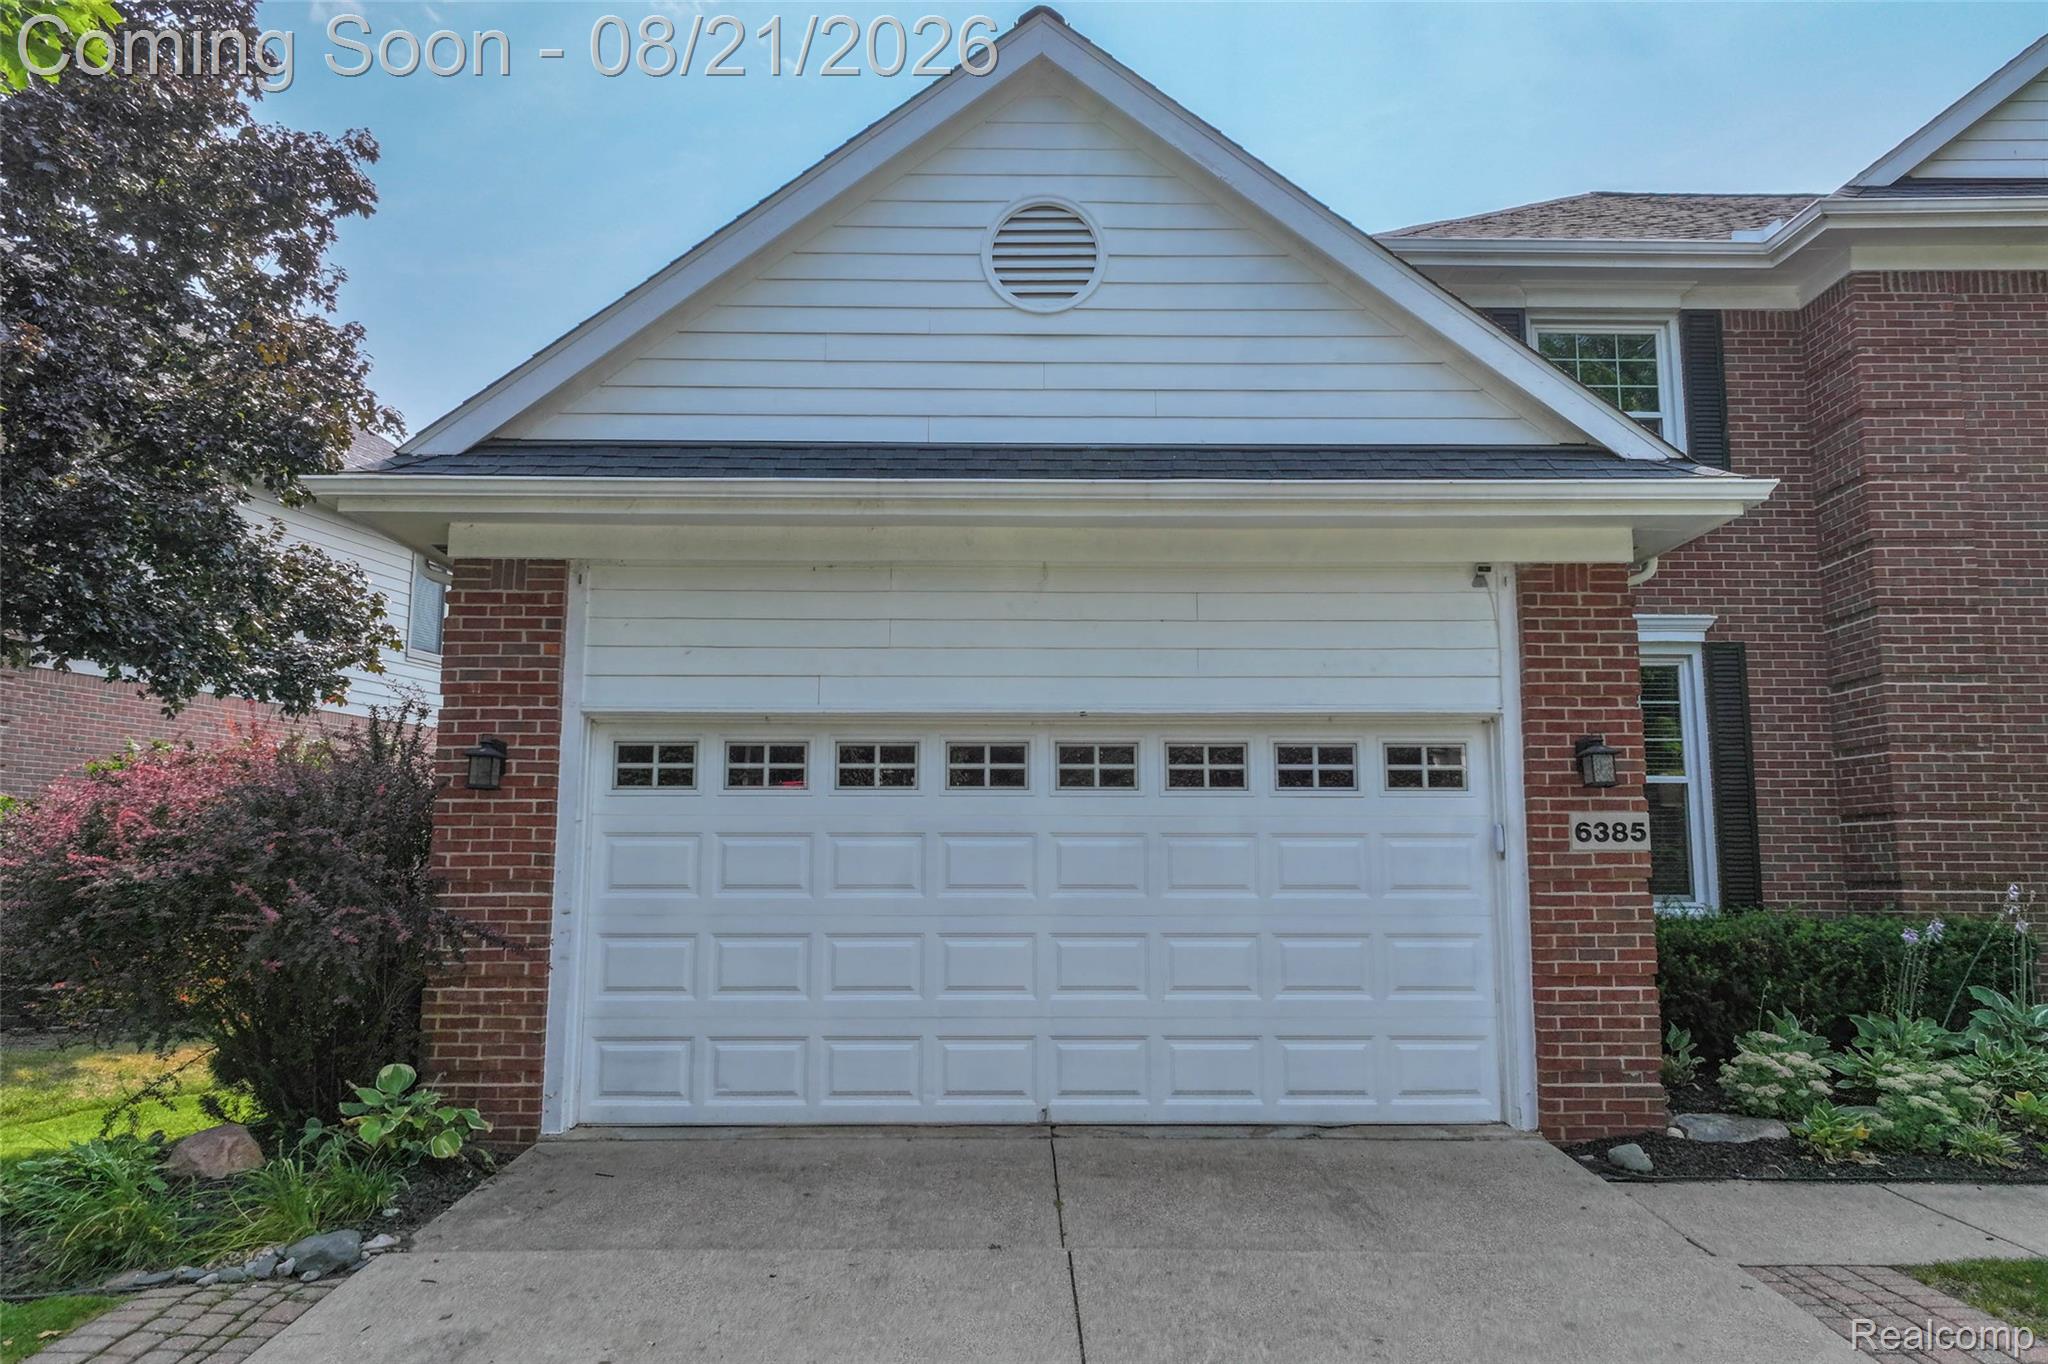
Attached Garage 
Yes
Cross Street 
Maybee/Sashabaw
Disclosures 
Taxes Homestead Exempt
Garage 
Yes
Garage Spaces 
2
Levels 
Two
Parking 
AttachedGarage Faces FrontGarage Door Opener
Property Sub Type 
Single Family Residence
Security 
Smoke Detector(s)
Sewer 
Public Sewer
Special Circumstances 
Standard
SqFt Above 
2633
SqFt Below 
1337
Style 
Colonial
Water Source 
Public
Interior Features
Appliances 
Gas Water HeaterBuilt-In Electric OvenBuilt-In Electric RangeBar FridgeDishwasherDouble OvenDryerFree-Standing RefrigeratorIce MakerMicrowaveStainless Steel Appliance(s)Washer
Basement 
FinishedWalk-Out Access
Cooling 
Attic FanCentral Air
Fireplace 
Yes
Fireplace Features 
Family RoomGas
Heating 
Forced AirNatural Gas
Interior 
High Speed InternetWet BarSmart Thermostat
Laundry Features 
Gas Dryer HookupLaundry Room
BathFull 
Dimensions - 11 X 9Level - Basement
BathLav 
Dimensions - 5 X 5
Bedroom 
Dimensions - 16 X 16Level - Basement
BreakfastNookRoom 
Dimensions - 12 X 10
Dining Room 
Dimensions - 12 X 11
Family Room 
Dimensions - 15 X 16
Great Room 
Dimensions - 33 X 16Level - Basement
Kitchen 
Dimensions - 14 X 12
Laundry 
Dimensions - 16 X 5
Living Room 
Dimensions - 15 X 12
Master Bedroom 
Dimensions - 19 X 15Level - Second
Other 
Dimensions - 11 X 10
Save
Ask
Tour
Hide
Share
Exterior Features
Construction Details 
BrickVinyl Siding
Lot Features 
On Golf Course
Patio And Porch 
DeckPatio
Pool Features 
None
Roof 
Asphalt
Waterfront Features 
Pond
Community Features
Association Dues 
300
Building Access 
GroundLevel
Community Features 
Golf
Financing Terms Available 
CashConventional
HOA Fee Frequency 
Annually
MLS Area 
Area02081IndependenceTwp
Roads 
Paved
School District 
Clarkston
Schools
School District
Clarkston
Elementary School
Unknown
Middle School
Unknown
High School
Unknown
Listing courtesy of Piper Realty Company: [email protected]


IDX provided courtesy of Realcomp II Ltd. via RealcompIILtd. Copyright © 2026 Realcomp II Ltd. Shareholders.

IDX information is provided exclusively for consumers' personal, non-commercial use and may not be used for any purpose other than to identify prospective properties consumers may be interested in purchasing and that the data is deemed reliable but not guaranteed accurate by the MLS.

Neighborhood & Commute
Source: Walkscore
Save
Ask
Tour
Hide
Share