Save
Ask
Tour
Hide
Share
$304,000
New Listing

9004 Del Rio Drive
Mundy Township, MI 48439

Single Family Residence|Coming Soon
3
Beds
2
Total Baths
1
Full Bath
1
Partial Bath
1,800
SqFt
$169
/SqFt
1961
Built
Subdivision:
RIO GRANDE ESTATES
County:
Genesee
Call Now: 586-242-5838
Is this the listing for you? We can help make it yours.
586-242-5838
Upcoming Open Houses
Sun, Aug 23, 1:00 PM - 3:00 PM
9004 Del Rio Drive9004 Del Rio Drive9004 Del Rio Drive9004 Del Rio Drive
Save
Ask
Tour
Hide
Share

Mortgage Calculator

Monthly Payment (Est.)

$1,387
Calculator powered by Showcase IDX, a Constellation1 Company. Copyright ©2026 Information is deemed reliable but not guaranteed.

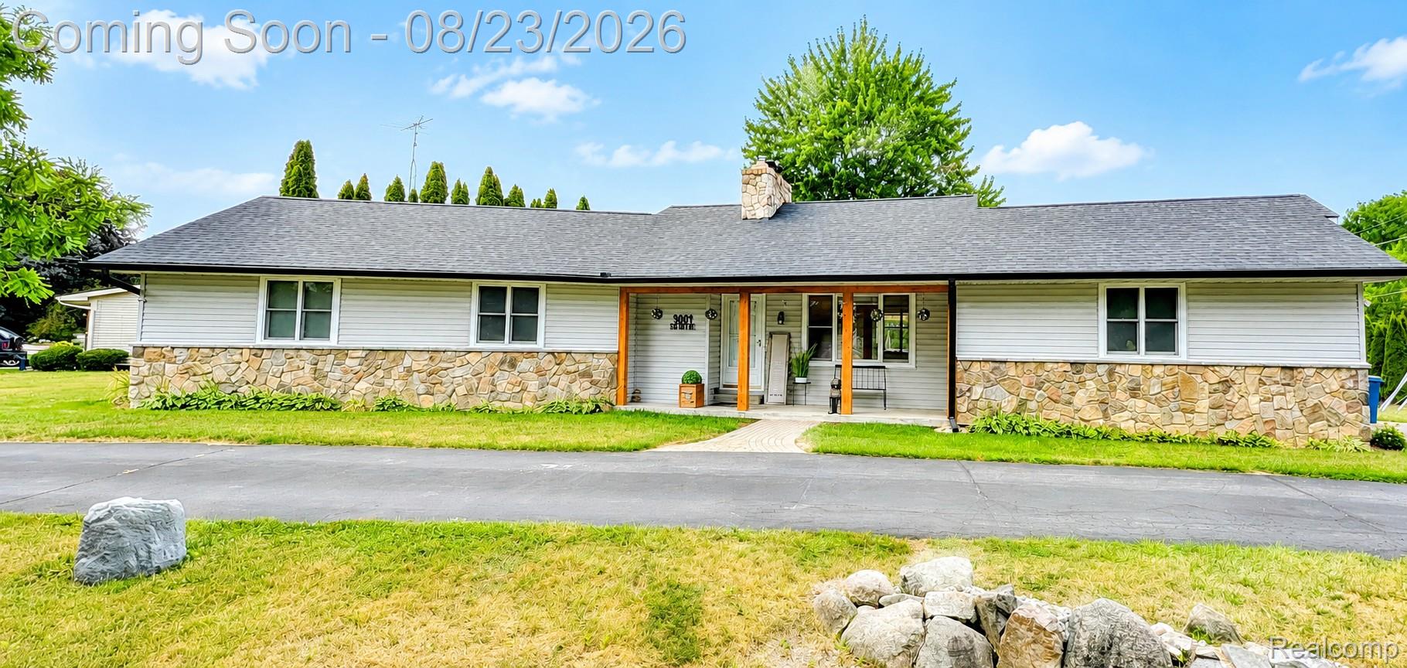
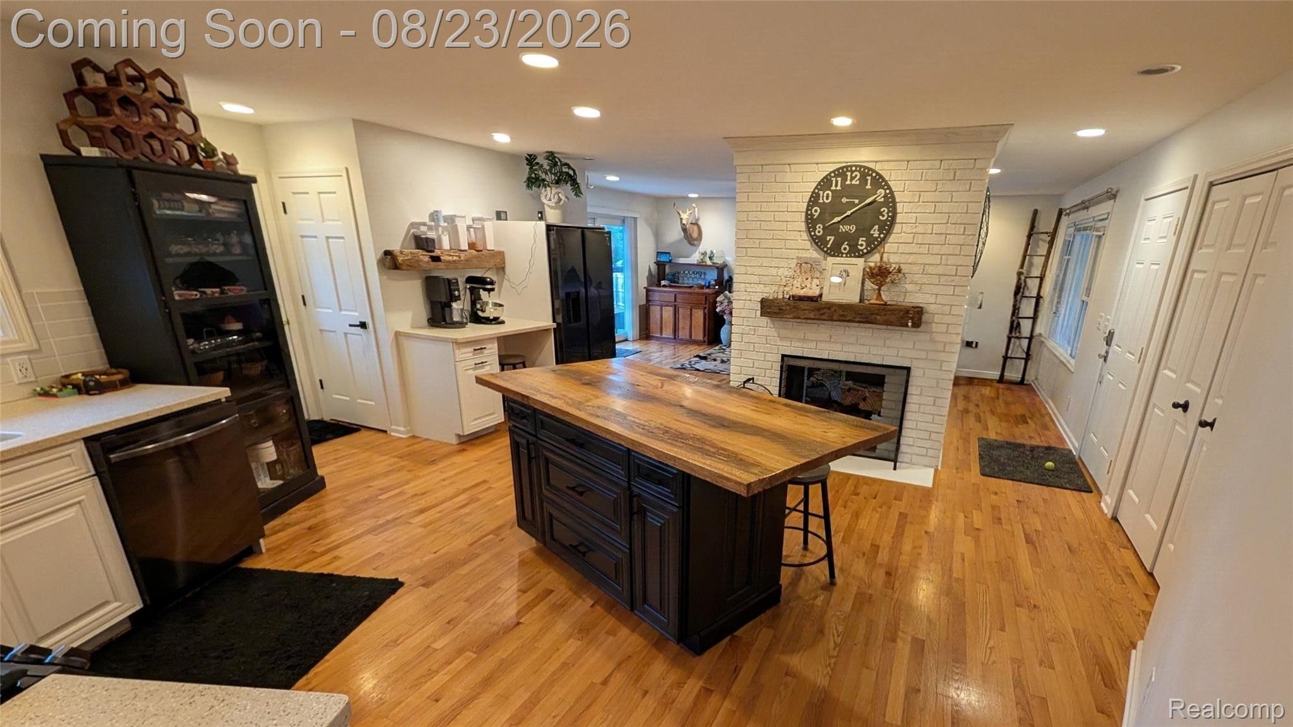
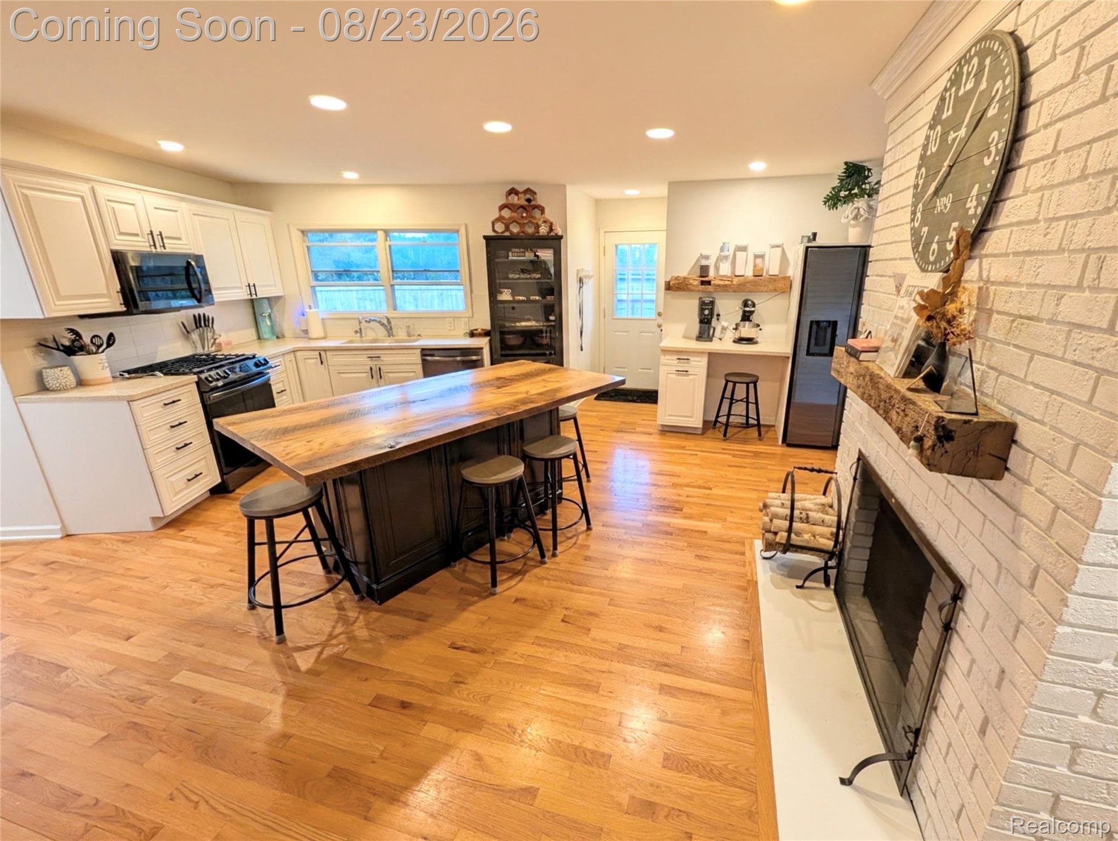
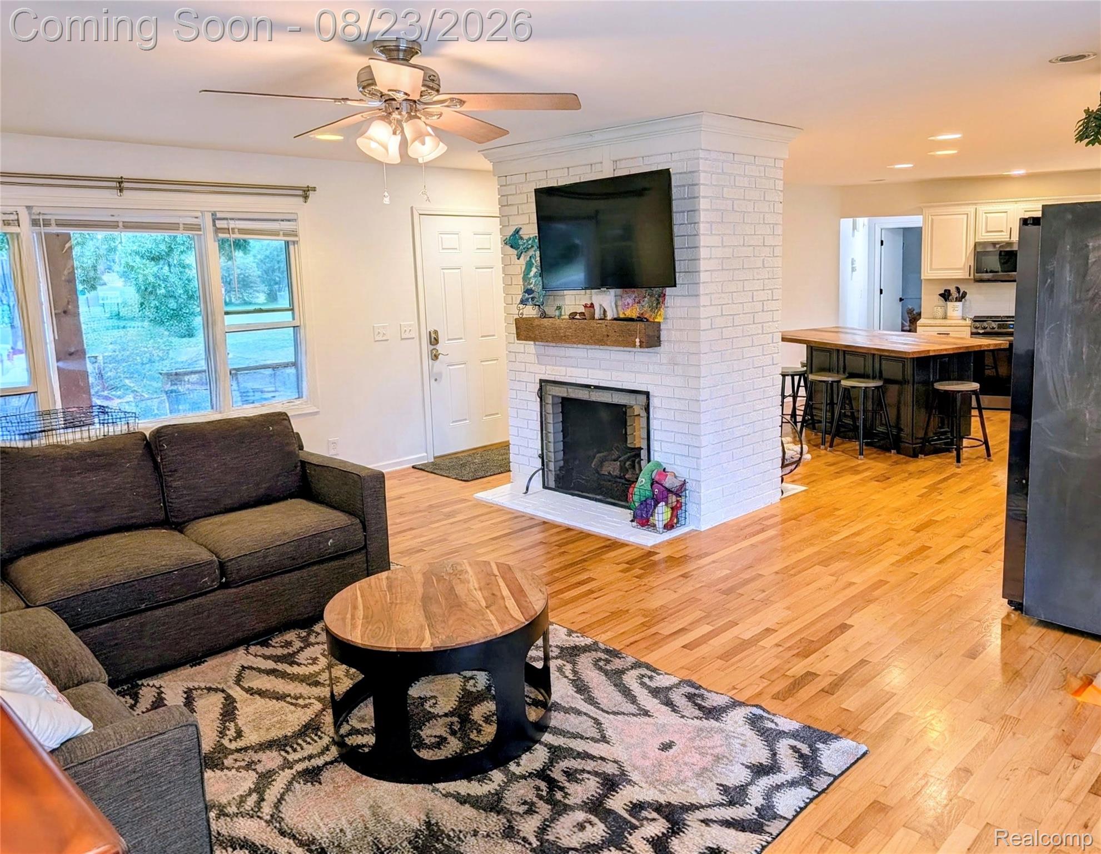
Welcome home to this beautifully maintained Grand Blanc-area ranch offering thoughtful updates, comfortable living, and fantastic outdoor amenities! Over the past five years, numerous improvements have been made, including a new roof with 5-inch gutters, an updated kitchen featuring stylish black stainless steel appliances, and updates to both the full and half bathrooms. Hardwood floors flow throughout the entire home, adding warmth and character to every room. The spacious primary bedroom features a convenient sliding glass door leading directly to the backyard, along with a private half bath. Enjoy seamless outdoor living with a large cement patio accessible from the living room, kitchen, and primary bedroom. The privacy-fenced backyard is perfect for entertaining, relaxing, or enjoying the 24-foot round above-ground pool. This unique property spans both Grand Blanc and Mundy Townships and is located within the Grand Blanc and Lake Fenton school districts. With its extensive updates, desirable outdoor space, and convenient layout, this home is ready for its next owner. Schedule your showing today!

Save
Ask
Tour
Hide
Share
Listing Snapshot
Price 
$304,000
Days On Site 
0 Days
Bedrooms 
3
Inside Area (SqFt) 
1,800 sqft
Total Baths 
2
Full Baths 
1
Partial Baths 
1
Lot Size 
1 Acre
Year Built 
1961
MLS® Number 
20261066274
Status 
Coming Soon
Property Tax 
$4,221.48
HOA/Condo/Coop Fees 
N/A
Sq Ft Source 
Public Records
Friends & Family
Recent Activity
4 hours agoListing first seen on site
4 hours agoListing updated with changes from the MLS®
General Features
Acres 
1
Attached Garage 
Yes
Cross Street 
Fenton Road / Cook Road
Disclosures 
Taxes Homestead Exempt
Garage 
Yes
Garage Spaces 
2
Levels 
One
Parking 
Attached
Pets 
Yes
Property Sub Type 
Single Family Residence
Sewer 
Public Sewer
Special Circumstances 
Standard
SqFt Above 
1300
SqFt Below 
500
Style 
Ranch
Water Source 
Public
Interior Features
Appliances 
RefrigeratorDishwasherDryerENERGY STAR Qualified RefrigeratorFree-Standing Gas RangeMicrowaveWasher
Basement 
Crawl SpacePartially Finished
Cooling 
Central Air
Fireplace 
Yes
Fireplace Features 
GasKitchenLiving Room
Heating 
Forced AirNatural Gas
BathFull 
BathLav 
Bedroom 
Dimensions - 10 X 9
Kitchen 
Dimensions - 17 X 13
Living Room 
Dimensions - 13 X 21
Save
Ask
Tour
Hide
Share
Exterior Features
Construction Details 
StoneVinyl Siding
Fencing 
Fenced
Lot Features 
Corner Lot
Patio And Porch 
Patio
Pool Features 
Above Ground
Community Features
Building Access 
GroundLevelwSteps
Financing Terms Available 
CashConventionalFHAUSDA LoanVA Loan
MLS Area 
Area08151MundyTwp
Roads 
Paved
School District 
LakeFenton
Schools
School District
LakeFenton
Elementary School
Unknown
Middle School
Unknown
High School
Unknown
Listing courtesy of Exclusive House of Real Estate: [email protected]


IDX provided courtesy of Realcomp II Ltd. via RealcompIILtd. Copyright © 2026 Realcomp II Ltd. Shareholders.

IDX information is provided exclusively for consumers' personal, non-commercial use and may not be used for any purpose other than to identify prospective properties consumers may be interested in purchasing and that the data is deemed reliable but not guaranteed accurate by the MLS.

Neighborhood & Commute
Source: Walkscore
Save
Ask
Tour
Hide
Share