Save
Ask
Tour
Hide
Share
$285,000
1 Day On Site

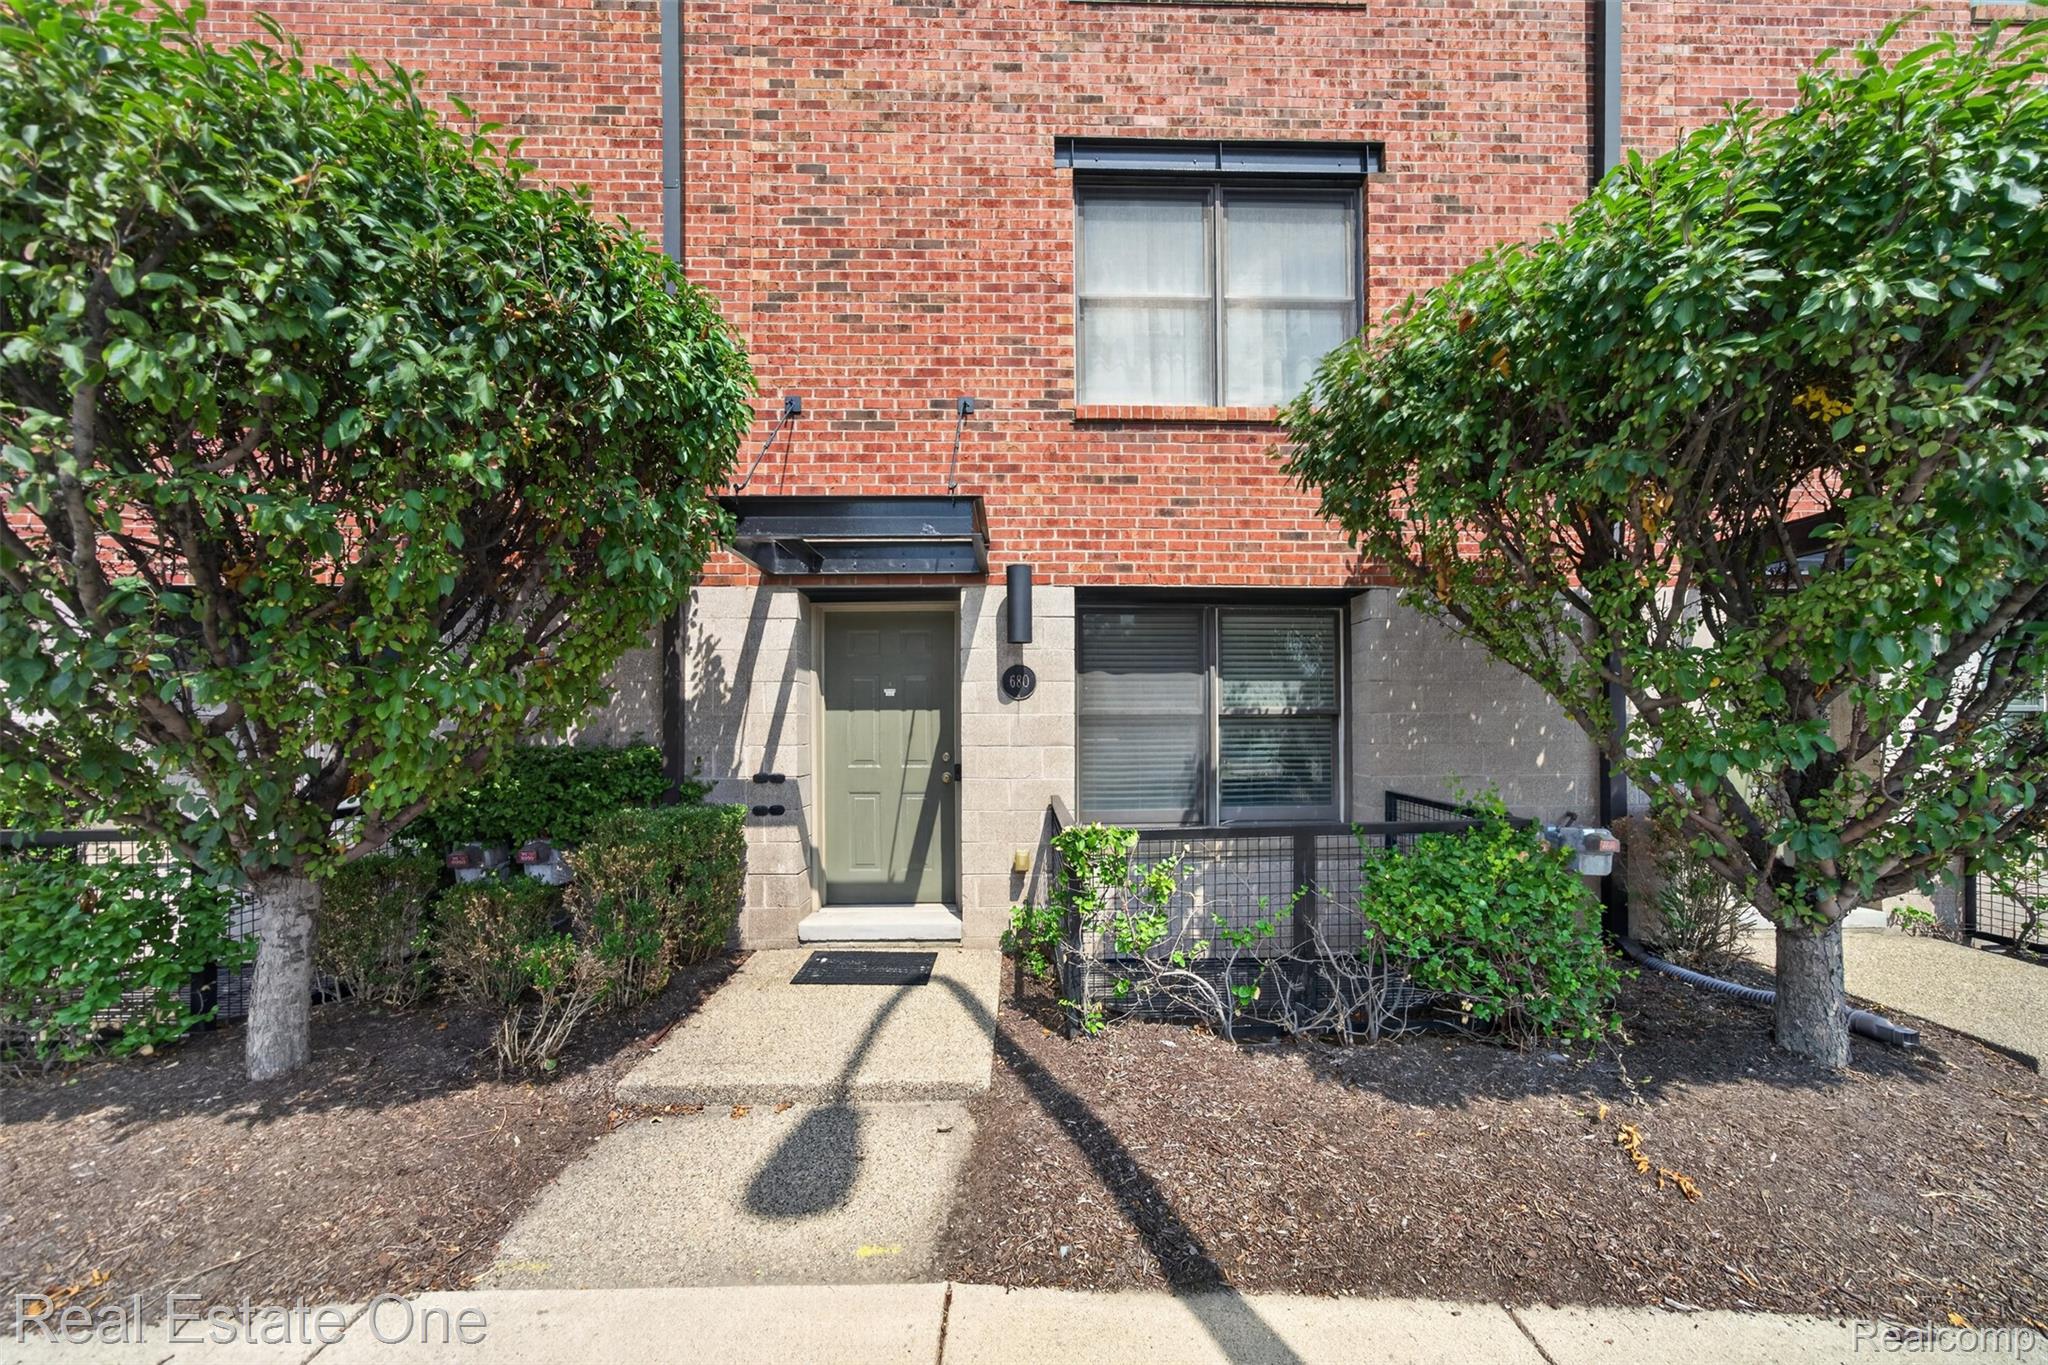
680 W 11 Mile Road
Royal Oak City, MI 48067

For Sale|Condominium|Active
1
Bed
2
Total Baths
1
Full Bath
1
Partial Bath
804
SqFt
$354
/SqFt
2005
Built
Subdivision:
LOFTS 11 CONDO OCCPN 1728
County:
Oakland
Call Now: 586-242-5838
Is this the listing for you? We can help make it yours.
586-242-5838
680 W 11 Mile Road680 W 11 Mile Road680 W 11 Mile Road680 W 11 Mile Road
Save
Ask
Tour
Hide
Share

Mortgage Calculator

Monthly Payment (Est.)

$1,300
Calculator powered by Showcase IDX, a Constellation1 Company. Copyright ©2026 Information is deemed reliable but not guaranteed.

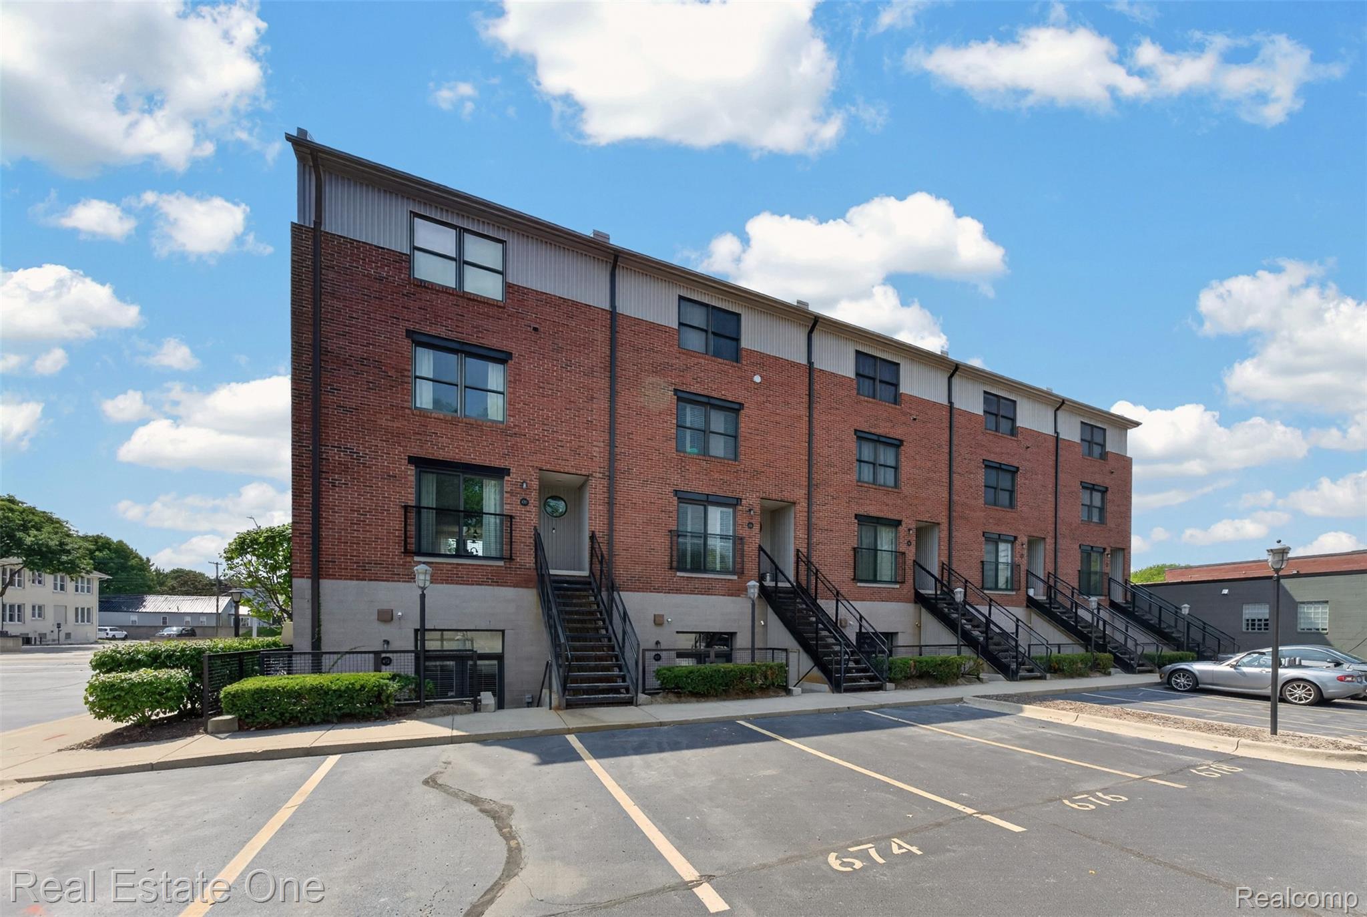
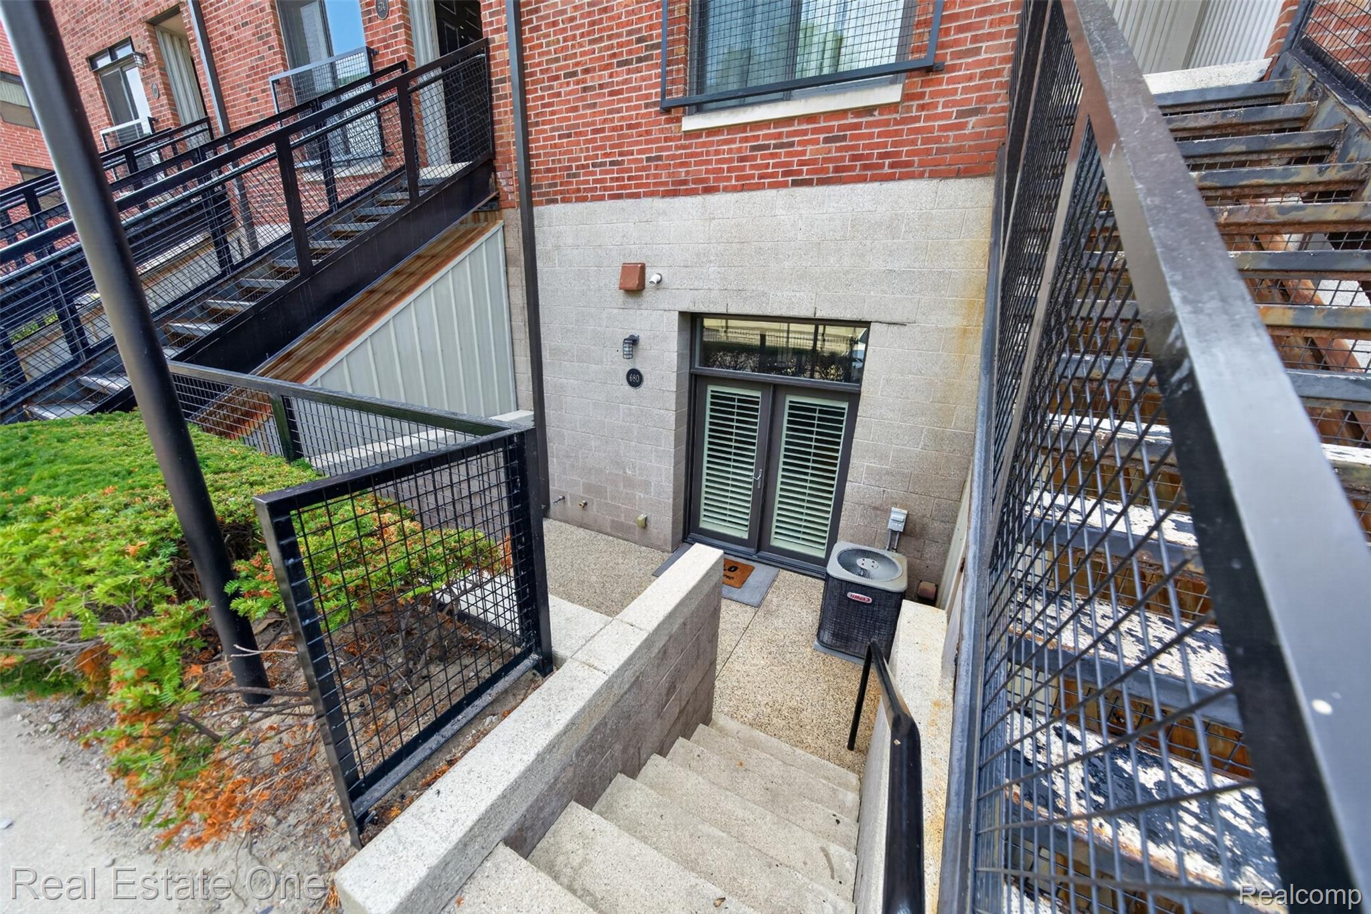
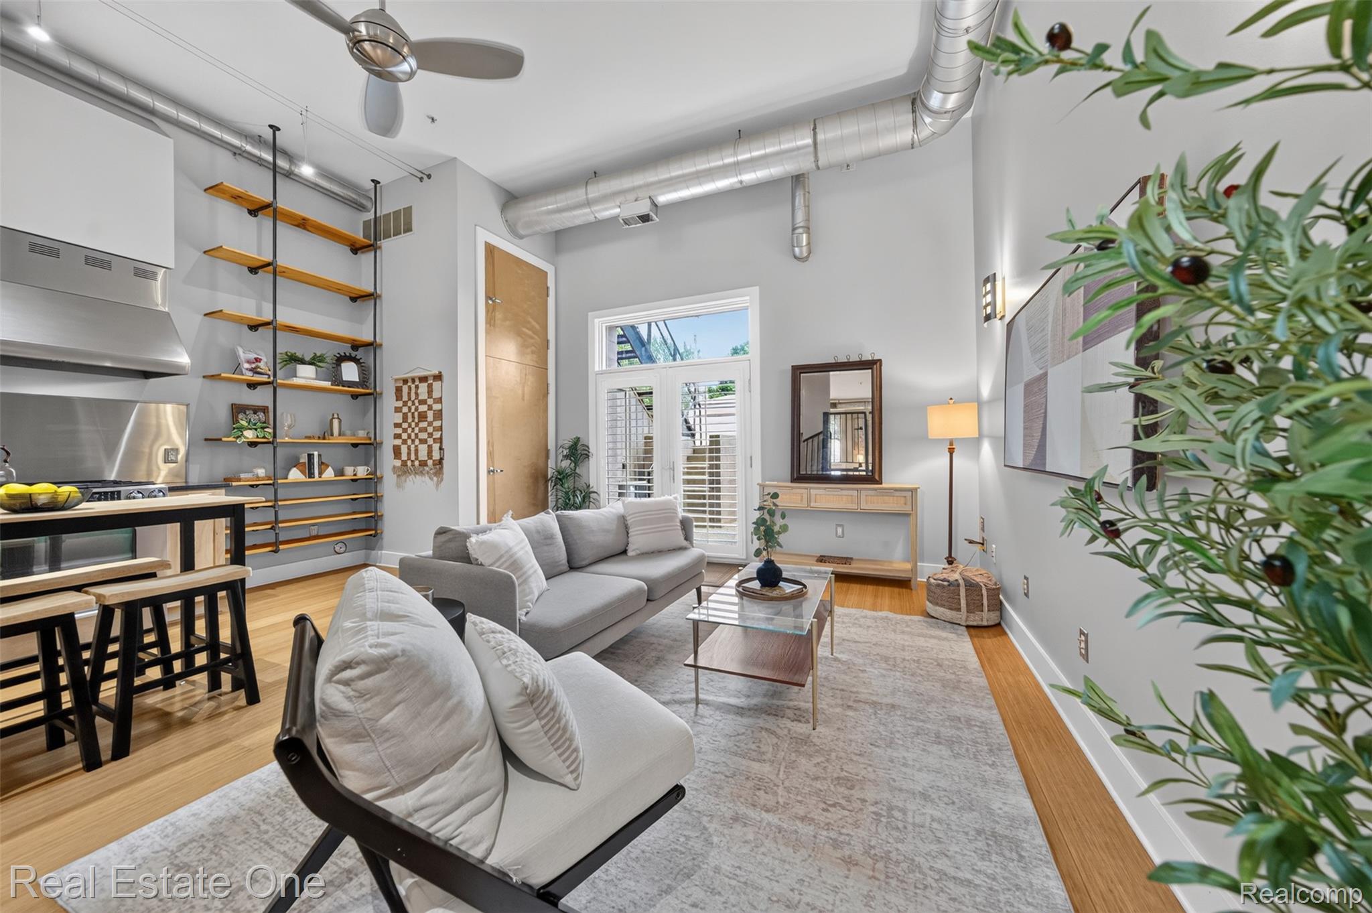
You won't want to miss this one - what a great balance of modern city living with neighborhood conveniences nearby, too! First: It's the location - you can walk your dog though the upscale neighborhood to Meininger Park just a few blocks away, and enjoy the evening nightlife in downtown Royal Oak, just an 8-minute walk to Main Street! Next: It's the flexible layout, with a bonus loft that's perfect for your Home Office (or possibly a second bedroom?), complete with Half-Bath, too. Then notice the soaring ceiling adding dimension and spaciousness. The open Living area offers endless flexibility for layout, seamlessly integrating your daily living. The "Cook's Kitchen" features premium Maple cabinets, granite counters, impressive stainless-steel backsplash and sink, quality Jenn-Air stainless appliances, plus a high-duty range hood for your cooktop culinary creations! The visually-striking floor-to-ceiling shelving offers function and aesthetics - a real showpiece! Head up the wrought-iron circular stairs to the upper-level "Loft" office (with convenient Half-Bath) just removed enough from the main area for some work-time separation, but integrated enough to stay "connected" if needed. Head downstairs to the Primary Bedroom and private Full Bath, with walk-in glass shower and slate tile throughout. There's even a space for washer/dryer, too! Lastly: Sip your morning coffee or your evening wine on the sunken terrace patio, enjoying the fresh air! With a chic-industrial aesthetic inside, and two reserved parking spots just for you, there's a unique combination of style and convenience here - welcome home!

Save
Ask
Tour
Hide
Share
Listing Snapshot
Price 
$285,000
Days On Site 
1 Day
Bedrooms 
1
Inside Area (SqFt) 
804 sqft
Total Baths 
2
Full Baths 
1
Partial Baths 
1
Lot Size 
N/A
Year Built 
2005
MLS® Number 
20261066269
Status 
Active
Property Tax 
$5,511
HOA/Condo/Coop Fees 
$150 monthly
Sq Ft Source 
Public Records
Friends & Family
Recent Activity
yesterdayListing first seen on site
yesterdayListing updated with changes from the MLS®
General Features
Cross Street 
11 Mile east of Woodeard
Disclosures 
Exclusions Do Not Exist, Taxes Homestead Exempt
Foundation 
Slab
Parking 
Parking LotNo GarageAssigned
Pets 
CallSize Limit
Property Sub Type 
Condominium
Sewer 
Public Sewer
Special Circumstances 
Standard
SqFt Above 
804
Style 
ContemporaryLoftSplitLevelTownhouse
Water Source 
Public
Interior Features
Appliances 
Electric Water HeaterDishwasherFree-Standing Gas RangeFree-Standing RefrigeratorRange HoodStainless Steel Appliance(s)
Cooling 
Ceiling Fan(s)Central Air
Heating 
Forced AirNatural Gas
Interior 
Smart Thermostat
Laundry Features 
Electric Dryer HookupIn UnitWasher Hookup
BathFull 
Dimensions - 8 X 5Level - Lower
BathLav 
Dimensions - 7 X 3Level - Upper
Kitchen 
Dimensions - 18 X 10
Living Room 
Dimensions - 18 X 10
Loft 
Dimensions - 15 X 12Level - Upper
Master Bedroom 
Dimensions - 13 X 11Level - Lower
Save
Ask
Tour
Hide
Share
Exterior Features
Construction Details 
Brick
Patio And Porch 
Patio
Pool Features 
None
Community Features
Association Dues 
150
Building Access 
GroundLevelwSteps
Financing Terms Available 
CashConventional
HOA Fee Frequency 
Monthly
MLS Area 
Area02251RoyalOak
Roads 
Paved
School District 
RoyalOak
Schools
School District
RoyalOak
Elementary School
Unknown
Middle School
Unknown
High School
Unknown
Listing courtesy of Real Estate One-Royal Oak: [email protected]


IDX provided courtesy of Realcomp II Ltd. via RealcompIILtd. Copyright © 2026 Realcomp II Ltd. Shareholders.

IDX information is provided exclusively for consumers' personal, non-commercial use and may not be used for any purpose other than to identify prospective properties consumers may be interested in purchasing and that the data is deemed reliable but not guaranteed accurate by the MLS.

Neighborhood & Commute
Source: Walkscore
Save
Ask
Tour
Hide
Share