
21814 Parker StreetFarmington Hills City, MI 48336
Mortgage Calculator
Monthly Payment (Est.)
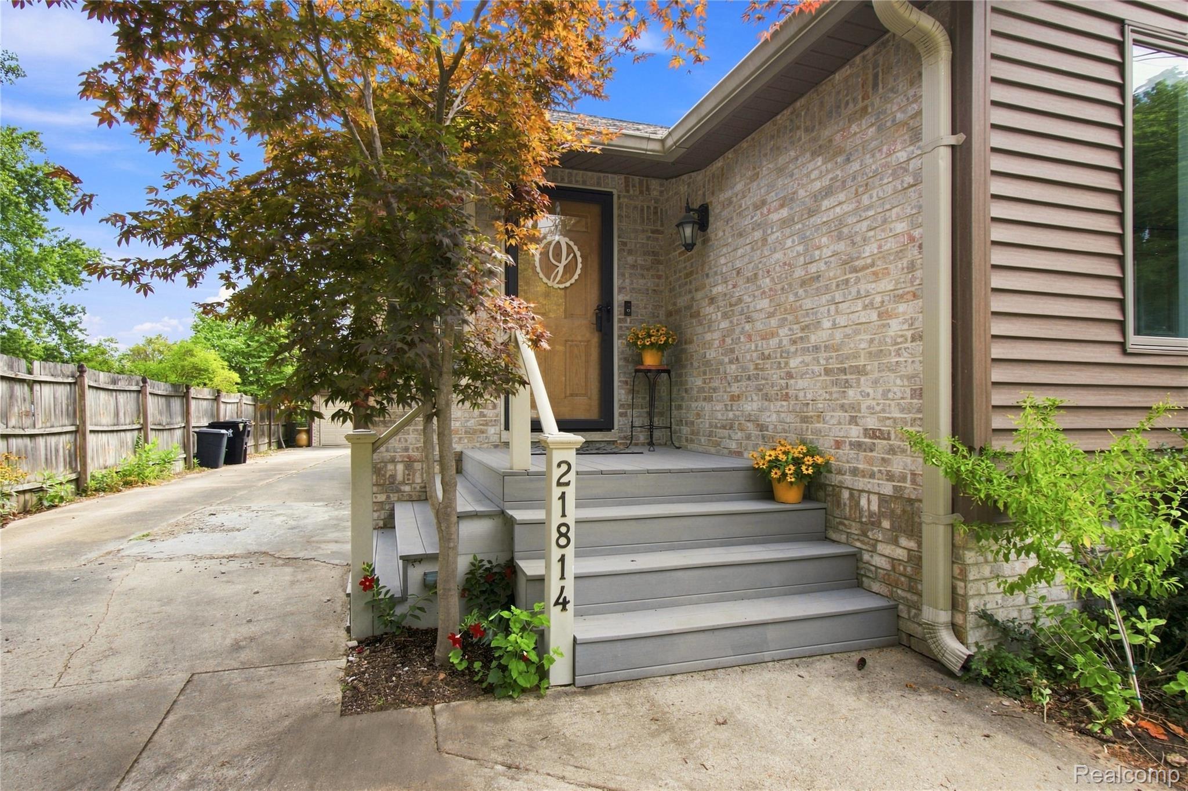
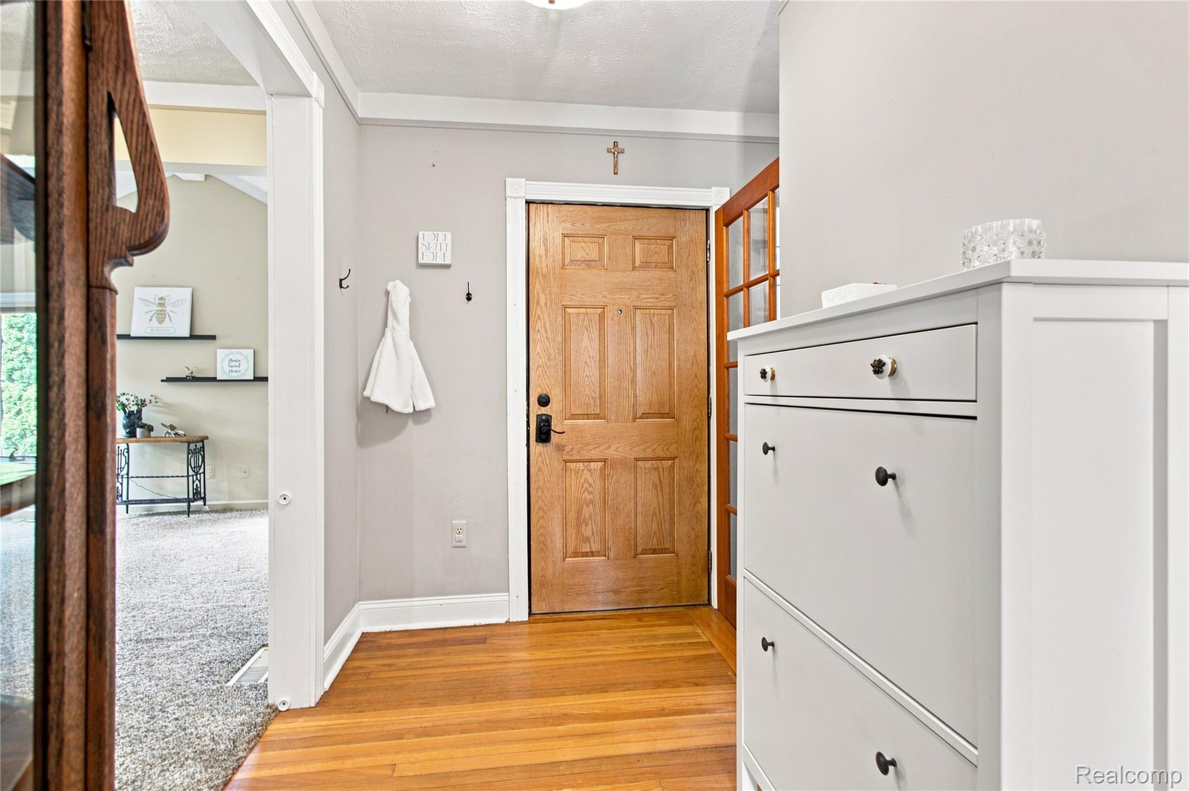
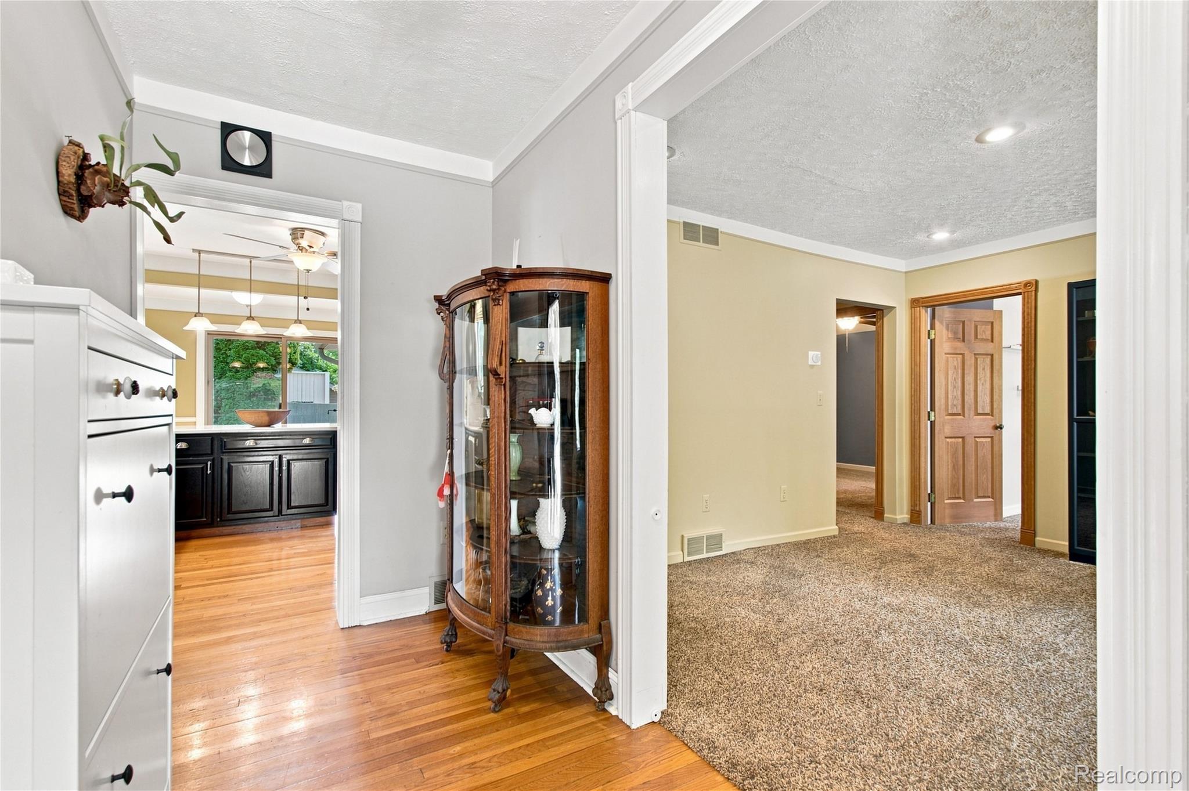
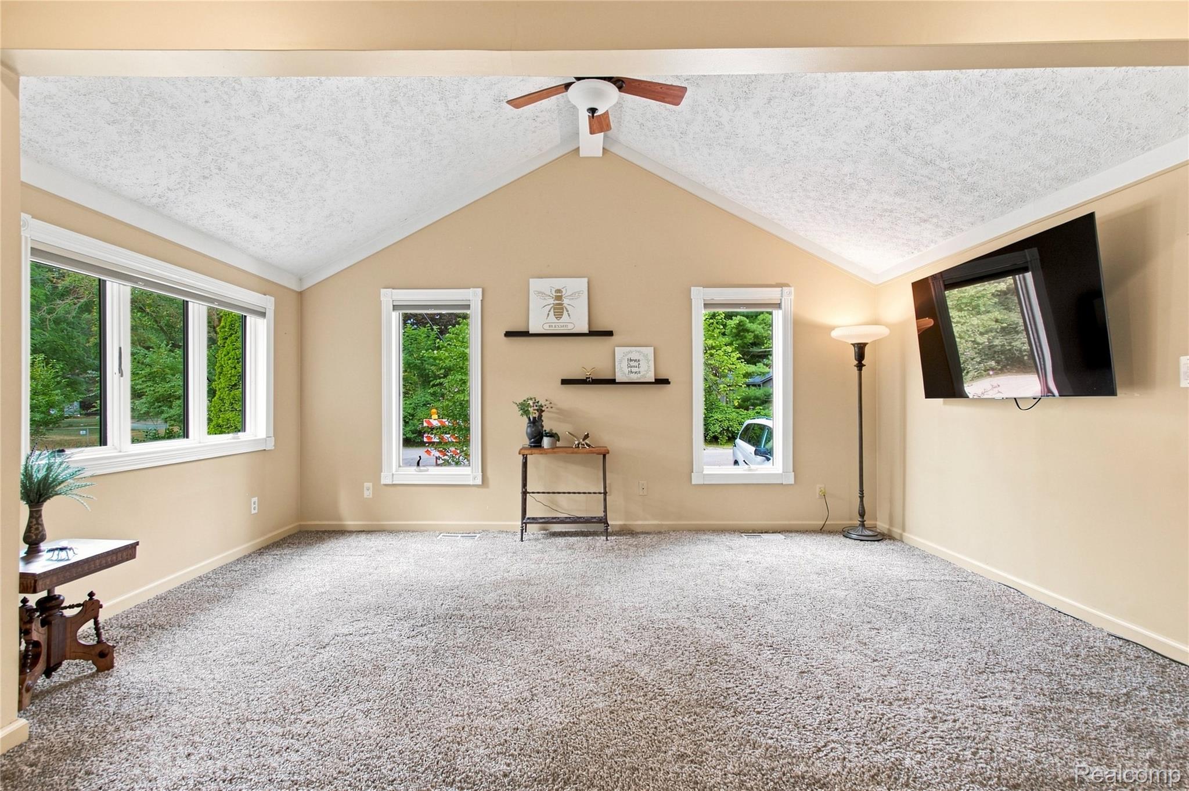
Enter an interest rate to see your estimated monthly payment.Welcome to your own private oasis in the heart of Farmington Hills! Welcome to a home that perfectly blends comfortable family living, beautiful surroundings, and pride of ownership in a wonderful, quiet Farmington Hills neighborhood. From the moment you arrive, the curb appeal and lush, layered landscaping make a lasting impression, with thoughtfully selected mature plantings that provide color, texture, and blooms throughout the seasons. Inside, the charming entry opens to a fresh, airy floor plan filled with character and upgraded flooring throughout. The spacious living room provides a comfortable gathering space, while the gourmet kitchen features quartz countertops, abundant lighting and cabinetry, a large pantry, and premium appliances. The kitchen flows seamlessly into an additional dining area/ breakfast nook, making everyday family meals and entertaining easy. A separate formal dining room adds even more flexibility for hosting family and friends. The spacious 3 bedrooms offer plenty of room for everyone, including a primary bedroom with its own full bath, plus a generously sized second full bathroom down the hall. The open finished basement adds valuable multi-purpose living space, perfect for a home office, recreation area, playroom, or additional family room. Vinyl espresso flooring and modern elevated tile in the utility room add a polished touch. A whole-house vacuum system provides an added convenience throughout the home. Recent major updates include a kitchen remodel (2025) and newer high efficiency furnace and air conditioning system (2022), offering added efficiency and peace of mind. Step outside and discover what truly sets this property apart. The beautifully landscaped, expansive yard offers space to garden, play, entertain, or simply enjoy the outdoors. Surrounding the perimeter of the property are mature arborvitaes and evergreens that create a private, natural backdrop, while the elevated rear porch areas provide the perfect setting for morning coffee by the fish pond, summer BBQs
| 4 days ago | Price changed to $349,000 | |
| 4 days ago | Listing updated with changes from the MLS® | |
| a month ago | Listing first seen on site |

IDX provided courtesy of Realcomp II Ltd. via RealcompIILtd. Copyright © 2026 Realcomp II Ltd. Shareholders.
IDX information is provided exclusively for consumers' personal, non-commercial use and may not be used for any purpose other than to identify prospective properties consumers may be interested in purchasing and that the data is deemed reliable but not guaranteed accurate by the MLS.
Did you know? You can invite friends and family to your search. They can join your search, rate and discuss listings with you.