
388 Lakeshore Pointe DriveOceola Township, MI 48843
Mortgage Calculator
Monthly Payment (Est.)
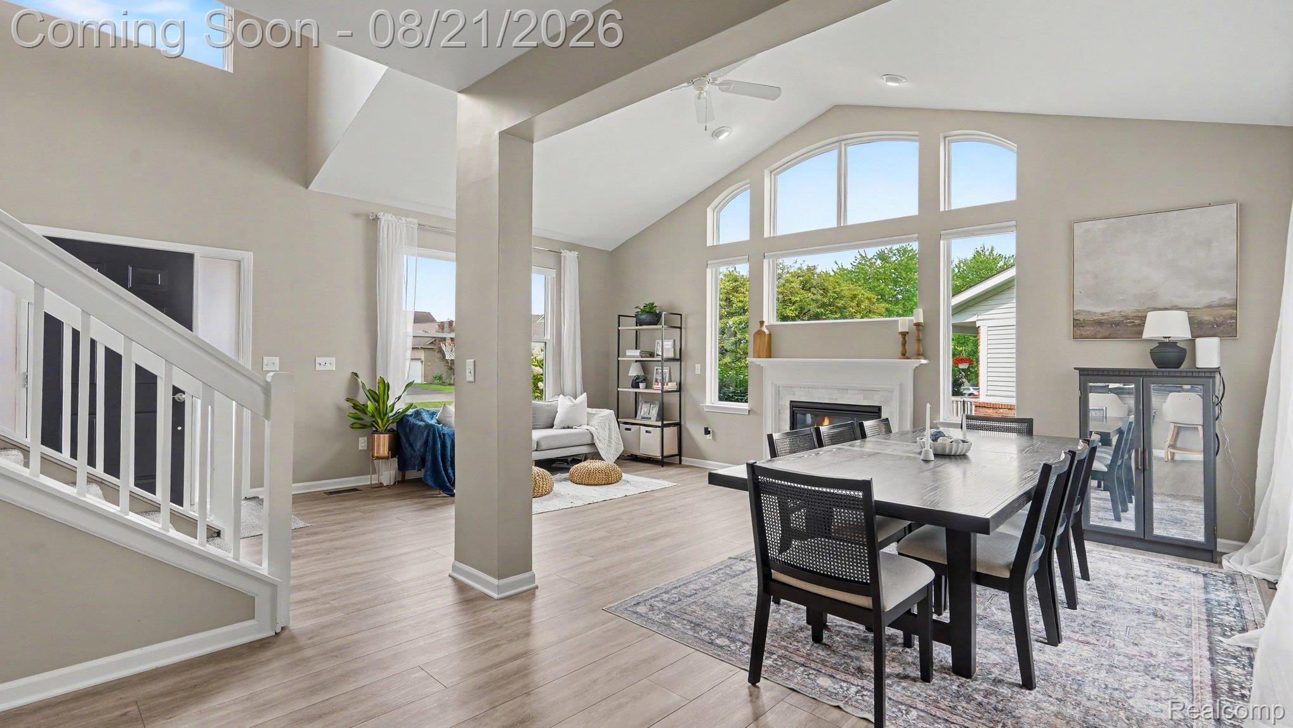
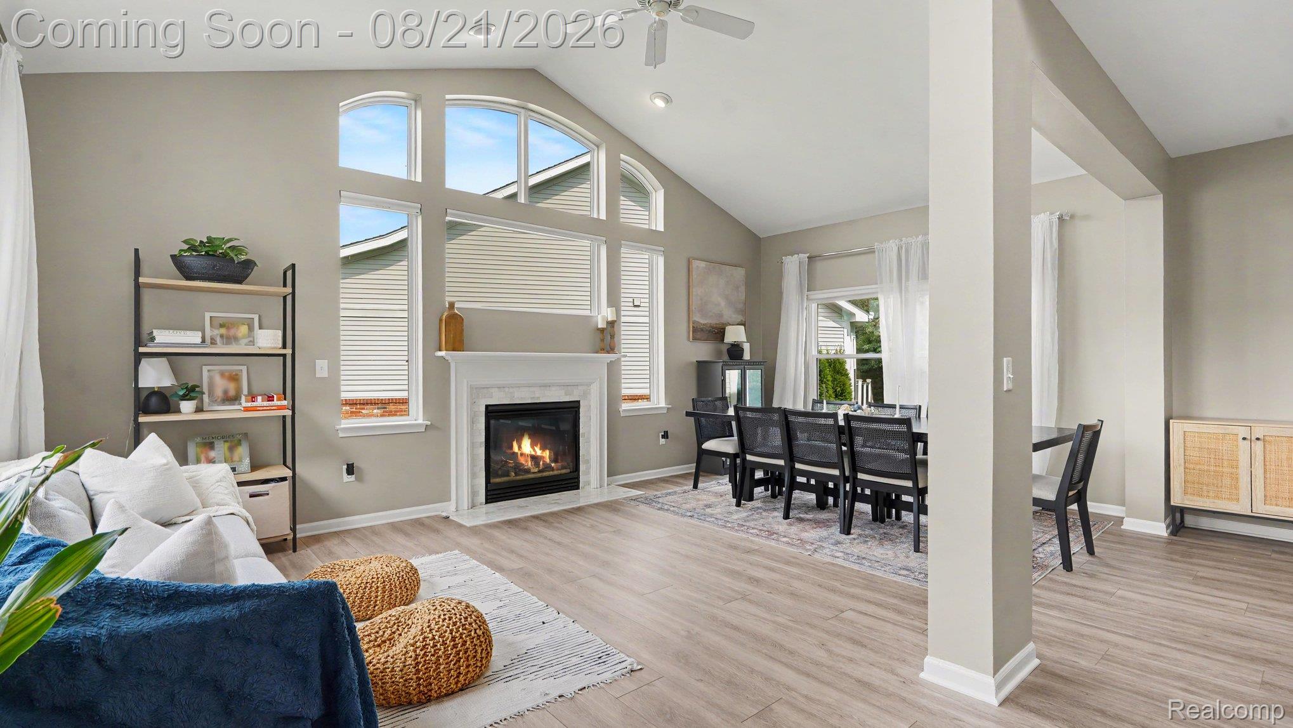
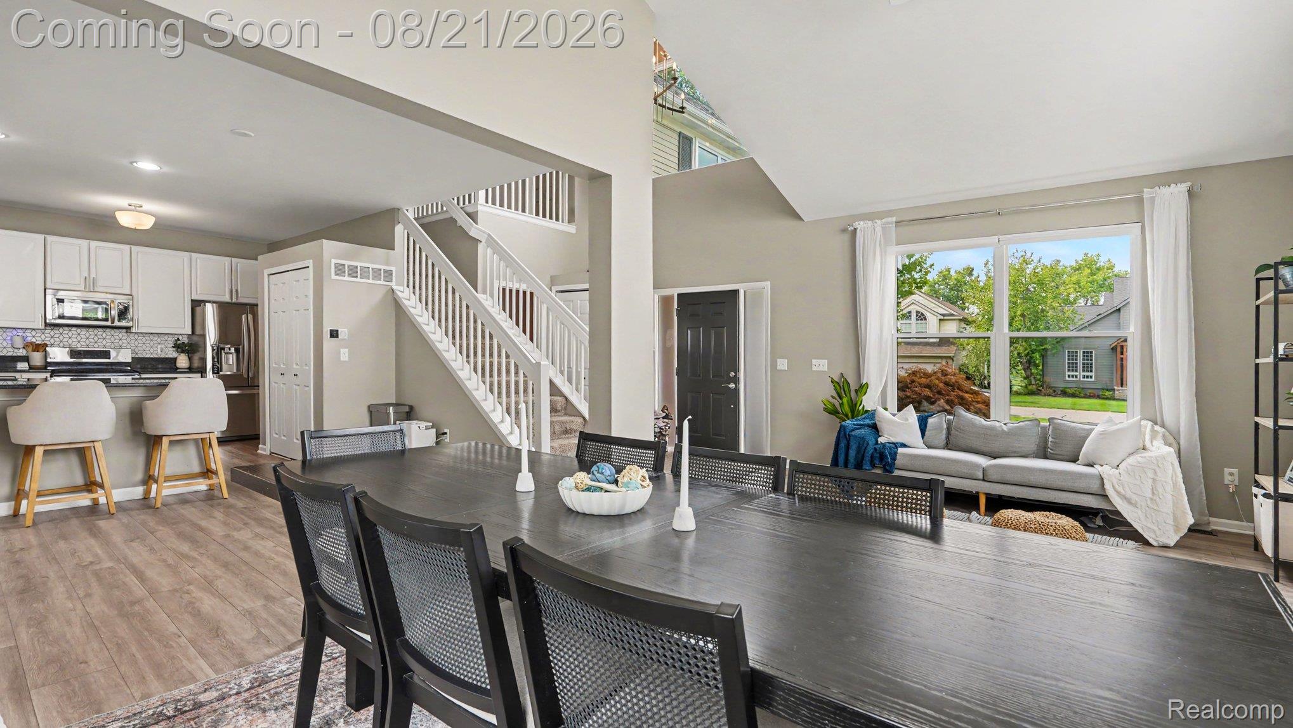
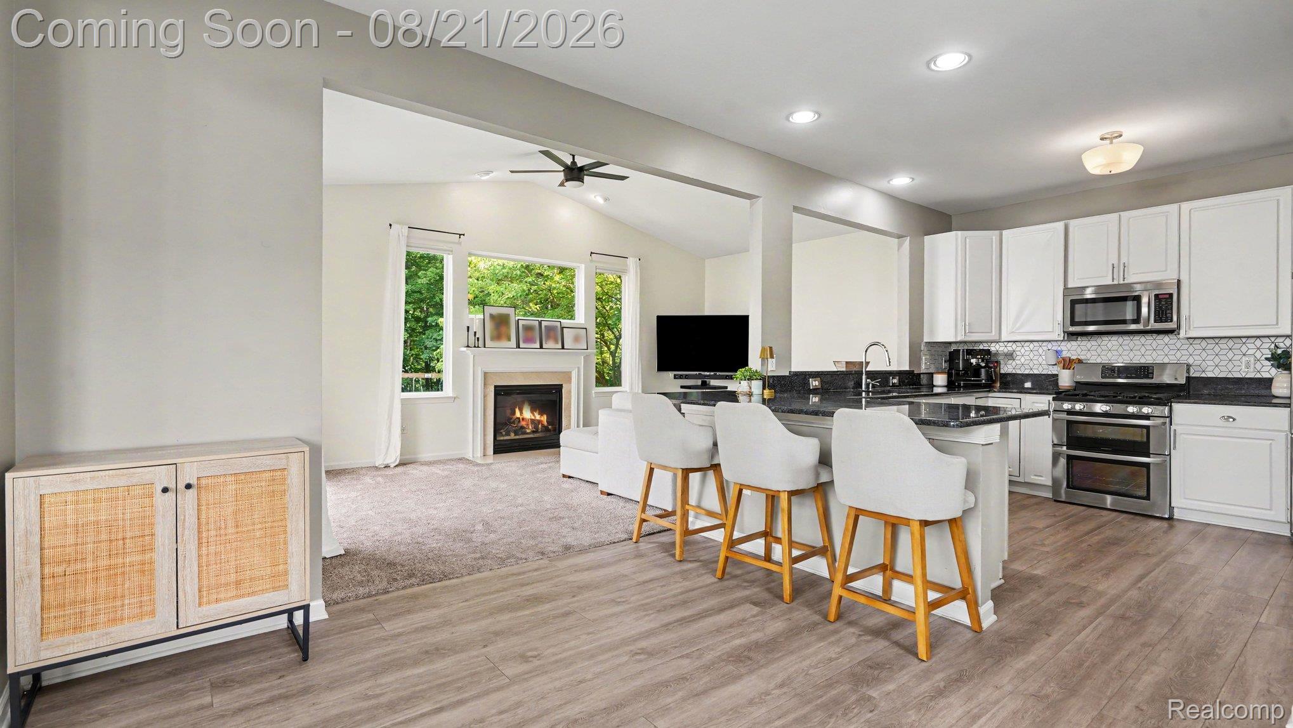
$2,049Welcome to 388 Lakeshore Pointe Drive—where beautifully updated living meets one of Howell’s most special lake communities. From the moment you walk in, this home just feels good. Soaring ceilings, walls of windows and an abundance of natural light create an impressive first impression, while the open, airy floor plan makes the home equally perfect for entertaining a crowd or enjoying a quiet night in. The main level flows beautifully from one gathering space to the next, with updated flooring, two fireplaces and a bright kitchen featuring white cabinetry, granite countertops, stainless steel appliances and plenty of seating. Upstairs, the spacious primary suite feels like a retreat of its own with vaulted ceilings, a custom walk-in closet and a beautifully updated bath with dual sinks and glass-enclosed shower. Just wait until you head downstairs! The recently finished lower level takes this home to another level with gorgeous flooring, recessed lighting, a fireplace, built-in wet bar and an incredible amount of space for entertaining, working from home, fitness, movie nights or hosting family and friends. Outside, a beautifully landscaped yard and spacious patio create the perfect backdrop for summer dinners, morning coffee and evenings gathered around the fire. Residents enjoy two private community beaches, including Mystic Beach, currently undergoing an exciting renovation, plus miles of scenic trails that wind through the woods, along the water and shoreline, and across the community’s beautiful varied terrain. Want to spend your summers on the water? Boat-slip rental opportunities are an exclusive privilege available to Lakeshore Pointe homeowners, subject to availability and association requirements. Beautiful home. Private beaches. Miles of trails. Lake days just down the street. Welcome home to Lakeshore Pointe. Workout equipment attached to wall excluded from sale. BATVAI.
| 15 hours ago | Listing first seen on site | |
| 16 hours ago | Listing updated with changes from the MLS® |

IDX provided courtesy of Realcomp II Ltd. via RealcompIILtd. Copyright © 2026 Realcomp II Ltd. Shareholders.
IDX information is provided exclusively for consumers' personal, non-commercial use and may not be used for any purpose other than to identify prospective properties consumers may be interested in purchasing and that the data is deemed reliable but not guaranteed accurate by the MLS.
Did you know? You can invite friends and family to your search. They can join your search, rate and discuss listings with you.