
8890 Northampton DrivePlymouth Charter Township, MI 48170
Mortgage Calculator
Monthly Payment (Est.)
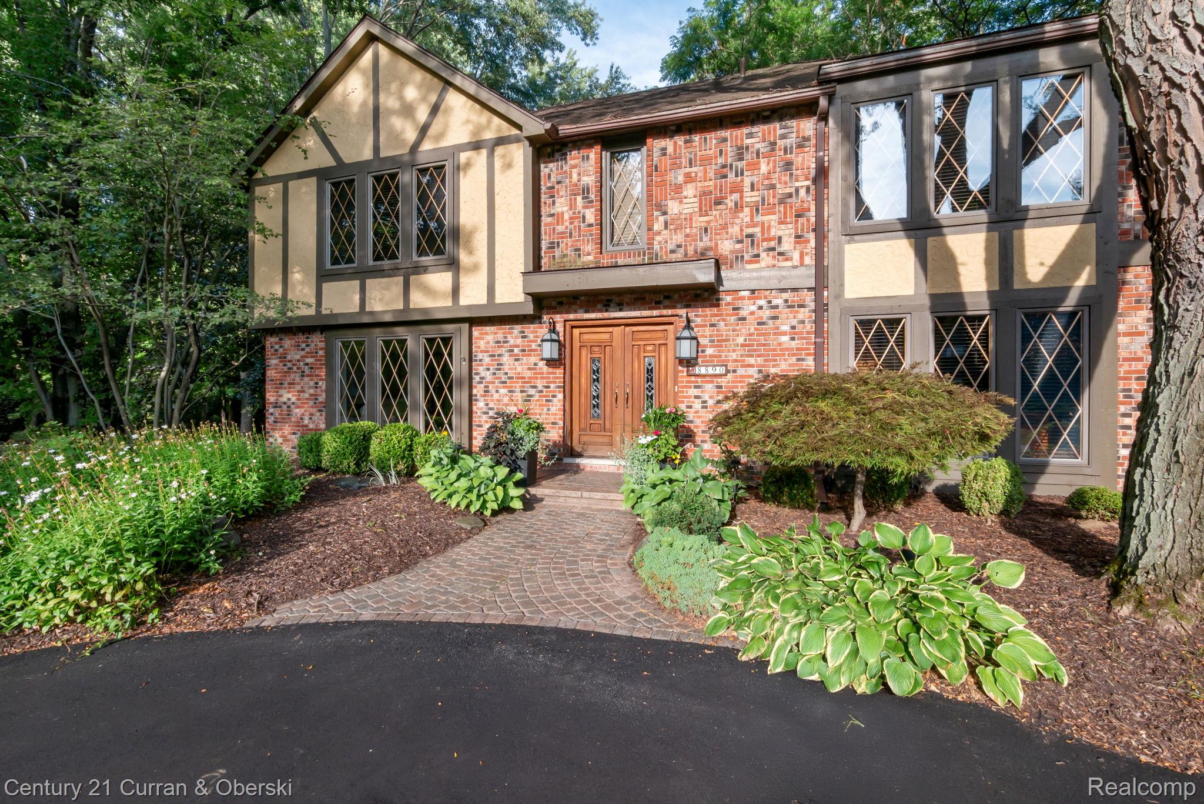
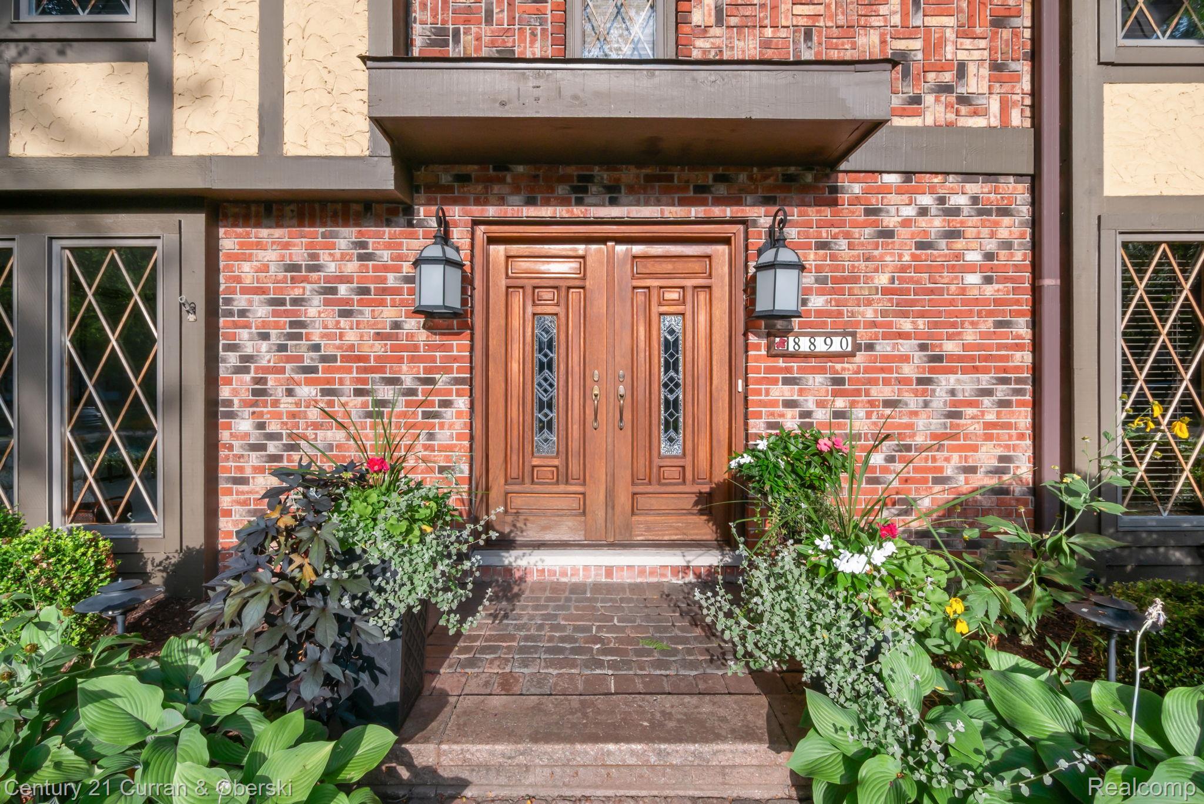
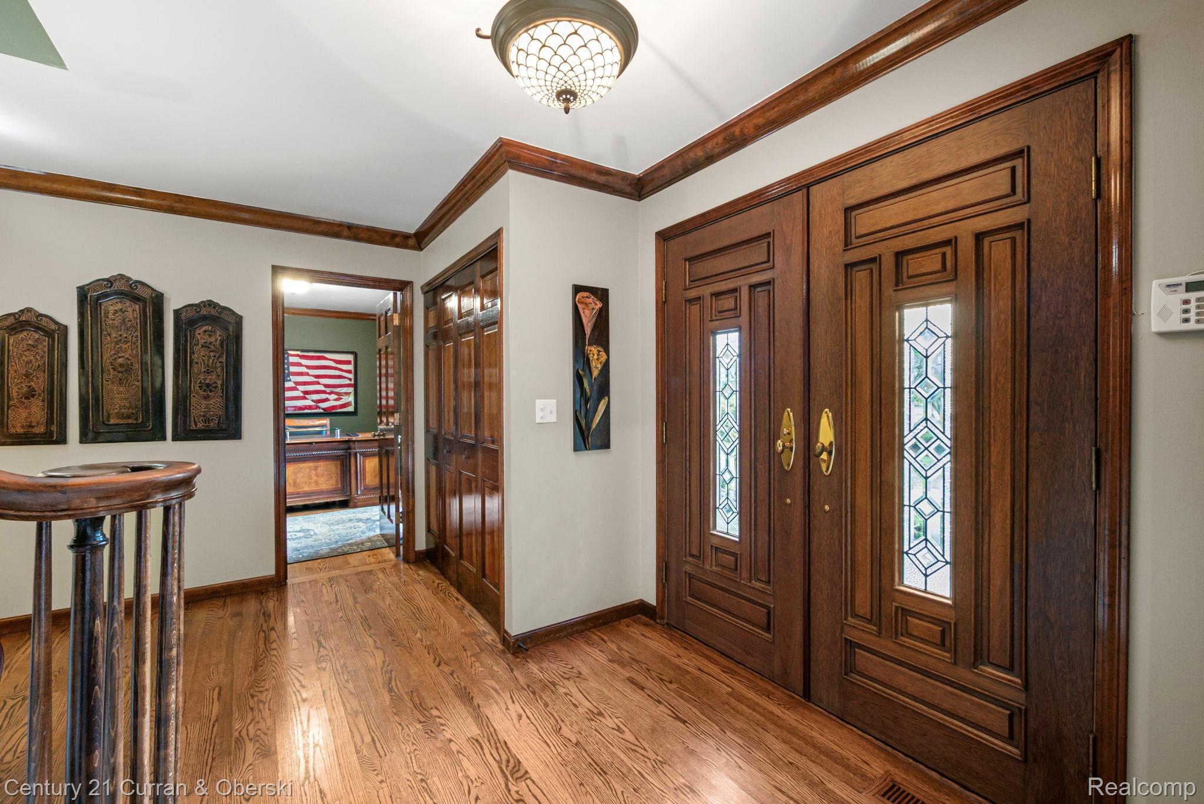
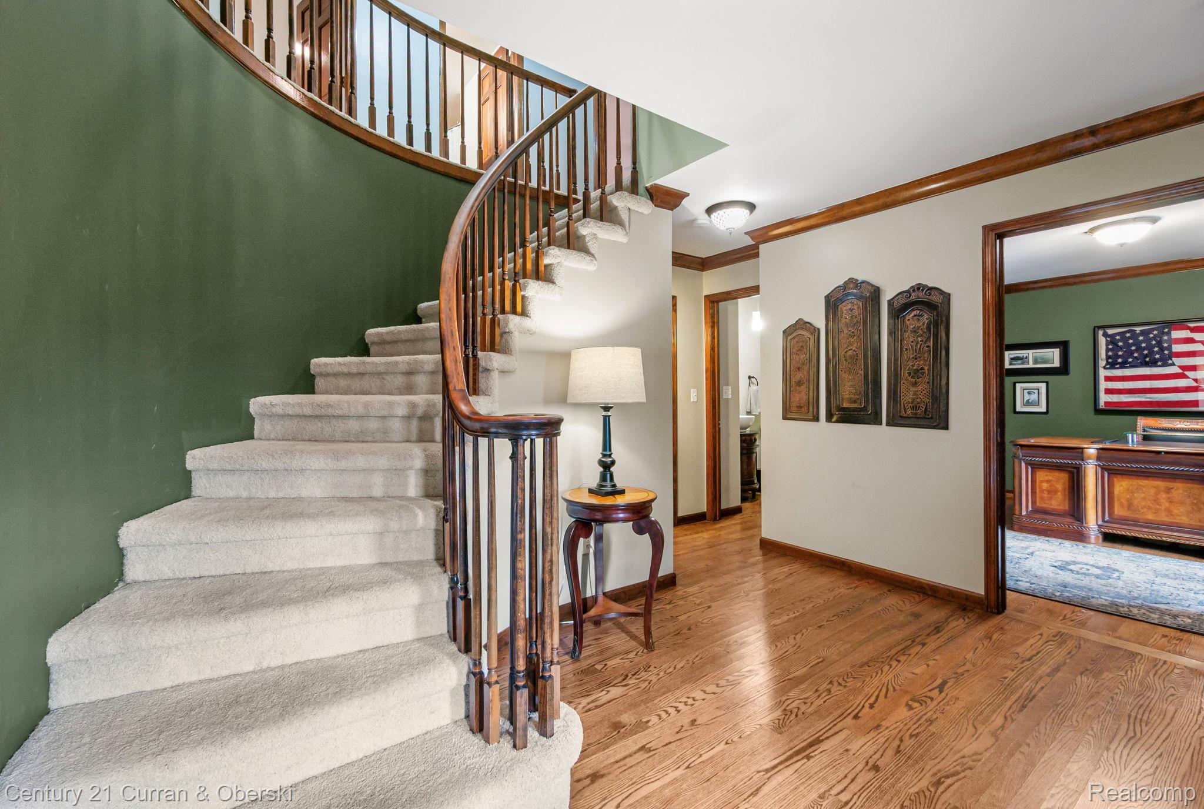
Enter an interest rate to see your estimated monthly payment.Tremendous opportunity in Plymouth Township, close to downtown Plymouth while tucked away from the hustle and bustle, with convenient highway access and nearby shopping and grocery options. This beautifully maintained home also features major recent updates, including newer Andersen windows, roof, furnace, air conditioner, and water heater. A beautiful foyer welcomes you inside with refinished hardwood floors. To the left are the formal living and dining rooms, while a private office with hardwood floors sits to the right and offers flexibility as a possible fifth bedroom or creative in-law suite option. The remodeled kitchen features stainless steel appliances, a Bosch dishwasher, granite counters, and soft-close cabinetry. The inviting family room includes an updated gas fireplace and an updated wet bar with granite counters. Just off the kitchen and family room, enjoy a peaceful and private outdoor setting with a paver patio and newer Trex deck. Additional highlights include an updated laundry room, remodeled half bath, and a large three-car garage with insulated garage door. Upstairs, you’ll find four generous bedrooms, including a primary suite with a walk-in closet and updated primary bath. The finished basement adds even more living space with a large rec room, wet bar, and full bathroom. A wonderful Plymouth Township home with space, updates, and location all working together. Schedule your showing today.
| 6 days ago | Status changed to Pending | |
| 6 days ago | Listing updated with changes from the MLS | |
| 2 months ago | Listing first seen on site |

IDX provided courtesy of Realcomp II Ltd. via RealcompIILtd. Copyright © 2026 Realcomp II Ltd. Shareholders.
IDX information is provided exclusively for consumers' personal, non-commercial use and may not be used for any purpose other than to identify prospective properties consumers may be interested in purchasing and that the data is deemed reliable but not guaranteed accurate by the MLS.
Did you know? You can invite friends and family to your search. They can join your search, rate and discuss listings with you.