
29042 Raleigh RoadFarmington Hills City, MI 48336
Mortgage Calculator
Monthly Payment (Est.)
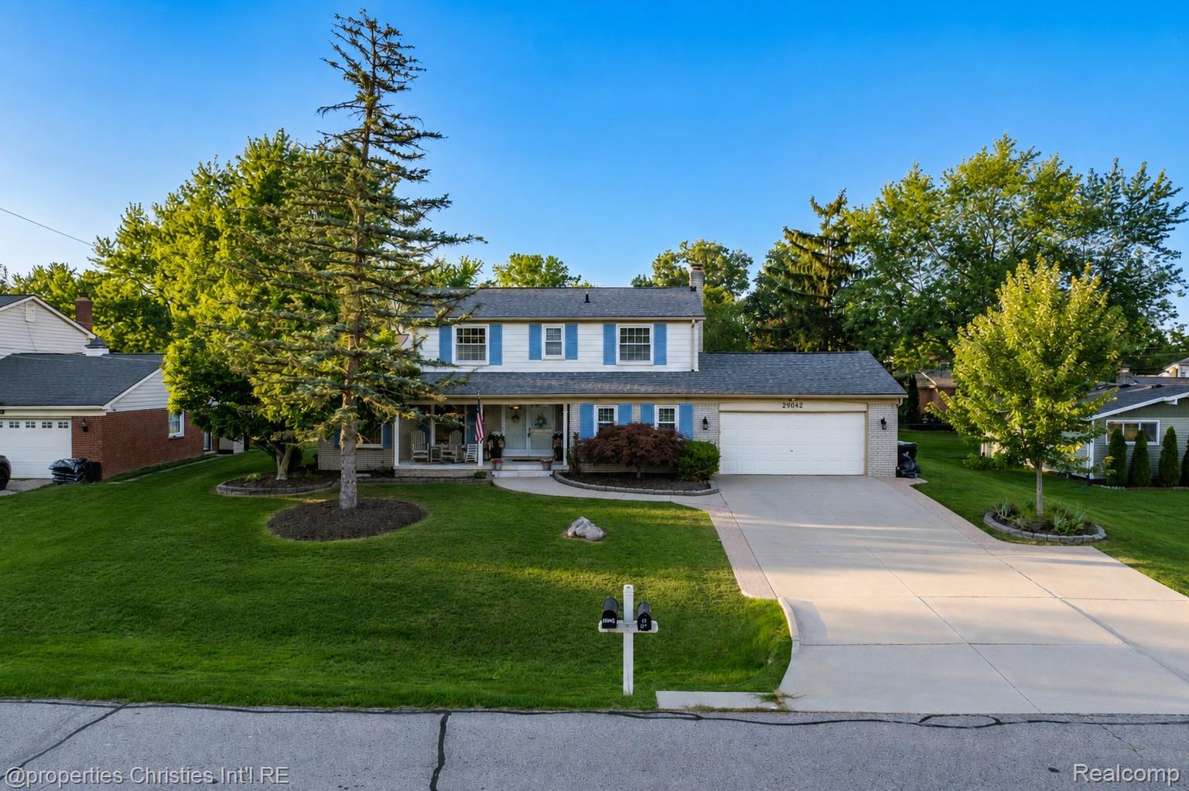
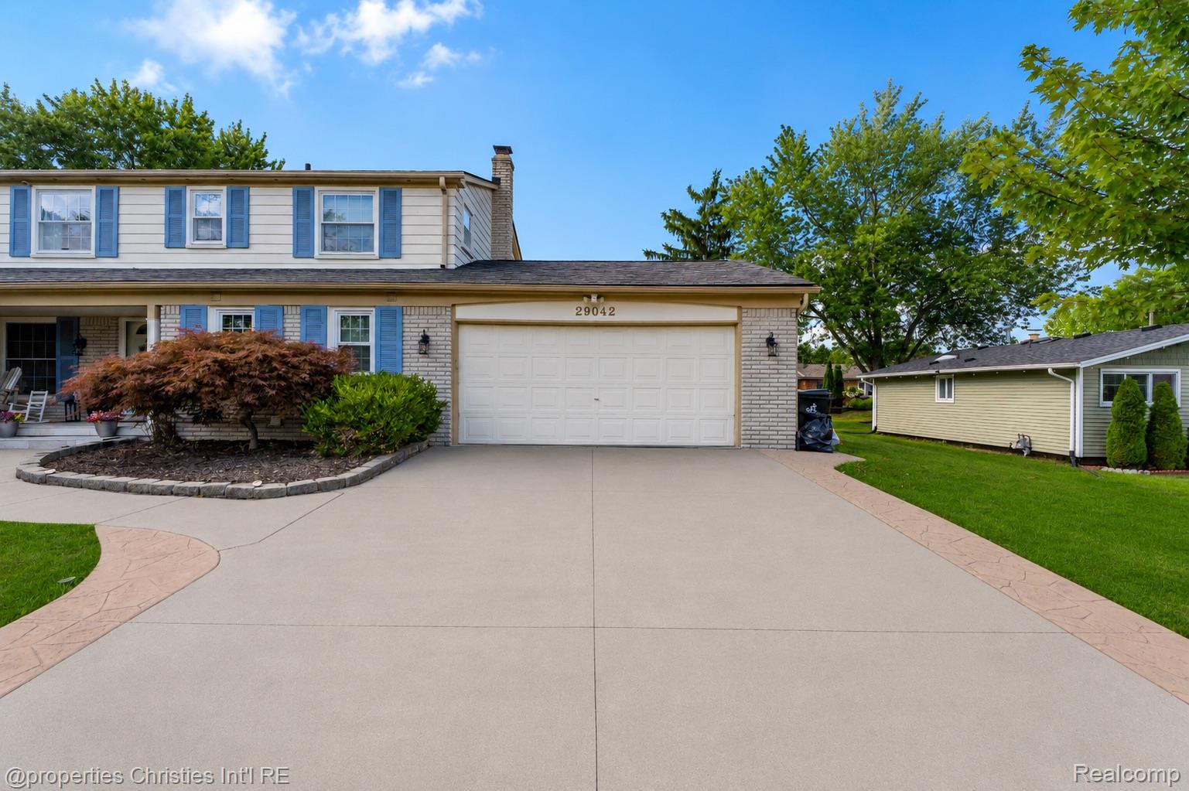
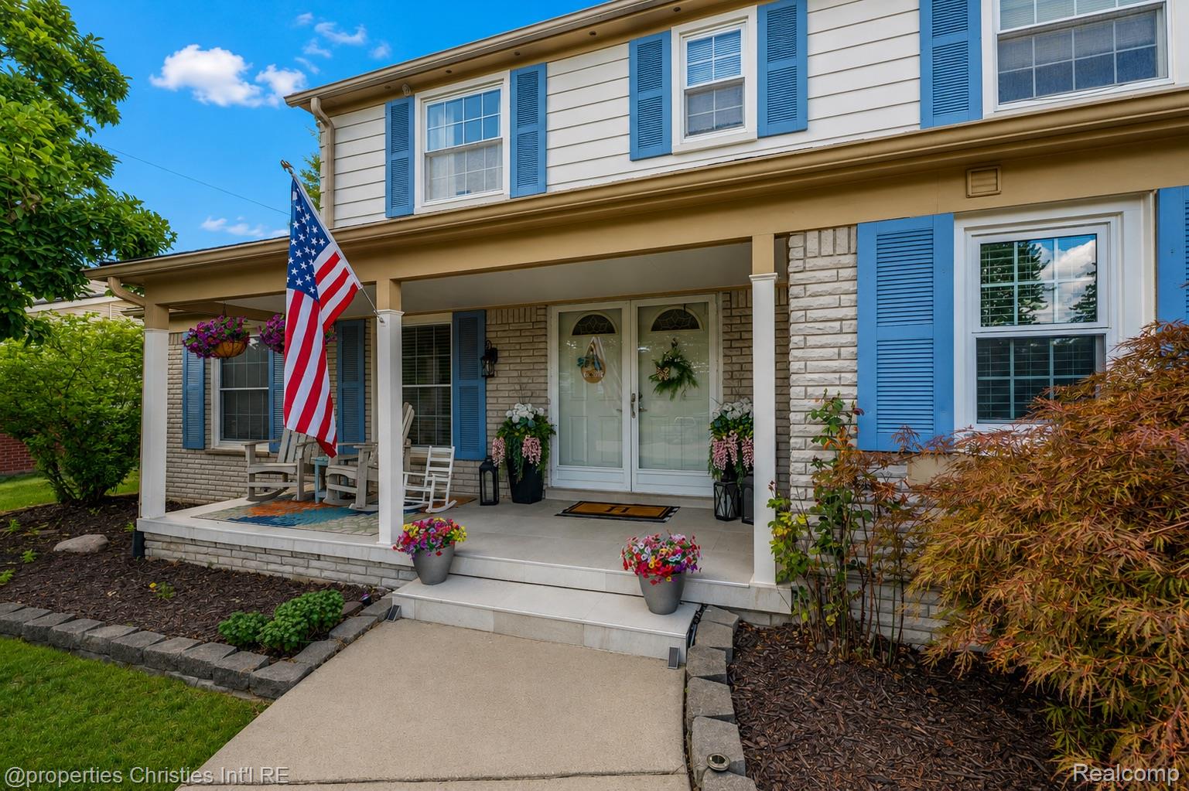
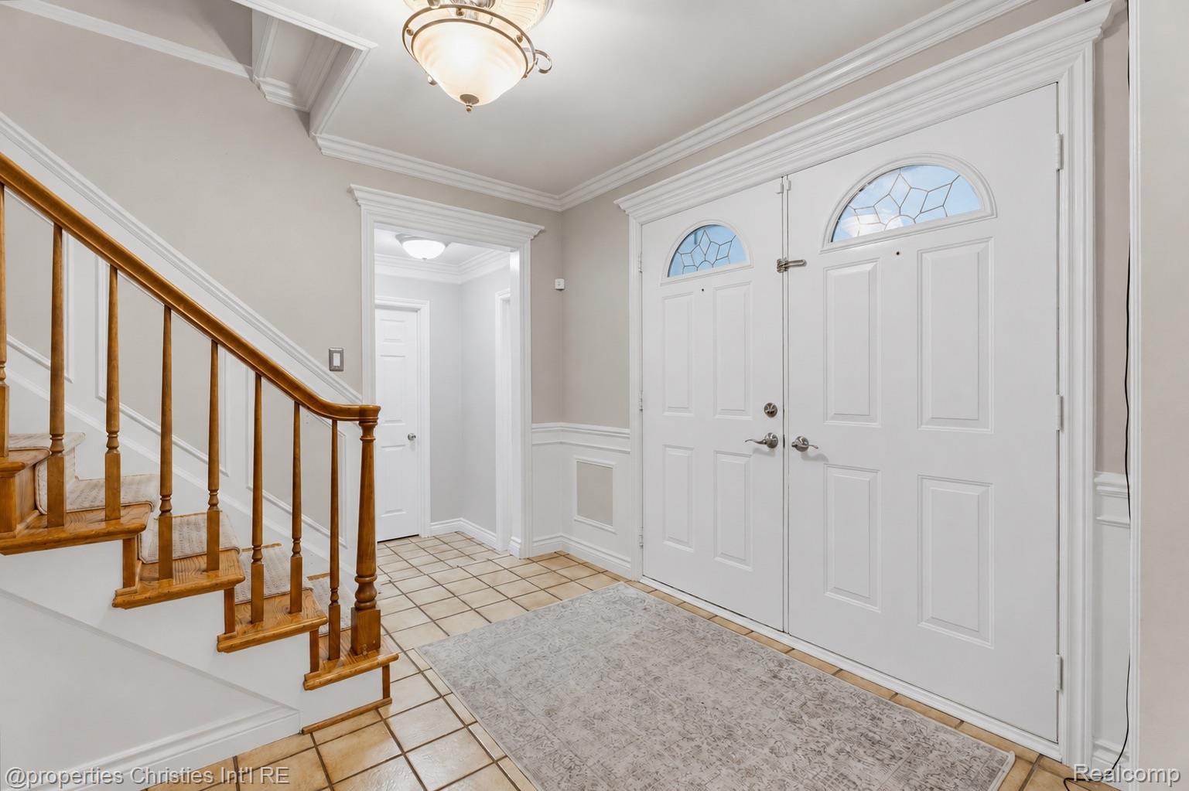
Enter an interest rate to see your estimated monthly payment.Welcome to this inviting 4 bedroom, 3.1 bath home in the sought-after Lincolnshire Estates neighborhood, where well-maintained interiors, generous living spaces, and thoughtful updates come together. From the moment you enter, the home feels bright and welcoming, with hardwood flooring flowing throughout the first and second levels and custom millwork and molding adding character and detail. The spacious main level offers a comfortable flow between the living areas, with large windows bringing in an abundance of natural light. The updated kitchen serves as a central gathering point, featuring custom cabinetry, granite countertops, stainless steel appliances, and ample counter and cabinet space for both everyday meals and entertaining. The kitchen opens directly to the family room, where a granite fireplace creates a natural focal point and adds warmth to the space. From the family room, step outside to the patio and generously sized backyard, offering an easy extension of the home's living space. Upstairs, the primary suite offers a comfortable retreat with its own updated en-suite bath featuring granite countertops. Three additional bedrooms provide flexibility for family, guests, a home office, or other needs, while the additional full bath is conveniently located nearby. Hardwood flooring continues throughout the upper level, maintaining the cohesive feel of the home. The finished lower level provides even more room to spread out, with a spacious recreation room that can be used as a media area, playroom, or additional gathering area. A full bathroom and dedicated storage area add convenience and functionality to the lower level. Ideally located just minutes from major highways, shopping, restaurants, and everyday conveniences, this well-maintained home offers a comfortable layout with plenty of space both inside and out. BATVAI. All measurements approximate.
| 3 weeks ago | Status changed to Pending | |
| 3 weeks ago | Listing updated with changes from the MLS® | |
| a month ago | Listing first seen on site |

IDX provided courtesy of Realcomp II Ltd. via RealcompIILtd. Copyright © 2026 Realcomp II Ltd. Shareholders.
IDX information is provided exclusively for consumers' personal, non-commercial use and may not be used for any purpose other than to identify prospective properties consumers may be interested in purchasing and that the data is deemed reliable but not guaranteed accurate by the MLS.
Did you know? You can invite friends and family to your search. They can join your search, rate and discuss listings with you.