Save
Ask
Tour
Hide
Share
$435,901
23 Days On Site

16087 Riverside Street
Livonia City, MI 48154

For Sale|Single Family Residence|Active
5
Beds
3
Total Baths
3
Full Baths
2,677
SqFt
$163
/SqFt
1965
Built
Subdivision:
BURTON HOLLOW ESTATES 5
County:
Wayne
Call Now: 586-242-5838
Is this the listing for you? We can help make it yours.
586-242-5838
16087 Riverside Street16087 Riverside Street16087 Riverside Street16087 Riverside Street
Save
Ask
Tour
Hide
Share

Mortgage Calculator

Monthly Payment (Est.)

$1,989
Calculator powered by Showcase IDX, a Constellation1 Company. Copyright ©2026 Information is deemed reliable but not guaranteed.

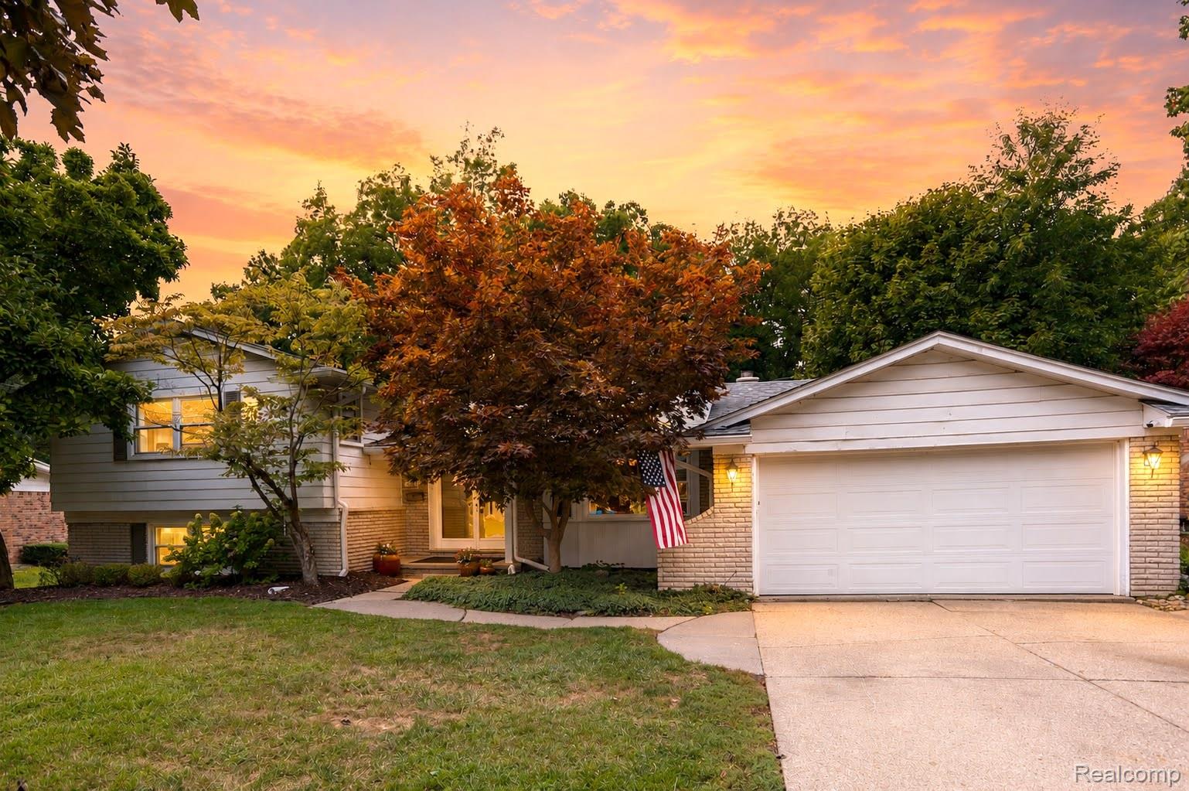
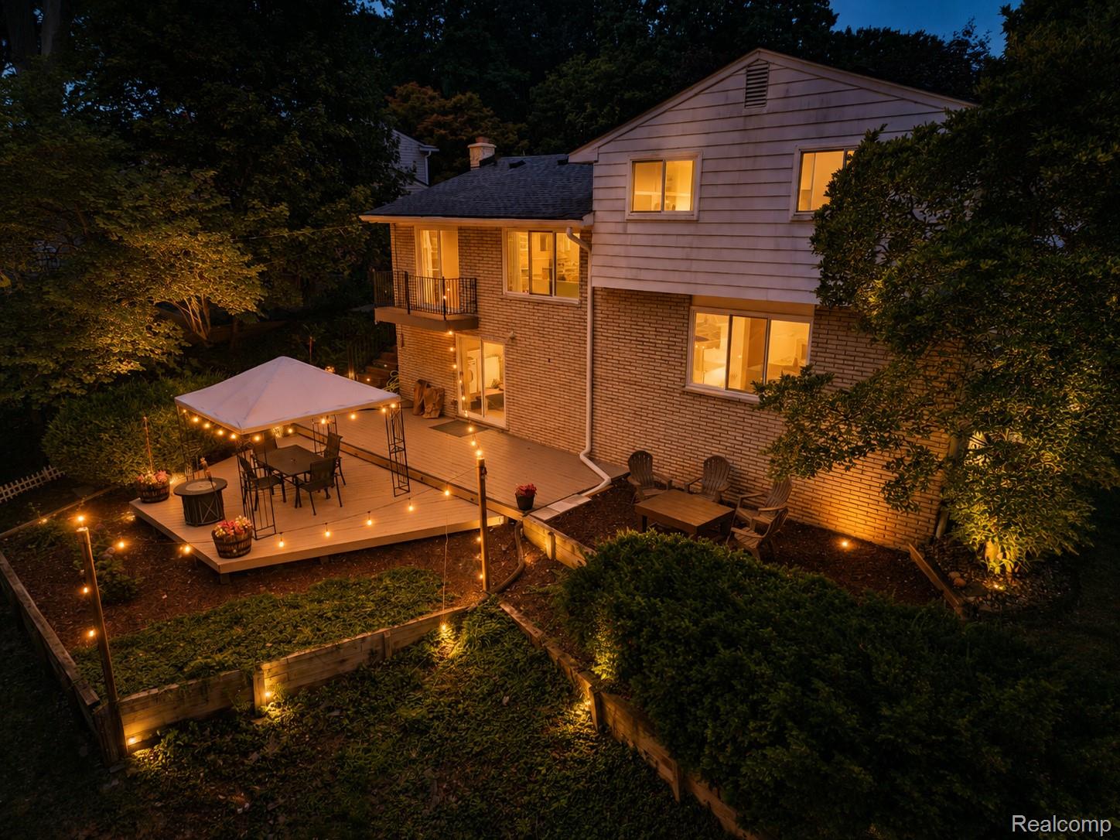
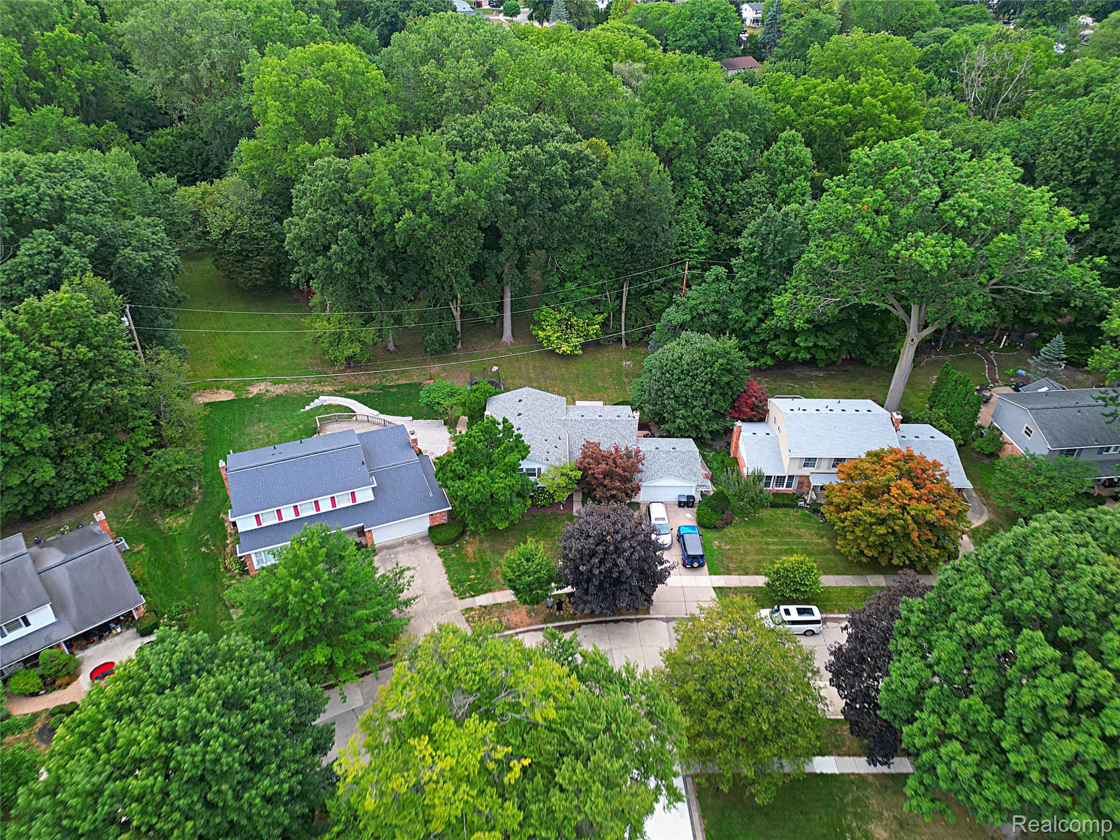
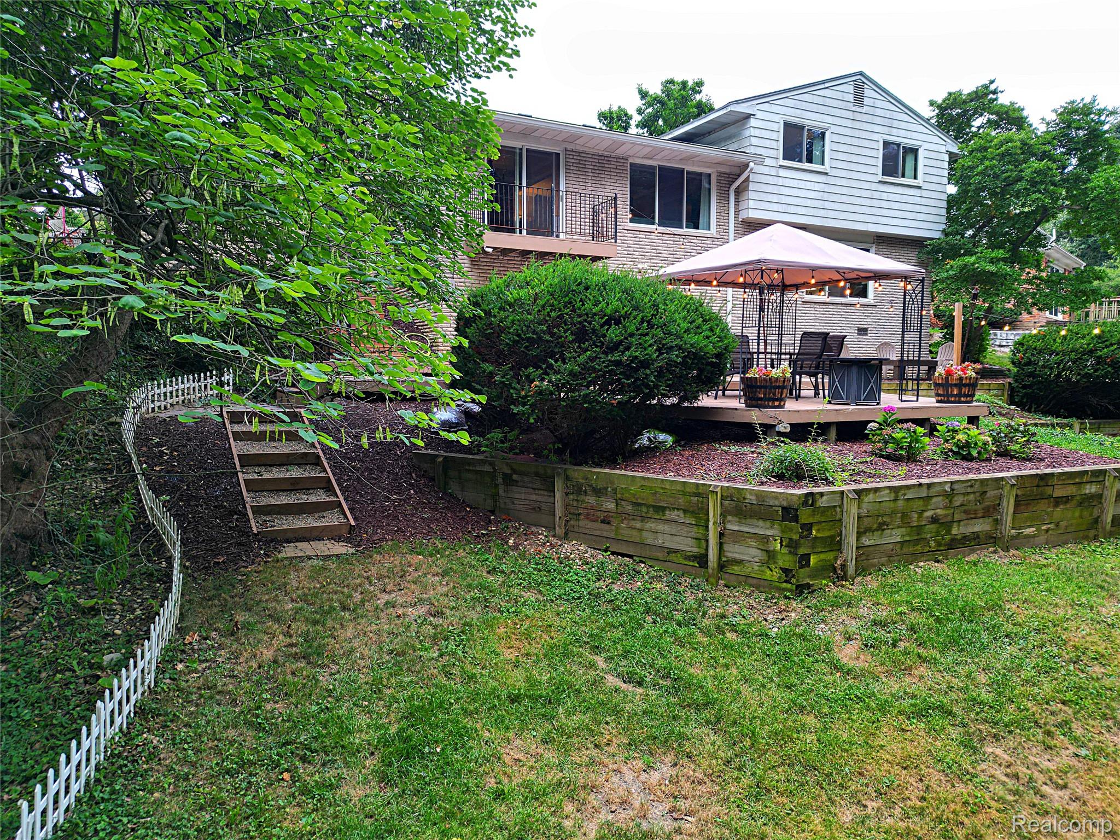
Discover the privacy, space, and convenience of 16087 Riverside Drive, an updated quad-level home located in Livonia’s desirable Burton Hollow Subdivision. Set on a private, partially wooded lot backing to the Bell Creek Branch, this home provides a peaceful natural setting with mature trees, abundant wildlife, and beautiful backyard views. The new central air conditioning installation is scheduled for the week of 9/8/26, adding to the home’s many recent improvements. Additional updates include a new roof, new windows, newer flooring, 3 full bathrooms, and a remodeled interior with plenty of room to spread out. The spacious eat-in kitchen offers a comfortable gathering space, while the large family room with fireplace is ideal for entertaining, relaxing, or enjoying time with family. The flexible quad-level layout provides multiple living areas and excellent functionality. Located directly across from Stevenson High School, this home is also close to major freeways, shopping, restaurants, parks, and everyday conveniences. The property is situated in Livonia’s sought-after 48154 ZIP code, recently recognized as the 6th most desirable ZIP code in the nation to live in. The existing pool club membership transfers to the new owner, providing access to the club without the need to join a waiting list. With extensive updates, a private wooded setting, generous living space, new central air conditioning, and a transferable pool membership, 16087 Riverside Drive is a must-see!

Save
Ask
Tour
Hide
Share
Listing Snapshot
Price 
$435,901
Days On Site 
23 Days
Bedrooms 
5
Inside Area (SqFt) 
2,677 sqft
Total Baths 
3
Full Baths 
3
Partial Baths 
N/A
Lot Size 
0.24 Acres
Year Built 
1965
MLS® Number 
20261066143
Status 
Active
Property Tax 
$6,034
HOA/Condo/Coop Fees 
N/A
Sq Ft Source 
Assessor
Friends & Family
Recent Activity
a week agoPrice changed to $435,901
a week agoListing updated with changes from the MLS®
3 weeks agoStatus changed to Active
3 weeks agoListing first seen on site
General Features
Acres 
0.24
Attached Garage 
Yes
Cross Street 
6 Mile and Farmington
Disclosures 
No Restrictions, Taxes Homestead Exempt
Foundation 
Slab
Garage 
Yes
Garage Spaces 
2.5
Parking 
AttachedDrivewayGarage Door Opener
Pets 
Yes
Property Sub Type 
Single Family Residence
Sewer 
Public Sewer
Special Circumstances 
Standard
SqFt Above 
2267
SqFt Below 
410
Style 
SplitLevel
Utilities 
Underground Utilities
Water Source 
Public
Interior Features
Appliances 
DishwasherDisposalDryerFree-Standing Gas OvenFree-Standing RefrigeratorMicrowaveWasher
Basement 
FinishedWalk-Out Access
Cooling 
Central Air
Fireplace 
Yes
Fireplace Features 
Family Room
Heating 
BaseboardHot WaterNatural Gas
Laundry Features 
Laundry Room
BathFull 
Dimensions - 8 X 7Level - Upper
Bedroom 
Dimensions - 13 X 12Level - Lower
Family Room 
Dimensions - 21 X 20Level - Lower
Kitchen 
Dimensions - 14 X 12
Laundry 
Dimensions - 10 X 10Level - Lower
Living Room 
Dimensions - 17 X 12
Save
Ask
Tour
Hide
Share
Exterior Features
Construction Details 
BrickVinyl Siding
Exterior 
Lighting
Lot Features 
Wooded
Pool Features 
None
Roof 
Asphalt
View 
Water
Waterfront 
Yes
Waterfront Features 
CreekRiver FrontWaterfront
Waterview 
Water
Community Features
MLS Area 
Area05021Livonia
School District 
Livonia
Financing Terms Available 
CashConventionalFHAVA Loan
Building Access 
GroundLevel
Roads 
Paved
Schools
School District
Livonia
Elementary School
Unknown
Middle School
Unknown
High School
Unknown
Listing courtesy of Wilbanks Real Estate: [email protected]


IDX provided courtesy of Realcomp II Ltd. via RealcompIILtd. Copyright © 2026 Realcomp II Ltd. Shareholders.

IDX information is provided exclusively for consumers' personal, non-commercial use and may not be used for any purpose other than to identify prospective properties consumers may be interested in purchasing and that the data is deemed reliable but not guaranteed accurate by the MLS.

Neighborhood & Commute
Source: Walkscore
Save
Ask
Tour
Hide
Share