Save
Ask
Tour
Hide
Share
$585,000
4 Days On Site

8954 Patrick Drive
Springfield Charter Township, MI 48350
For Sale|Single Family Residence|Active
4
Beds
3
Total Baths
3
Full Baths
3,503
SqFt
$167
/SqFt
1960
Built
Subdivision:
SUPRVRS 8 - SPRINGFIELD TOWNSHIP
County:
Oakland
Call Now: 586-242-5838
Is this the listing for you? We can help make it yours.
586-242-5838
8954 Patrick Drive8954 Patrick Drive8954 Patrick Drive8954 Patrick Drive
Save
Ask
Tour
Hide
Share

Mortgage Calculator

Monthly Payment (Est.)

$2,669
Calculator powered by Showcase IDX, a Constellation1 Company. Copyright ©2026 Information is deemed reliable but not guaranteed.

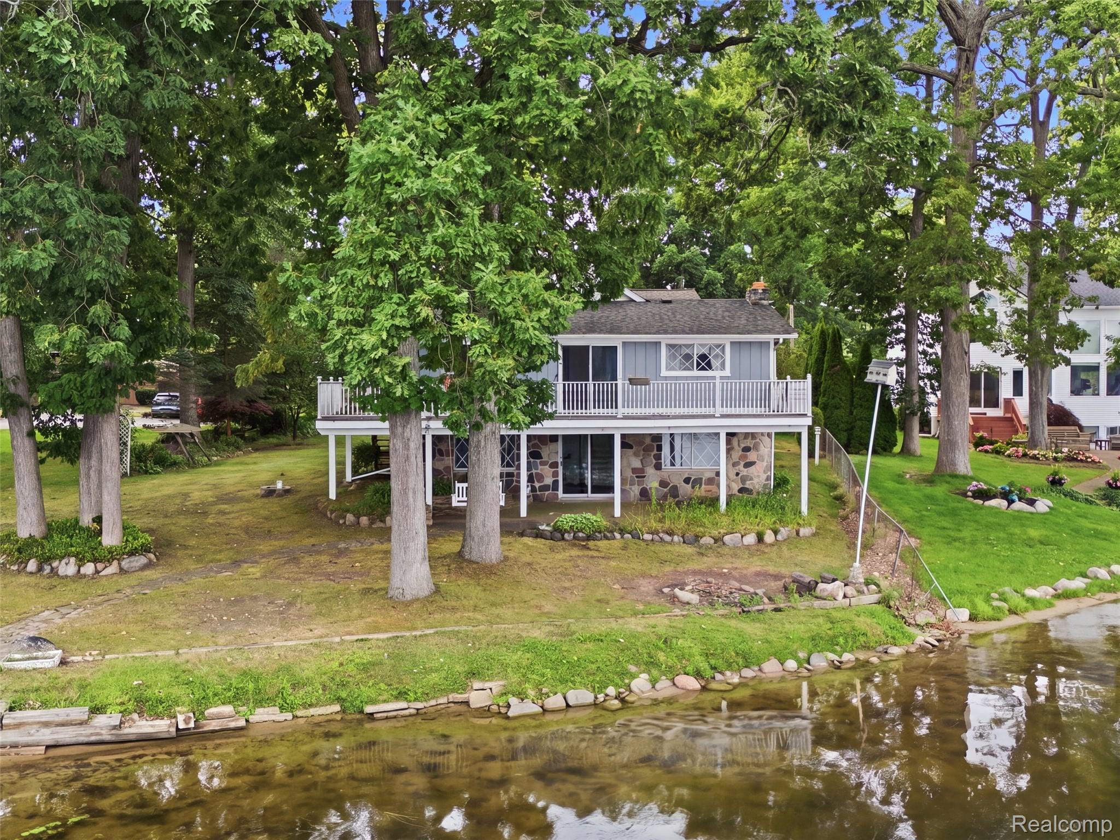
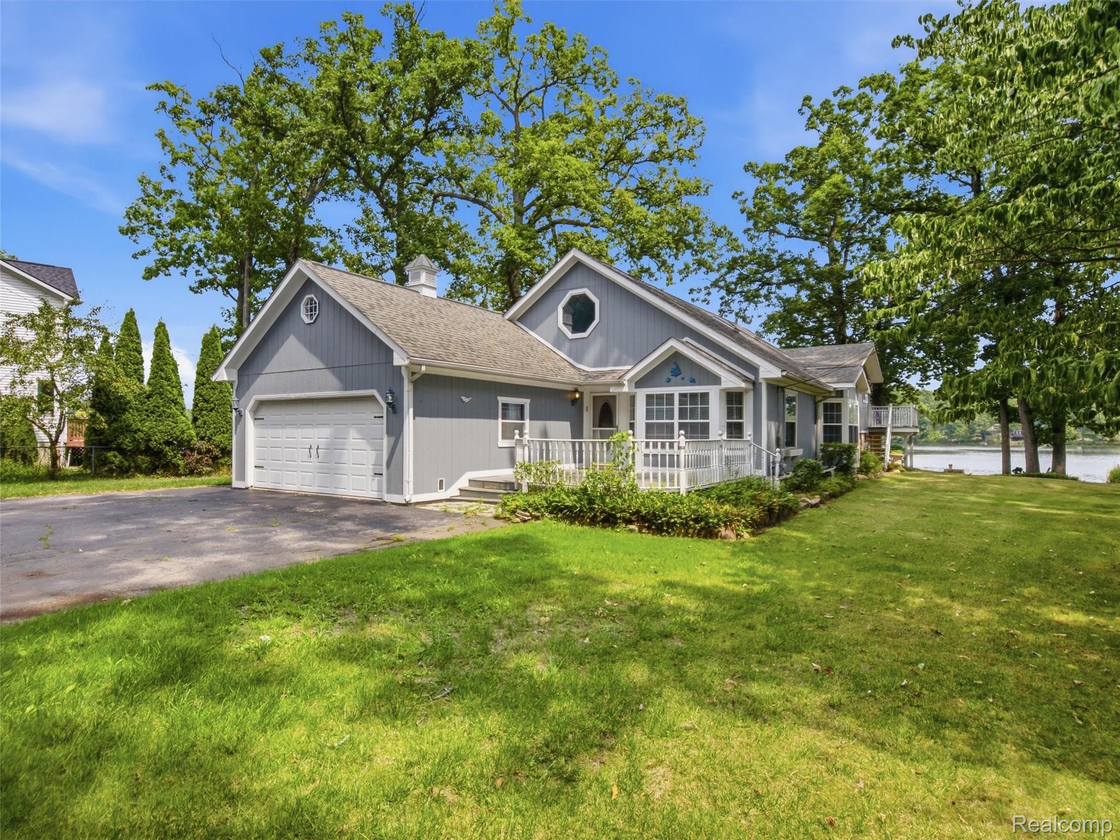
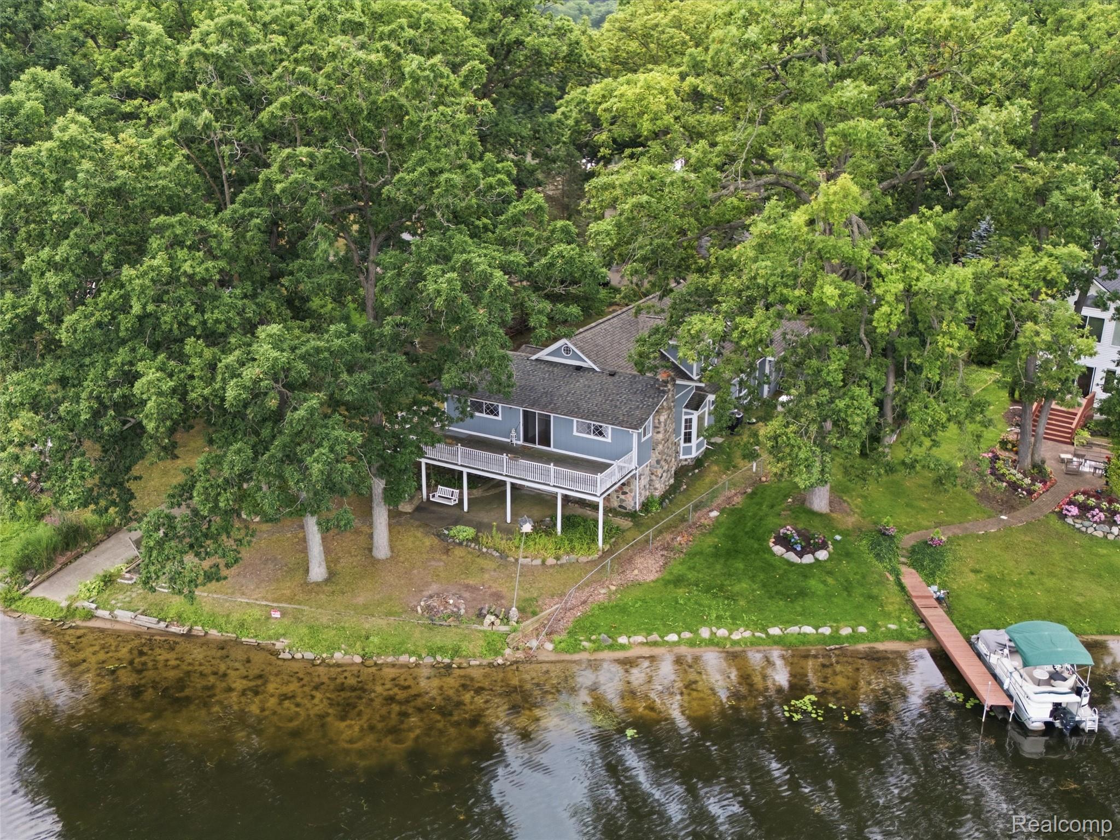
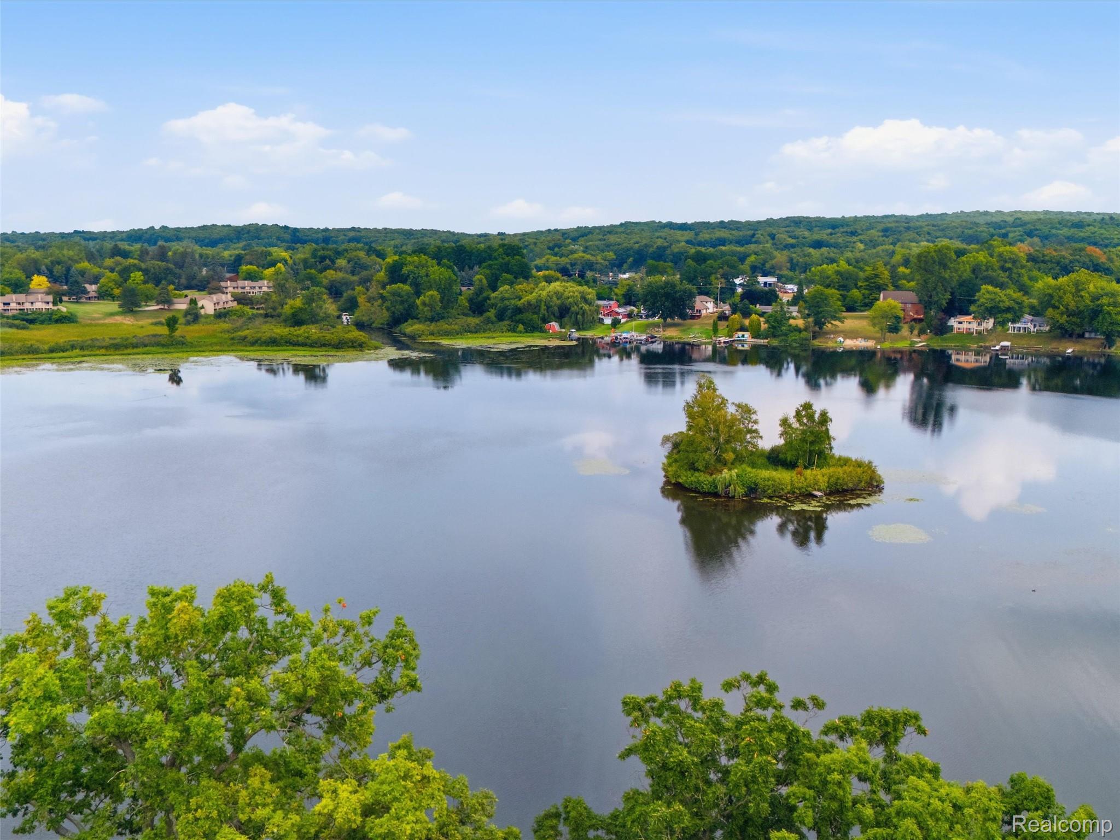
Direct waterfront on all-sports Dixie Lake! Welcome to 8954 Patrick Dr, a sprawling lakefront home situated on a half-acre lot with 75 feet of direct lake frontage and approximately 3,600 square feet of total living space, including nearly 3,000 square feet above grade plus almost 600 square feet in the partially finished walkout basement. Featuring 4 bedrooms with the potential for a 5th bedroom by utilizing the third-level family room, 3 full baths, and an open-concept main living area, the flexible layout provides plenty of room for family, guests, entertaining, or a home office. The walkout basement offers additional living and recreation space along with convenient access to the lakefront backyard. Enjoy boating, swimming, fishing, and beautiful lake views right from your own backyard. With 75 feet of private frontage on all-sports Dixie Lake, generous living space, and a versatile floor plan, this home offers the perfect opportunity to enjoy the lakefront lifestyle year-round.

Save
Ask
Tour
Hide
Share
Listing Snapshot
Price 
$585,000
Days On Site 
4 Days
Bedrooms 
4
Inside Area (SqFt) 
3,503 sqft
Total Baths 
3
Full Baths 
3
Partial Baths 
N/A
Lot Size 
0.55 Acres
Year Built 
1960
MLS® Number 
20261066126
Status 
Active
Property Tax 
$5,194
HOA/Condo/Coop Fees 
N/A
Sq Ft Source 
Public Records
Friends & Family
Recent Activity
5 days agoListing first seen on site
5 days agoListing updated with changes from the MLS®
General Features
Acres 
0.55
Attached Garage 
Yes
Cross Street 
Rattalee Lake / Dixie Hwy
Disclosures 
Taxes Homestead Exempt
Foundation 
Block
Garage 
Yes
Garage Spaces 
2
Parking 
Attached
Property Sub Type 
Single Family Residence
Sewer 
Septic Tank
Special Circumstances 
Standard
SqFt Above 
2909
SqFt Below 
594
Style 
CottageTraditional
Water Source 
PrivateWell
Interior Features
Appliances 
DishwasherFree-Standing Electric RangeFree-Standing RefrigeratorMicrowave
Basement 
FullPartially FinishedWalk-Out Access
Cooling 
Ceiling Fan(s)Central Air
Fireplace 
Yes
Fireplace Features 
Living Room
Heating 
Forced AirNatural Gas
BathFull 
Dimensions - 7 X 5Level - Second
Bedroom 
Dimensions - 14 X 15Level - Second
Dining Room 
Dimensions - 10 X 10
Family Room 
Dimensions - 16 X 19Level - Third
Kitchen 
Dimensions - 10 X 12
Living Room 
Dimensions - 22 X 16
SittingRoom 
Dimensions - 11 X 19Level - Third
Save
Ask
Tour
Hide
Share
Exterior Features
Construction Details 
Wood Siding
Lot Features 
Irregular LotLevelWooded
Patio And Porch 
CoveredDeckPatioPorchTerrace
Pool Features 
None
Road Frontage 
Private Road
Roof 
Asphalt
Waterfront 
Yes
Waterfront Features 
Lake FrontWaterfront
Community Features
Building Access 
GroundLevelwSteps
Financing Terms Available 
CashConventional
MLS Area 
Area02071SpringfieldTwp
Roads 
Paved
School District 
Holly
Schools
School District
Holly
Elementary School
Unknown
Middle School
Unknown
High School
Unknown
Listing courtesy of Real Broker, LLC Clarkston: [email protected]


IDX provided courtesy of Realcomp II Ltd. via RealcompIILtd. Copyright © 2026 Realcomp II Ltd. Shareholders.

IDX information is provided exclusively for consumers' personal, non-commercial use and may not be used for any purpose other than to identify prospective properties consumers may be interested in purchasing and that the data is deemed reliable but not guaranteed accurate by the MLS.

Neighborhood & Commute
Source: Walkscore
Save
Ask
Tour
Hide
Share