Save
Ask
Tour
Hide
Share
$429,999
1 Day On Site

24095 Farmington Road
Farmington City, MI 48336

For Sale|Single Family Residence|Active
3
Beds
3
Total Baths
2
Full Baths
1
Partial Bath
2,063
SqFt
$208
/SqFt
1962
Built
Subdivision:
TWIN VALLEY
County:
Oakland
Call Now: 586-242-5838
Is this the listing for you? We can help make it yours.
586-242-5838
24095 Farmington Road24095 Farmington Road24095 Farmington Road24095 Farmington Road
Save
Ask
Tour
Hide
Share

Mortgage Calculator

Monthly Payment (Est.)

$1,962
Calculator powered by Showcase IDX, a Constellation1 Company. Copyright ©2026 Information is deemed reliable but not guaranteed.

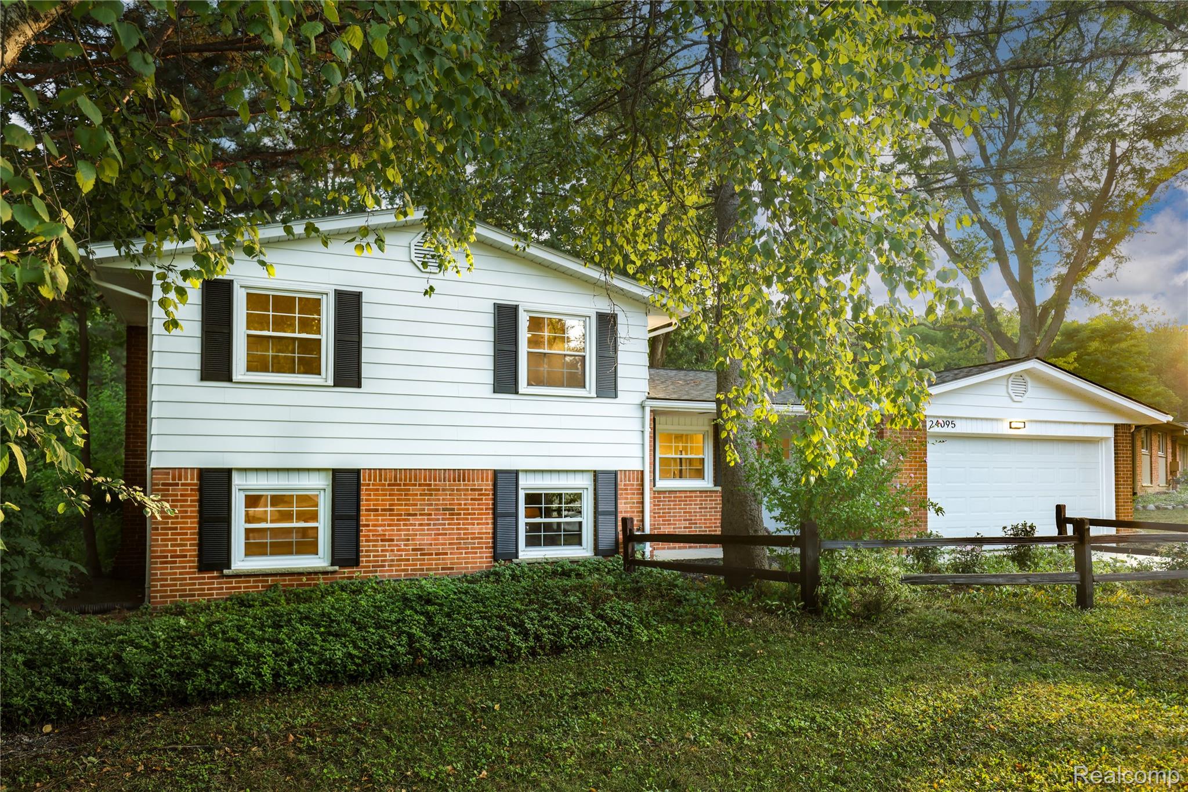
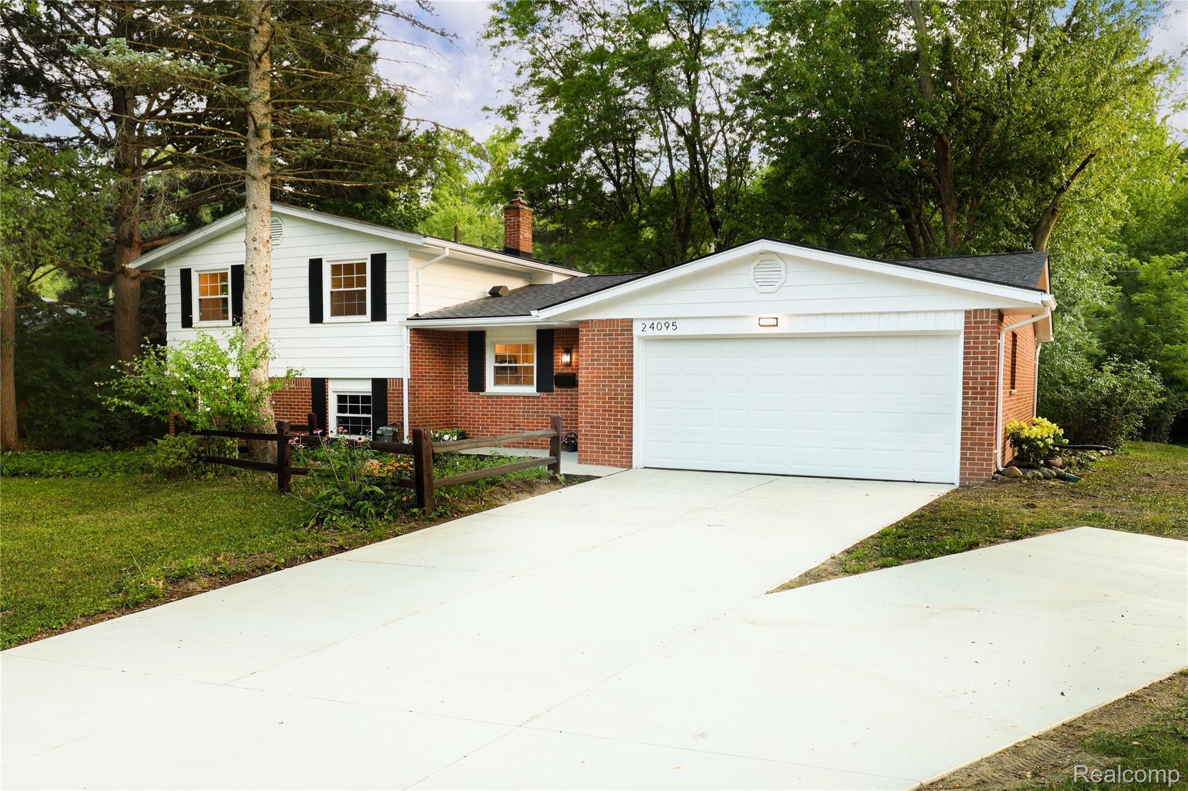
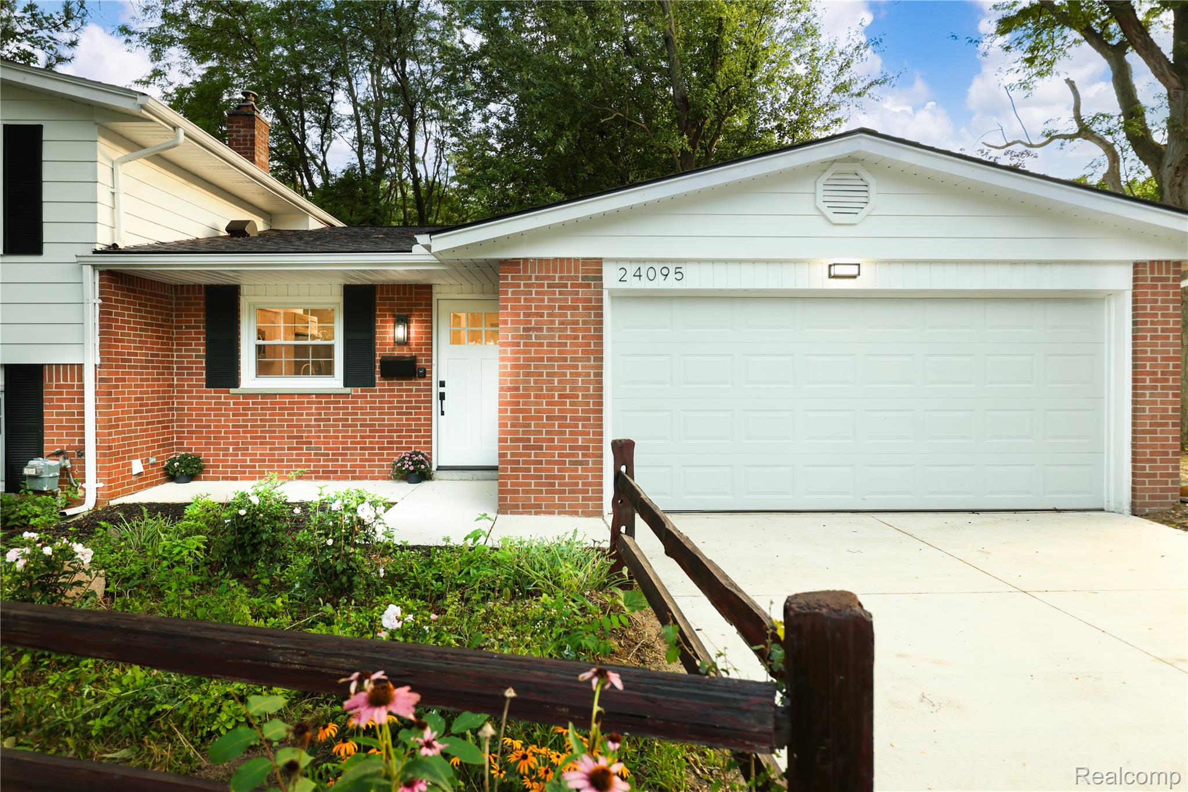
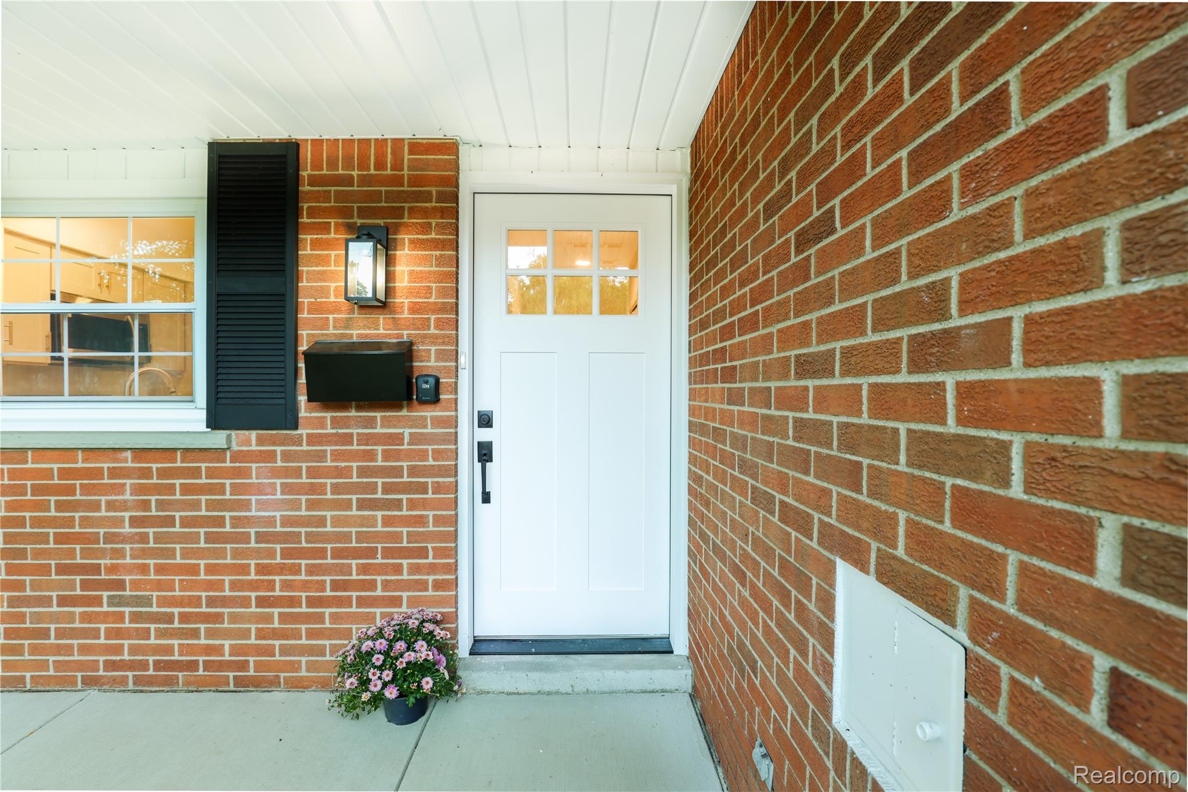
Rare Rouge Riverfront Home with Pool, Spa & Completely Remodeled Interior. Discover a rare opportunity to own a beautifully remodeled 3-bedroom, 2.5-bath home on 0.48 acres with approximately 70 feet of private Rouge River frontage. Thoughtfully designed for both everyday living and entertaining, the property offers an exceptional blend of privacy, modern finishes, and convenient access to downtown. The expansive backyard is highlighted by an approximately 7-foot-deep pool with spa, fully fenced for privacy and safety, along with a separate fenced area for pets. Beyond the pool, private river frontage provides a tranquil natural setting while not being located in a flood zone. A pedestrian bridge accessible from the neighboring property offers a convenient connection across the river and into downtown within minutes, placing dining, shopping, entertainment, and everyday amenities within easy reach. Inside, the home has been completely remodeled with contemporary finishes throughout, including LVP flooring, a brand-new kitchen, quartz countertops, new stainless-steel appliances, and beautifully updated bathrooms. Generously sized bedrooms feature large windows and abundant natural light, with most overlooking the pool and expansive backyard. The finished lower level provides additional living and entertaining space with a family room, gas fireplace, wet bar, updated bathroom, and direct access to the fenced backyard. Recent improvements include a new concrete driveway, porch and patio, 2022 roof, 2021 A/C, and 2020 water heater. A 1-year home warranty is also included for added peace of mind. Private riverfront, resort-style outdoor living, a fully remodeled interior, and a walkable downtown location make this a truly exceptional and rare offering.

Save
Ask
Tour
Hide
Share
Listing Snapshot
Price 
$429,999
Days On Site 
1 Day
Bedrooms 
3
Inside Area (SqFt) 
2,063 sqft
Total Baths 
3
Full Baths 
2
Partial Baths 
1
Lot Size 
0.48 Acres
Year Built 
1962
MLS® Number 
20261066098
Status 
Active
Property Tax 
$5,938.73
HOA/Condo/Coop Fees 
N/A
Sq Ft Source 
Public Records
Friends & Family
Recent Activity
yesterdayListing first seen on site
yesterdayListing updated with changes from the MLS®
General Features
Acres 
0.48
Attached Garage 
Yes
Cross Street 
ON FARMINGTON RD; N. OF SHIAWASSEE
Disclosures 
Exclusions Do Not Exist, No Restrictions, Taxes Homestead Exempt
Foundation 
Slab
Garage 
Yes
Garage Spaces 
2
Home Warranty 
Yes
Parking 
AttachedDrivewayGarage Faces FrontGarage Door Opener
Property Sub Type 
Single Family Residence
Security 
Smoke Detector(s)
Sewer 
Public Sewer
SqFt Above 
2063
Style 
SplitLevel
Water Source 
Public
Interior Features
Appliances 
RefrigeratorGas Water HeaterDishwasherENERGY STAR Qualified DishwasherENERGY STAR Qualified RefrigeratorFree-Standing Electric RangeFree-Standing RefrigeratorMicrowaveStainless Steel Appliance(s)
Cooling 
Central Air
Electric 
Circuit Breakers
Fireplace 
Yes
Fireplace Features 
Family RoomGas
Furnished 
Unfurnished
Heating 
Forced AirNatural Gas
Interior 
Wet Bar
Laundry Features 
Electric Dryer HookupGas Dryer HookupWasher Hookup
Spa 
Yes
BathFull 
Dimensions - 10 X 6Level - Lower
BathLav 
Dimensions - 5 X 4Level - Upper
Bedroom 
Dimensions - 10 X 10Level - Lower
Dining Room 
Dimensions - 13 X 11
Family Room 
Dimensions - 20 X 16Level - Lower
Kitchen 
Dimensions - 13 X 10
Laundry 
Dimensions - 14 X 8Level - Lower
Living Room 
Dimensions - 23 X 13
Master Bedroom 
Dimensions - 15 X 11Level - Upper
Save
Ask
Tour
Hide
Share
Exterior Features
Construction Details 
Aluminum SidingBrick
Fencing 
Back Yard
Patio And Porch 
PatioPorch
Pool Features 
In Ground
Roof 
Asphalt
Spa 
Yes
Waterfront 
Yes
Waterfront Features 
River FrontWaterfront
Community Features
Building Access 
GroundLevelwSteps
Financing Terms Available 
CashConventionalFHAVA Loan
MLS Area 
Area02231FarmingtonHills
Roads 
Paved
School District 
Farmington
Schools
School District
Farmington
Elementary School
Unknown
Middle School
Unknown
High School
Unknown
Listing courtesy of Mutual Realty, LLC: [email protected]


IDX provided courtesy of Realcomp II Ltd. via RealcompIILtd. Copyright © 2026 Realcomp II Ltd. Shareholders.

IDX information is provided exclusively for consumers' personal, non-commercial use and may not be used for any purpose other than to identify prospective properties consumers may be interested in purchasing and that the data is deemed reliable but not guaranteed accurate by the MLS.

Neighborhood & Commute
Source: Walkscore
Save
Ask
Tour
Hide
Share