
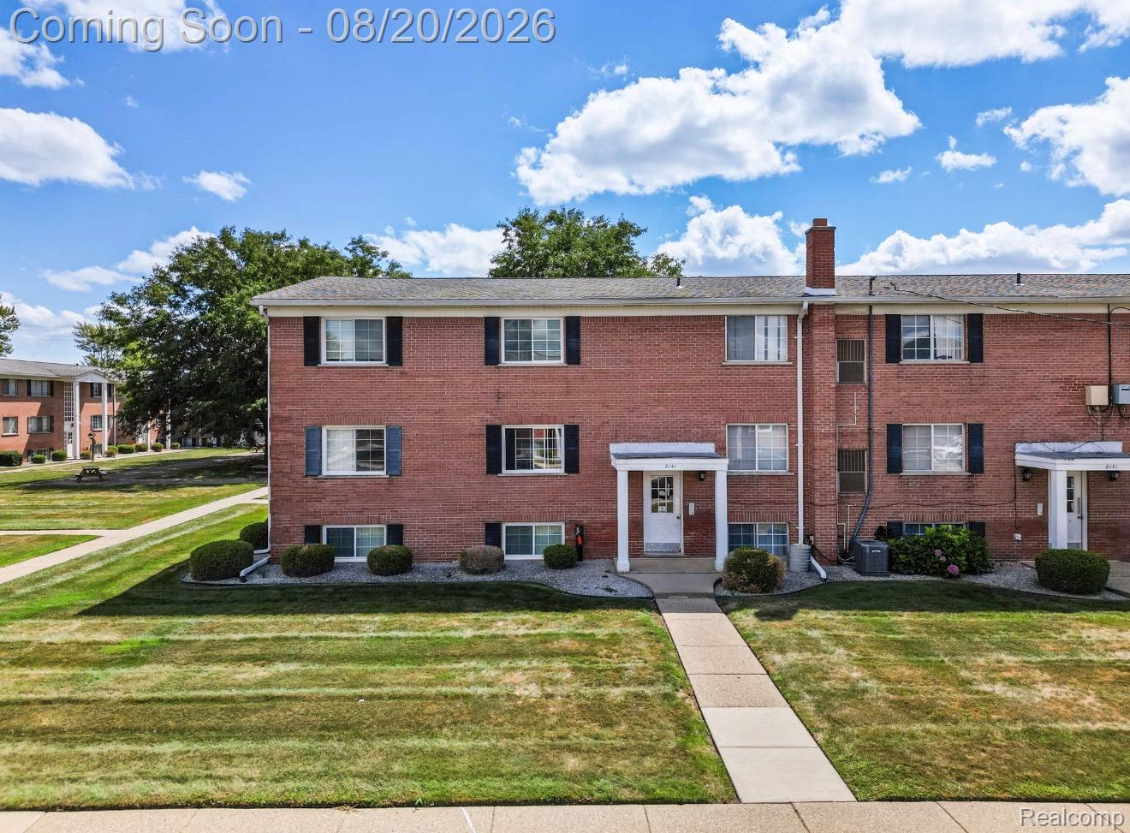
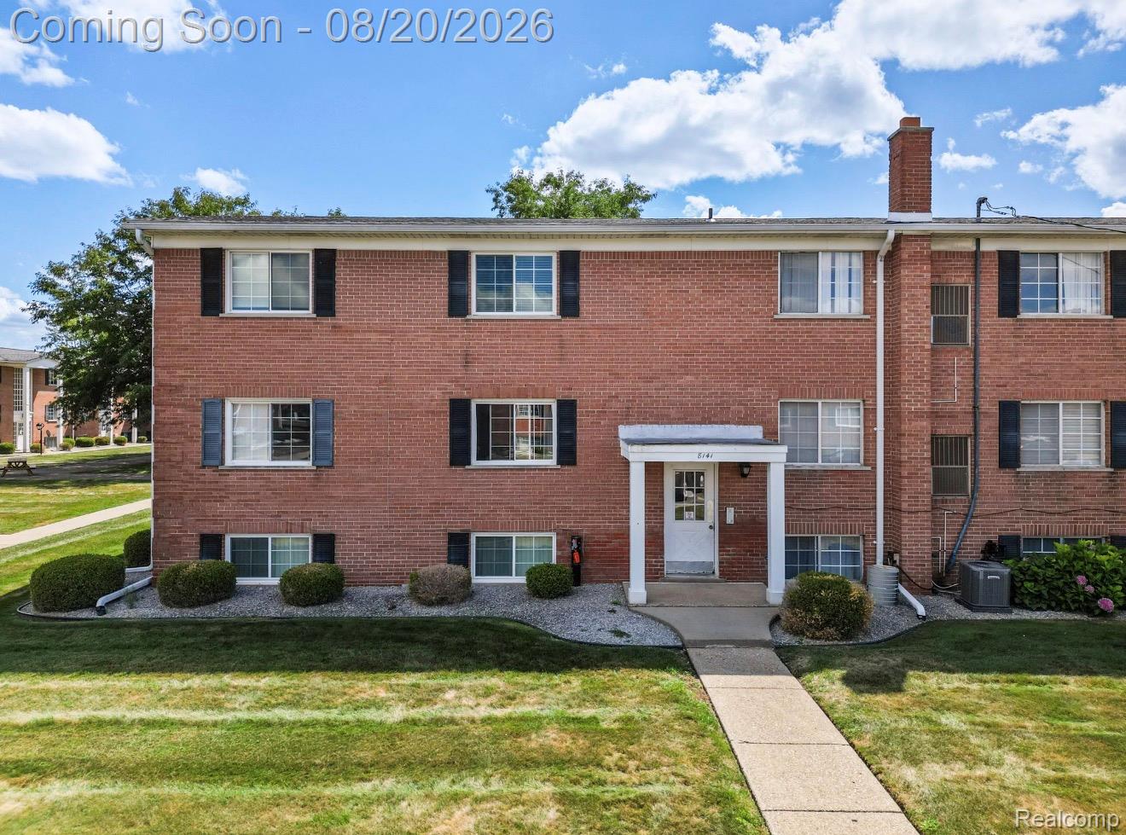
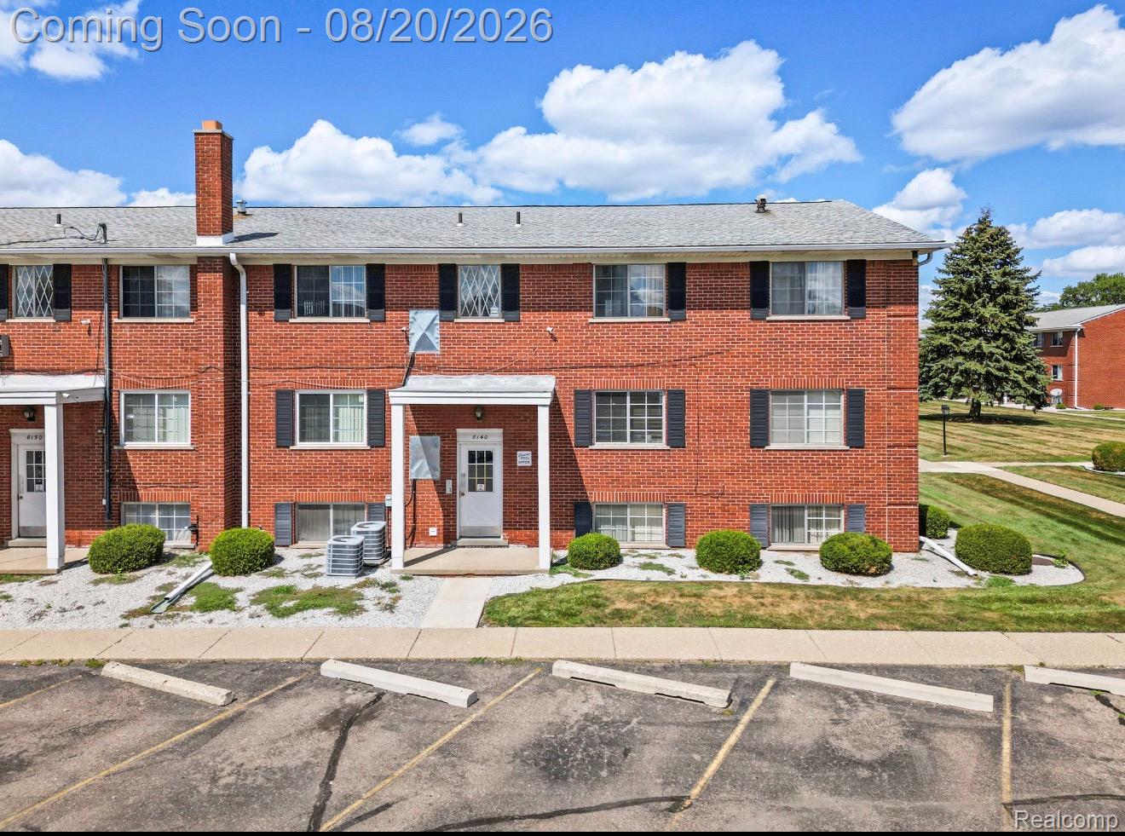
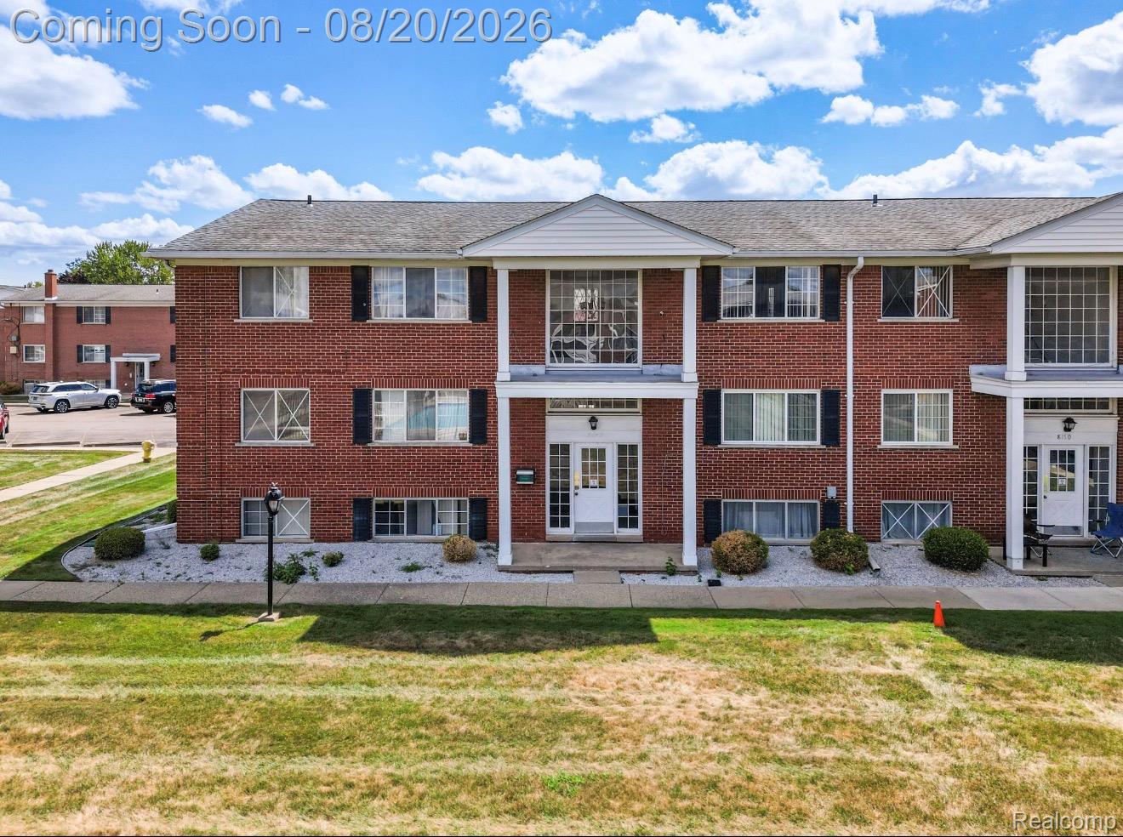
8140 Crestview DriveSterling Heights City, MI 48312
Mortgage Calculator
Monthly Payment (Est.)
$479# Affordable & Move-In Ready Condo in the Heart of Sterling Heights! Welcome to this **beautifully updated 2-bedroom, 1-bath condo** offering affordable, low-maintenance living in a convenient Sterling Heights location. This move-in-ready home features approximately **930 square feet** of comfortable living space with an inviting layout, updated finishes, and generously sized bedrooms. The community offers a **large in-ground swimming pool and courtyard**, creating a wonderful place to relax, entertain, and enjoy the warmer months. Residents also have access to **coin-operated laundry and reserved storage space** for added convenience. One of the biggest advantages of this home is the value provided by the monthly association fee, which covers **water, gas, exterior/structure maintenance, grounds maintenance, trash removal, and pool maintenance**. **Electricity is also included, subject to association confirmation.** This makes ownership simple and helps reduce the everyday costs and responsibilities that come with owning a home. The location is a major plus, with **shopping, restaurants, entertainment, parks, everyday conveniences, and major roadways all nearby**, making commuting and running errands easy. This is an excellent opportunity for a first-time buyer, downsizer, or anyone looking for an **affordable, updated, move-in-ready home in a convenient Sterling Heights location**. Come see it for yourself, you may be surprised by how much this condo has to offer!
| 6 hours ago | Listing first seen on site | |
| 6 hours ago | Listing updated with changes from the MLS® |

IDX provided courtesy of Realcomp II Ltd. via RealcompIILtd. Copyright © 2026 Realcomp II Ltd. Shareholders.
IDX information is provided exclusively for consumers' personal, non-commercial use and may not be used for any purpose other than to identify prospective properties consumers may be interested in purchasing and that the data is deemed reliable but not guaranteed accurate by the MLS.
Did you know? You can invite friends and family to your search. They can join your search, rate and discuss listings with you.