Save
Ask
Tour
Hide
Share
$205,000
New Listing

1345 Shire Court
Howell Township, MI 48843

Condominium|Coming Soon
2
Beds
1
Total Bath
1
Full Bath
901
SqFt
$228
/SqFt
1989
Built
Subdivision:
FOX RIDGE CONDO
County:
Livingston
Call Now: 586-242-5838
Is this the listing for you? We can help make it yours.
586-242-5838
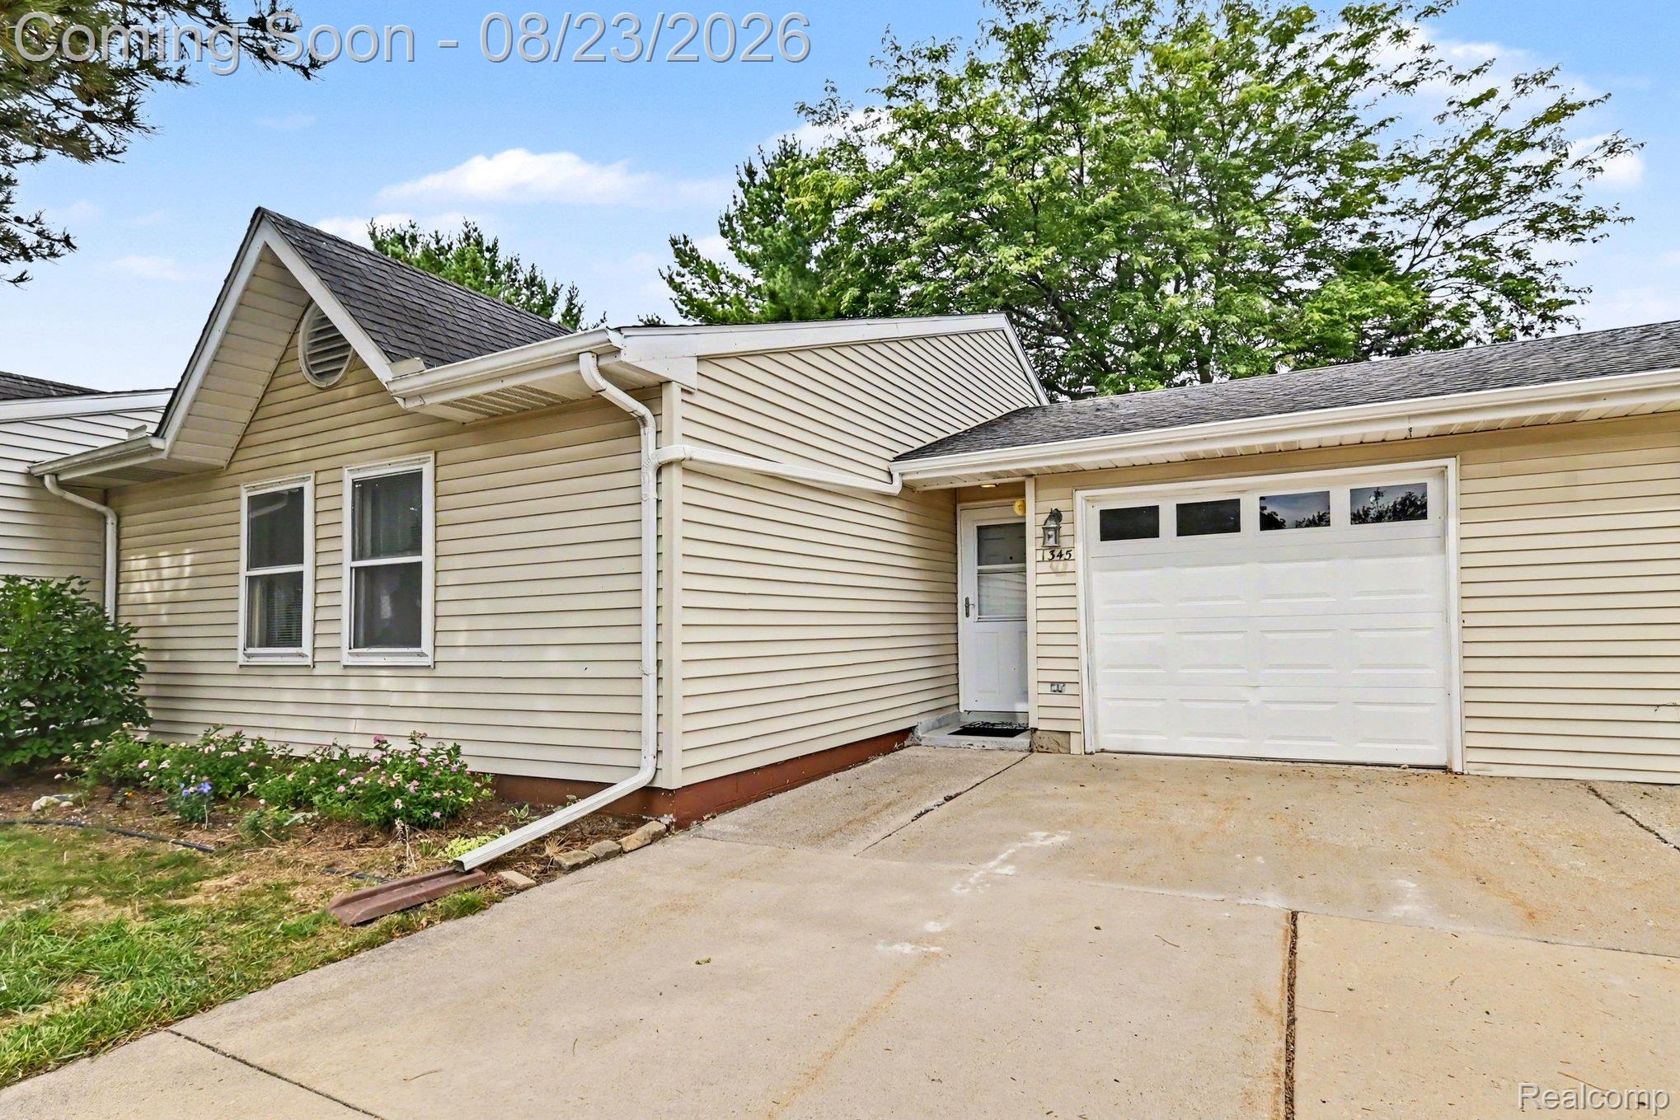
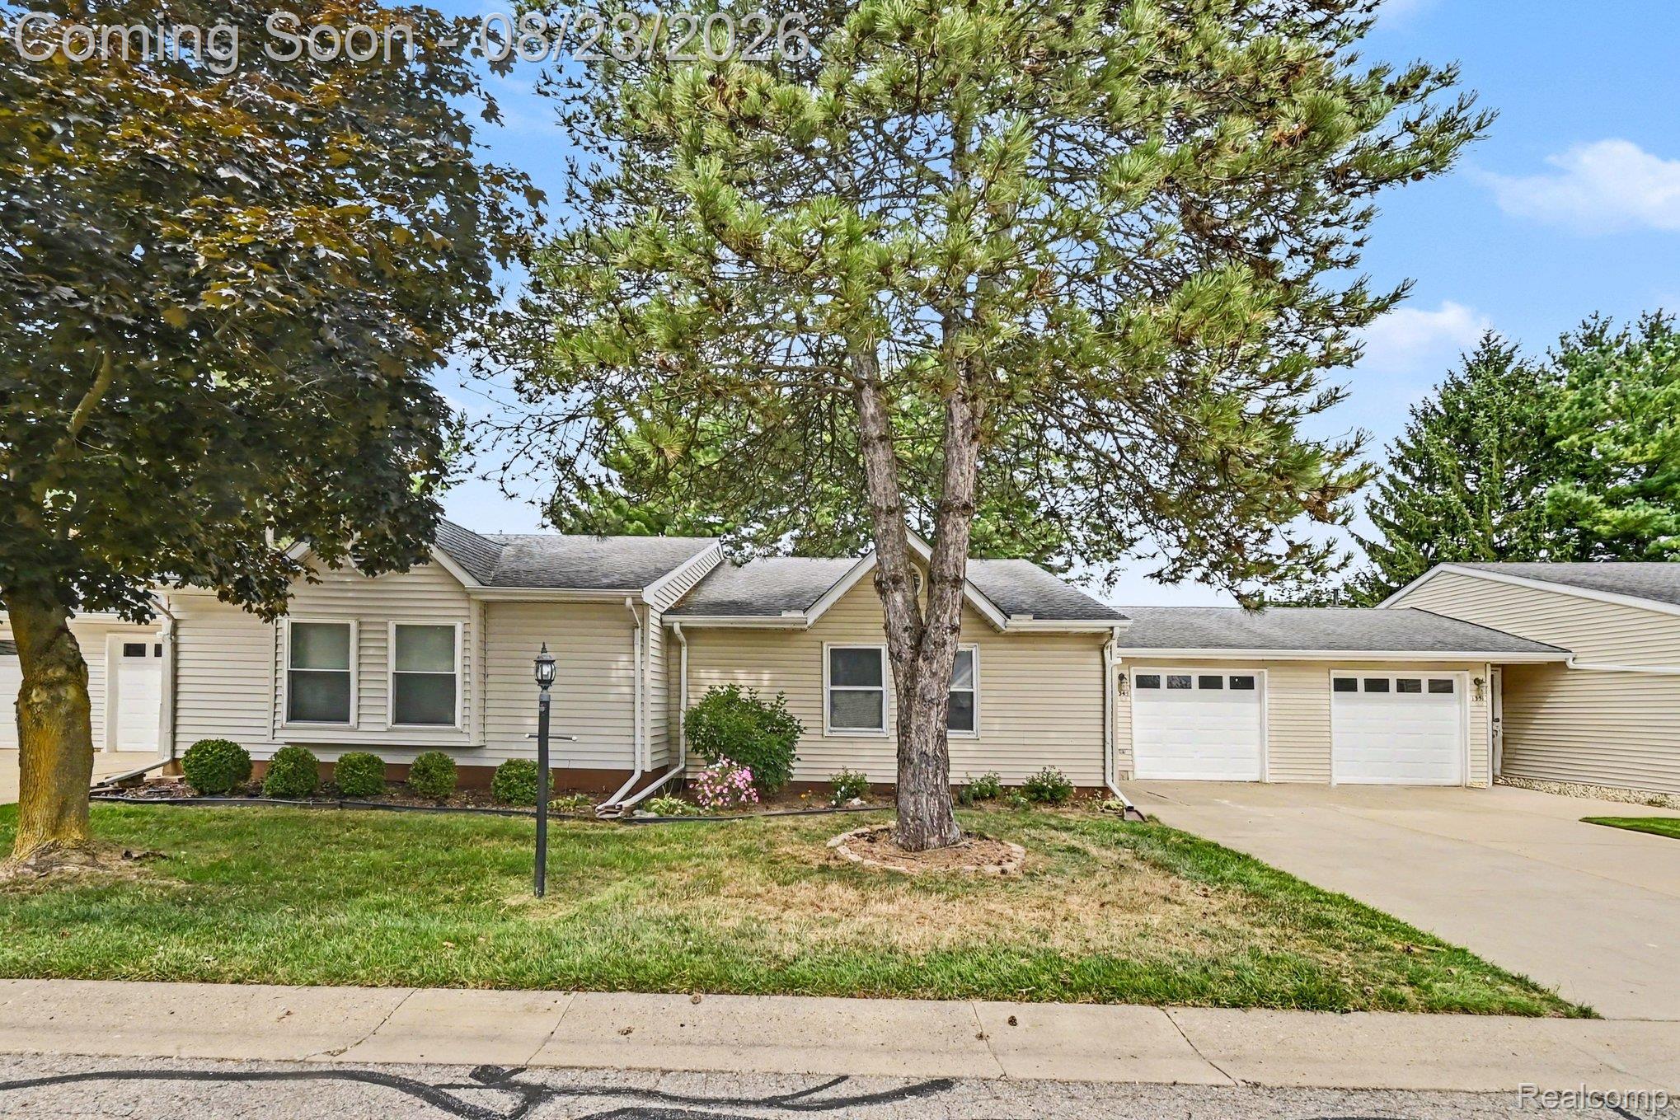
1345 Shire Court1345 Shire Court1345 Shire Court1345 Shire Court
Save
Ask
Tour
Hide
Share

Mortgage Calculator

Monthly Payment (Est.)

$935
Calculator powered by Showcase IDX, a Constellation1 Company. Copyright ©2026 Information is deemed reliable but not guaranteed.

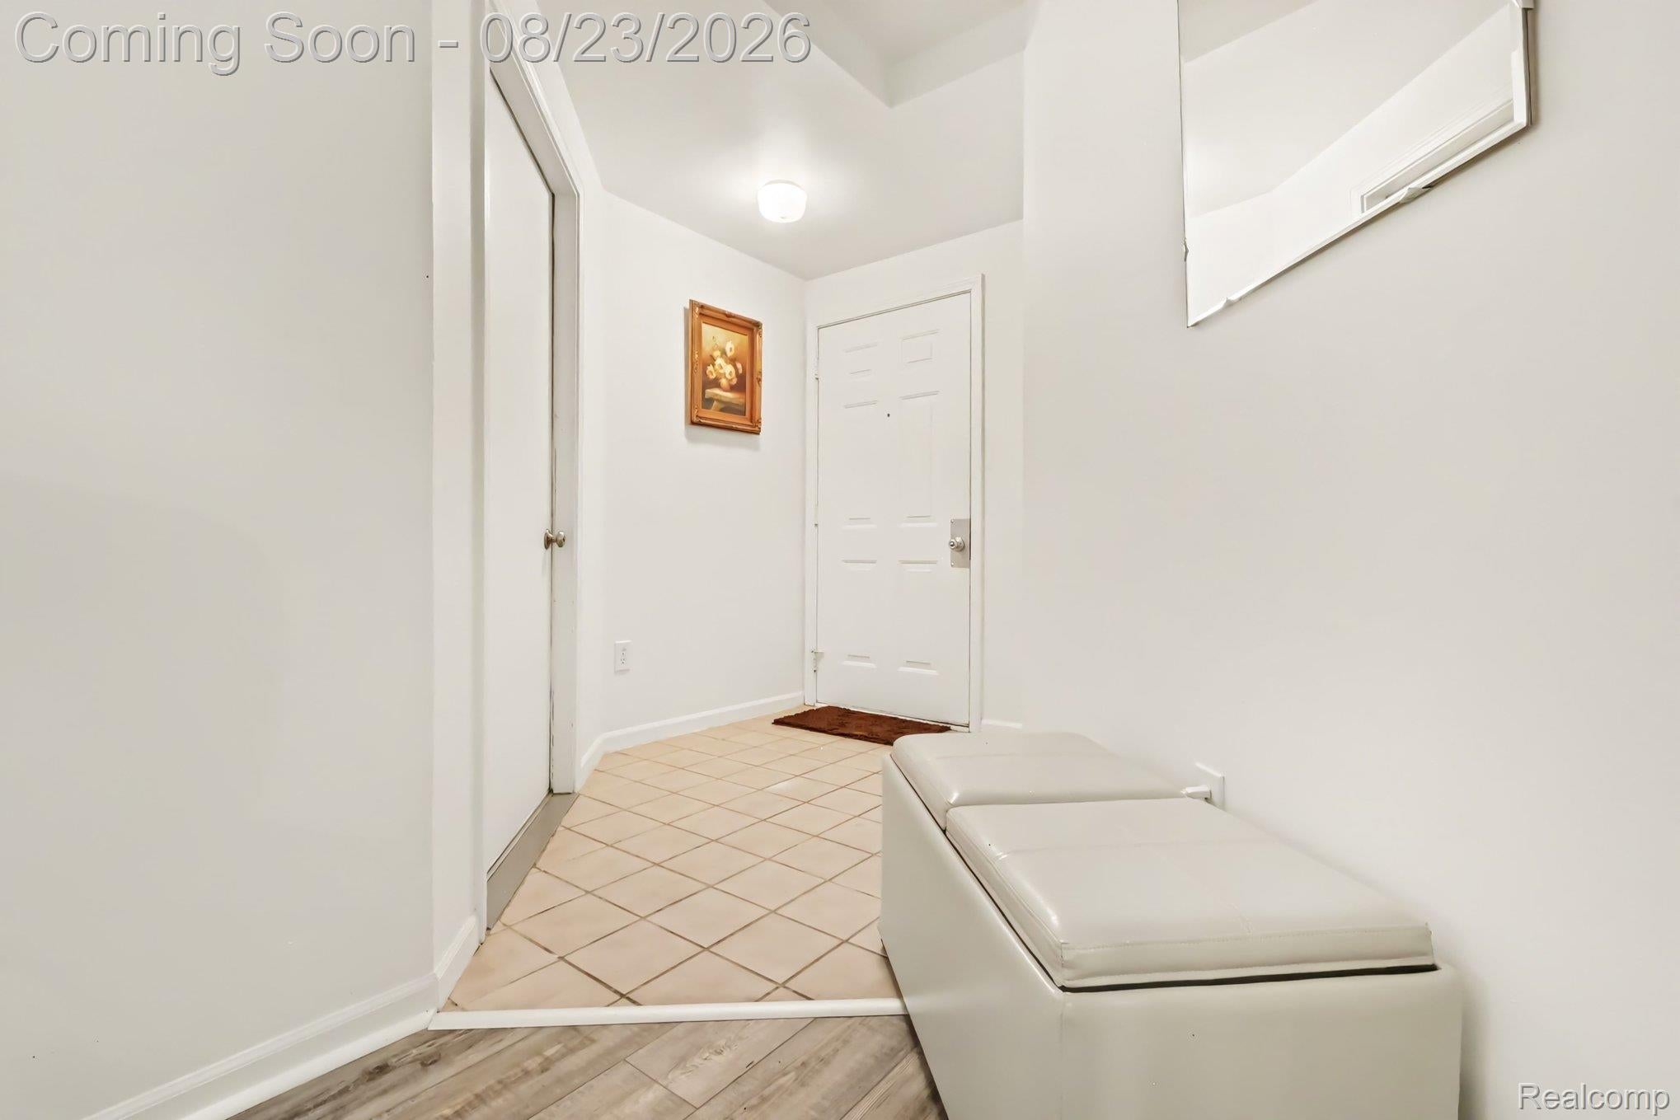
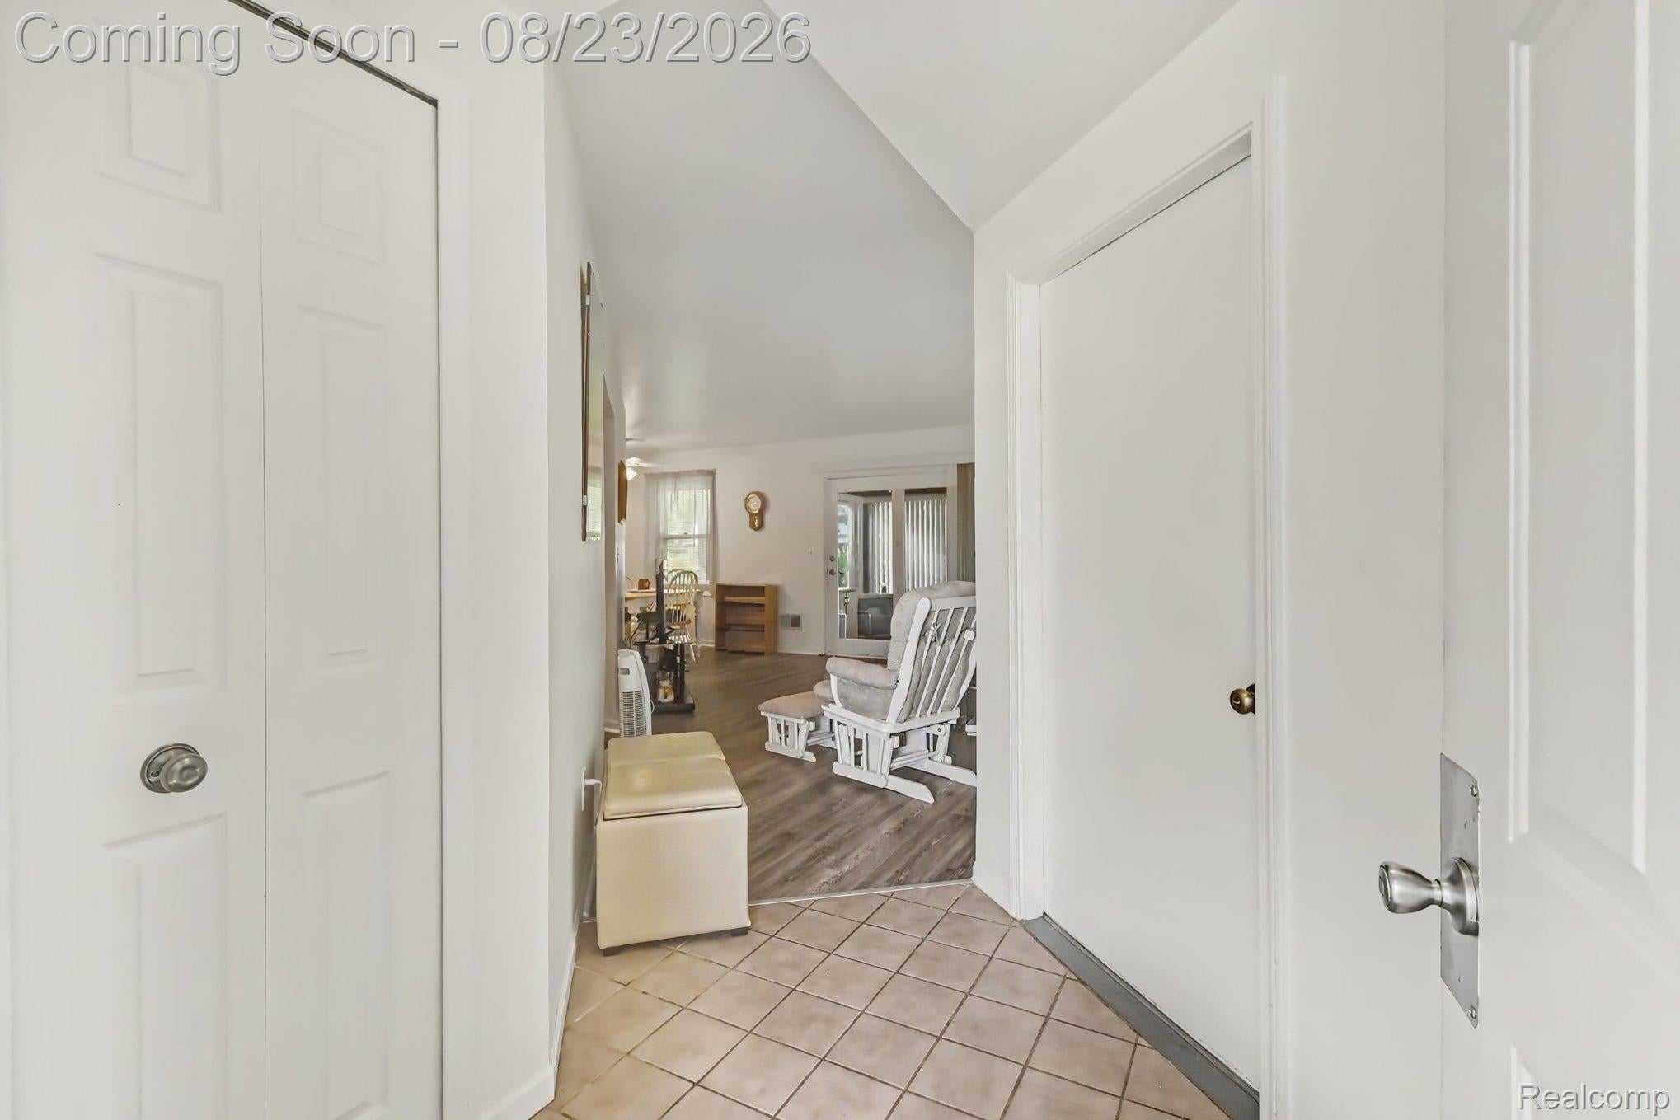
Welcome home to this adorable ranch-style condo offering approximately 900 square feet of comfortable, easy living! This inviting two-bedroom, one-bath home features a bright, open-concept layout with newer flooring and carpet throughout. One of the highlights is the charming three-season room, surrounded by glass sliding doors on three sides, creating a wonderful space to relax, enjoy your morning coffee, or take in the outdoors. The attached garage provides convenient parking and additional storage. Ideally located close to downtown Howell, shopping, dining, and everyday conveniences, this condo offers a wonderful combination of comfort, convenience, and low-maintenance living. Whether you're looking for your first home, downsizing, or seeking an easy to maintain property, this lovely condo is ready to welcome you home!

Save
Ask
Tour
Hide
Share
Listing Snapshot
Price 
$205,000
Days On Site 
0 Days
Bedrooms 
2
Inside Area (SqFt) 
901 sqft
Total Baths 
1
Full Baths 
1
Partial Baths 
N/A
Lot Size 
N/A
Year Built 
1989
MLS® Number 
20261066044
Status 
Coming Soon
Property Tax 
$1,166
HOA/Condo/Coop Fees 
$275 monthly
Sq Ft Source 
N/A
Friends & Family
Recent Activity
7 hours agoListing first seen on site
7 hours agoListing updated with changes from the MLS®
General Features
Attached Garage 
Yes
Cross Street 
Steeplechase and Shire
Disclosures 
Restrictions, Taxes Homestead Exempt
Foundation 
Slab
Garage 
Yes
Garage Spaces 
1
Levels 
One
Parking 
AttachedDirect AccessGarage Faces Front
Pets 
Yes
Property Sub Type 
Condominium
Security 
Smoke Detector(s)
Sewer 
Public Sewer
Special Circumstances 
Standard
SqFt Above 
901
Style 
Ranch
Utilities 
Underground Utilities
Interior Features
Appliances 
Gas Water HeaterDishwasherFree-Standing Electric RangeFree-Standing RefrigeratorRange HoodStainless Steel Appliance(s)Washer/Dryer Stacked
Cooling 
Central Air
Heating 
Forced AirNatural Gas
Laundry Features 
Electric Dryer HookupIn Unit
BathFull 
Dimensions - 8 X 5
Bedroom 
Dimensions - 12 X 9
Dining Room 
Dimensions - 7 X 9
Kitchen 
Dimensions - 10 X 8
Living Room 
Dimensions - 16 X 14
Master Bedroom 
Dimensions - 12 X 11
ThreeSeasonRoom 
Dimensions - 14 X 9
Save
Ask
Tour
Hide
Share
Exterior Features
Construction Details 
Vinyl Siding
Exterior 
LightingPrivate Entrance
Lot Features 
Cul-De-Sac
Roof 
Asphalt
Community Features
Association Amenities 
Maintenance Grounds
Association Dues 
275
Building Access 
GroundLevel
Financing Terms Available 
CashConventional
HOA Fee Frequency 
Monthly
MLS Area 
Area01062HowellTwp
Roads 
Paved
School District 
Howell
Schools
School District
Howell
Elementary School
Unknown
Middle School
Unknown
High School
Unknown
Listing courtesy of Prestige Real Estate Group LLC: [email protected]


IDX provided courtesy of Realcomp II Ltd. via RealcompIILtd. Copyright © 2026 Realcomp II Ltd. Shareholders.

IDX information is provided exclusively for consumers' personal, non-commercial use and may not be used for any purpose other than to identify prospective properties consumers may be interested in purchasing and that the data is deemed reliable but not guaranteed accurate by the MLS.

Neighborhood & Commute
Source: Walkscore
Save
Ask
Tour
Hide
Share