Save
Ask
Tour
Hide
Share
$925,000
62 Days On Site

42483 Clemons Drive
Plymouth Charter Township, MI 48170

For Sale|Single Family Residence|Active
4
Beds
4
Total Baths
4
Full Baths
2,635
SqFt
$351
/SqFt
2026
Built
County:
Wayne
Call Now: 586-242-5838
Is this the listing for you? We can help make it yours.
586-242-5838
42483 Clemons Drive42483 Clemons Drive42483 Clemons Drive42483 Clemons Drive
Save
Ask
Tour
Hide
Share

Mortgage Calculator

Monthly Payment (Est.)

Enter an interest rate to see your estimated monthly payment.
Calculator powered by Showcase IDX, a Constellation1 Company. Copyright ©2026 Information is deemed reliable but not guaranteed.

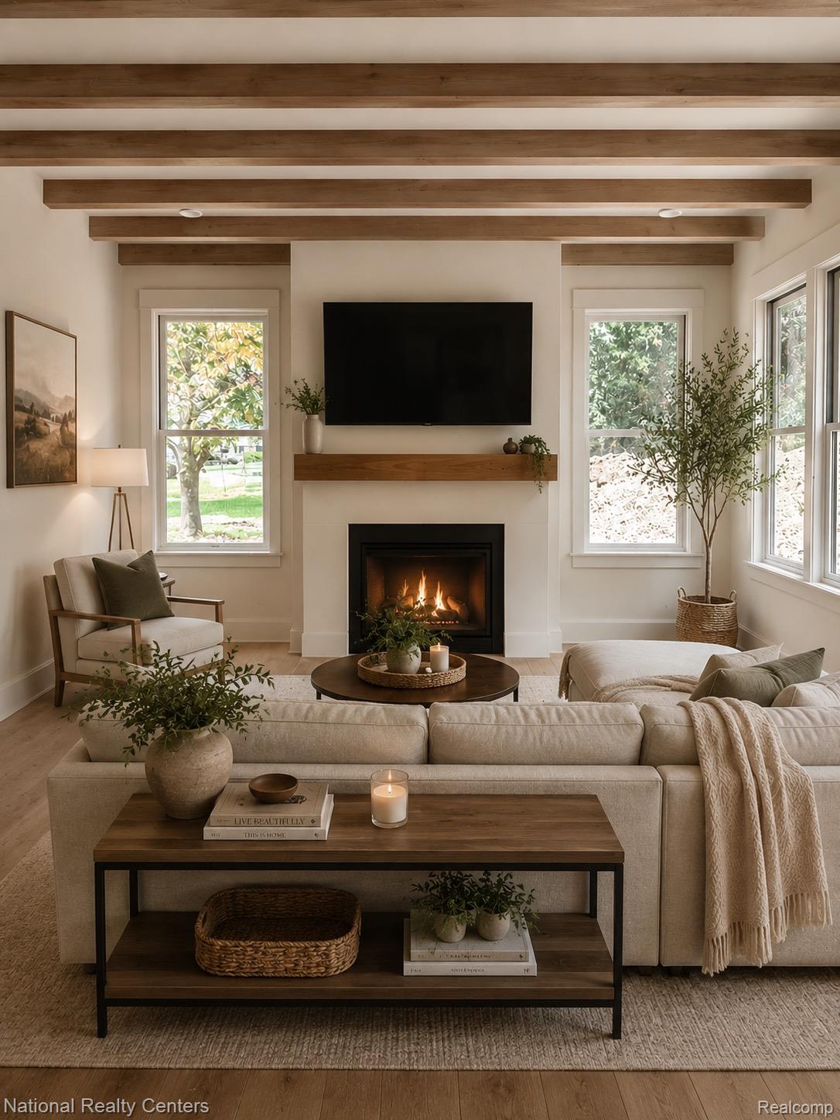
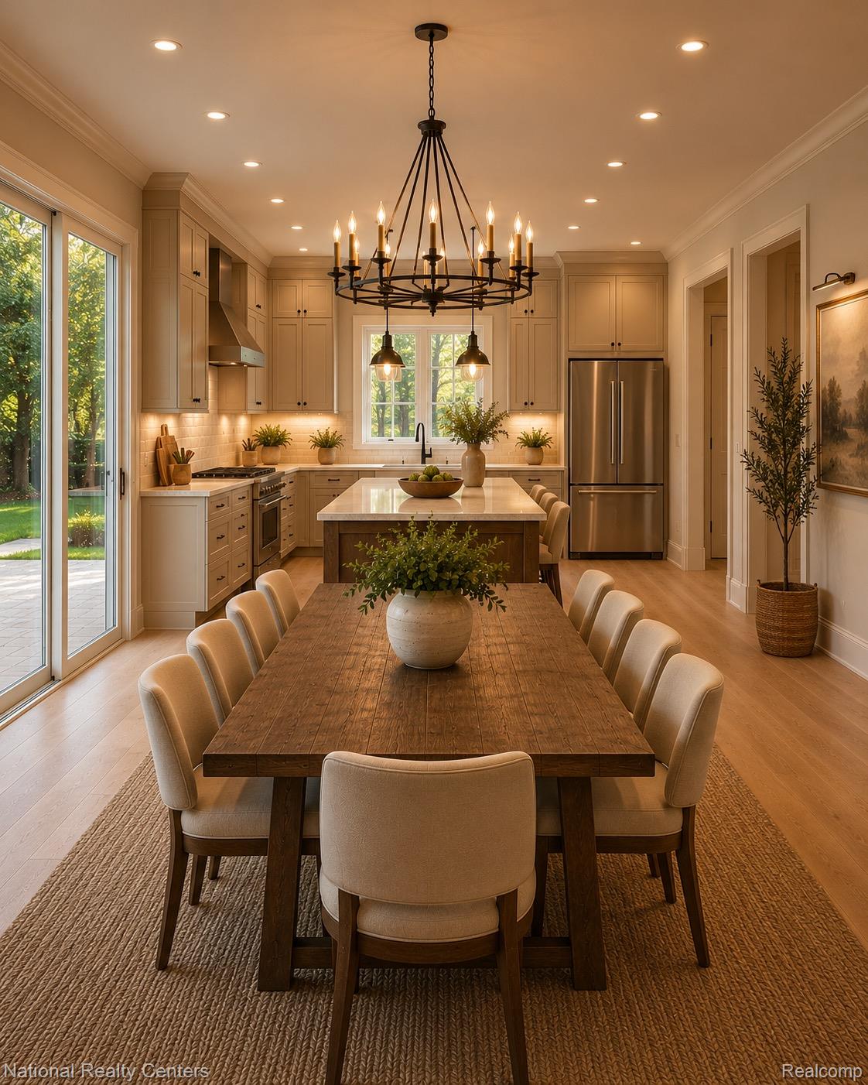
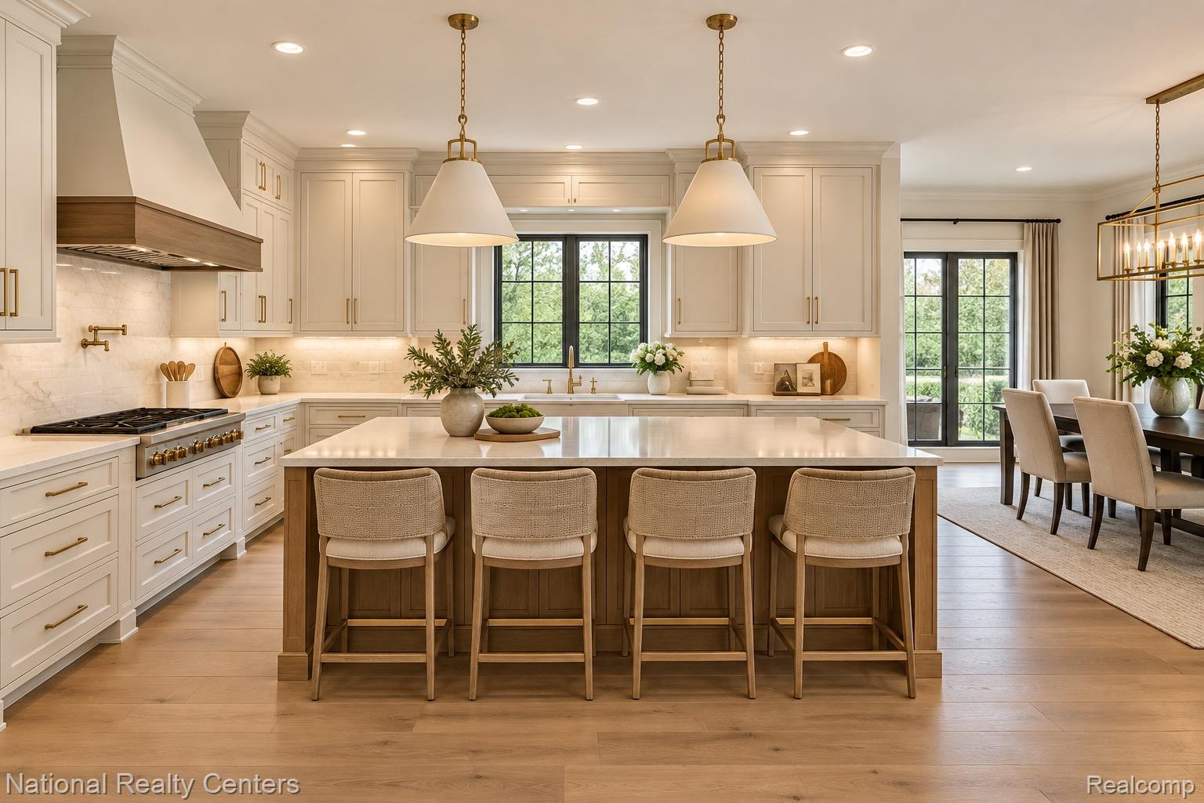
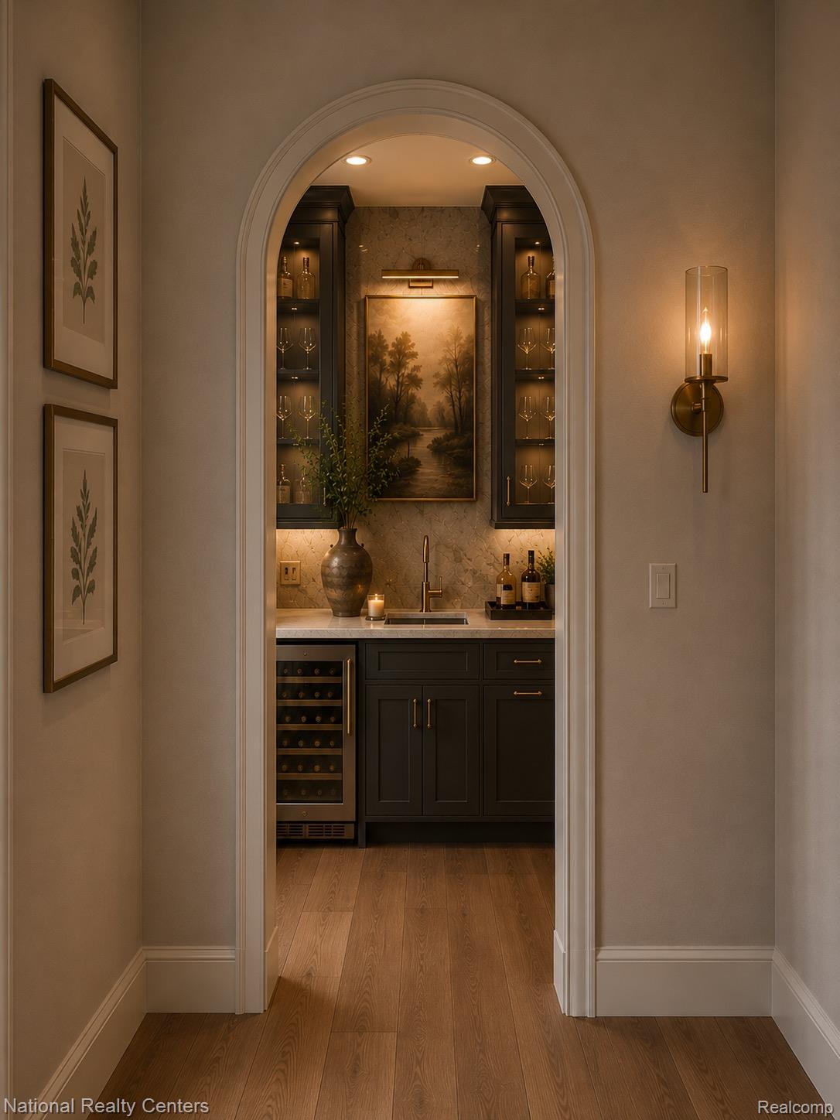
New Construction being built now- All Pictures are computer generated for Design inspiration** Experience luxury living in this stunning new construction home, beautifully situated in Plymouth Township just north of Hines Drive, overlooking picturesque parkland and Wilcox Lake. Thoughtfully designed with 4 bedrooms, 4 full baths, and a versatile first-floor flex room that could serve as a 5th bedroom. The executive chef’s kitchen features an expansive island, elegant cabinetry, and a private walk-in secondary prep kitchen. The kitchen and dining area flow seamlessly into the inviting family room with a cozy gas fireplace. Extensive windows bring in abundant natural light and frame the scenic surroundings. A dedicated family entry with custom bench and lockers combines style and function. Upstairs, the luxurious primary suite features two walk-in closets and a spa-inspired bath with freestanding soaking tub, dual vanities, and private water closet. A secondary bedroom enjoys its own en-suite full bath, and convenient second-floor laundry makes daily living effortless. The basement features 9-foot poured walls, an egress window, and a three-piece plumbing rough-in, with the option to finish for additional living space. A 2-car attached garage completes the home. Located next door to another newly completed luxury residence and minutes from downtown Plymouth, parks, trails, shopping, and dining. A beautiful blend of craftsmanship, comfort, and location! Built by Evergreen Developments, Specs and plans available.

Save
Ask
Tour
Hide
Share
Listing Snapshot
Price 
$925,000
Days On Site 
62 Days
Bedrooms 
4
Inside Area (SqFt) 
2,635 sqft
Total Baths 
4
Full Baths 
4
Partial Baths 
N/A
Lot Size 
0.24 Acres
Year Built 
2026
MLS Number 
20261065951
Status 
Active
Property Tax 
$495
HOA/Condo/Coop Fees 
N/A
Sq Ft Source 
Builder
Friends & Family
Recent Activity
4 hours agoStatus changed to Active
4 hours agoListing updated with changes from the MLS
2 months agoListing first seen on site
General Features
Acres 
0.24
Attached Garage 
Yes
Cross Street 
Northville Road and N. Hines Drive.
Disclosures 
Taxes Not Homestead Exempt
Garage 
Yes
Garage Spaces 
2
Home Warranty 
Yes
Levels 
Two
Parking 
AttachedDrivewayGarage Door Opener
Pets 
Cats OKDogs OK
Property Condition 
New Construction
Property Sub Type 
Single Family Residence
Sewer 
Public Sewer
Special Circumstances 
Standard
SqFt Above 
2635
Style 
Colonial
Water Source 
Public
Interior Features
Appliances 
Gas Water HeaterOther
Basement 
Unfinished
Cooling 
Central Air
Fireplace 
Yes
Fireplace Features 
Family Room
Heating 
Forced AirNatural GasZoned
Interior 
Entrance Foyer
Laundry Features 
Electric Dryer HookupGas Dryer HookupLaundry RoomWasher Hookup
BathDualEntry 
Dimensions - 12 X 5Level - Second
BathFull 
Dimensions - 8 X 5Level - Second
Bedroom 
Dimensions - 12 X 14Level - Second
ButlersPantry 
Dimensions - 10 X 5
Dining Room 
Dimensions - 12 X 15
Family Room 
Dimensions - 16 X 16
Kitchen 
Dimensions - 15 X 15
Laundry 
Dimensions - 8 X 4Level - Second
Library 
Dimensions - 12 X 12
Master Bathroom 
Dimensions - 15 X 11Level - Second
Master Bedroom 
Dimensions - 14 X 17Level - Second
MudRoom 
Dimensions - 6 X 5
Save
Ask
Tour
Hide
Share
Exterior Features
Construction Details 
Other
Patio And Porch 
CoveredPorch
Pool Features 
None
Roof 
Asphalt
Community Features
MLS Area 
Area05013Plymouth
School District 
PlymouthCanton
Financing Terms Available 
CashConventional
Building Access 
GroundLevelwSteps
Roads 
Paved
Schools
School District
PlymouthCanton
Elementary School
Unknown
Middle School
Unknown
High School
Unknown
Listing courtesy of National Realty Centers, Inc: [email protected]


IDX provided courtesy of Realcomp II Ltd. via RealcompIILtd. Copyright © 2026 Realcomp II Ltd. Shareholders.

IDX information is provided exclusively for consumers' personal, non-commercial use and may not be used for any purpose other than to identify prospective properties consumers may be interested in purchasing and that the data is deemed reliable but not guaranteed accurate by the MLS.

Neighborhood & Commute
Source: Walkscore
Save
Ask
Tour
Hide
Share