Save
Ask
Tour
Hide
Share
$479,900
New Listing

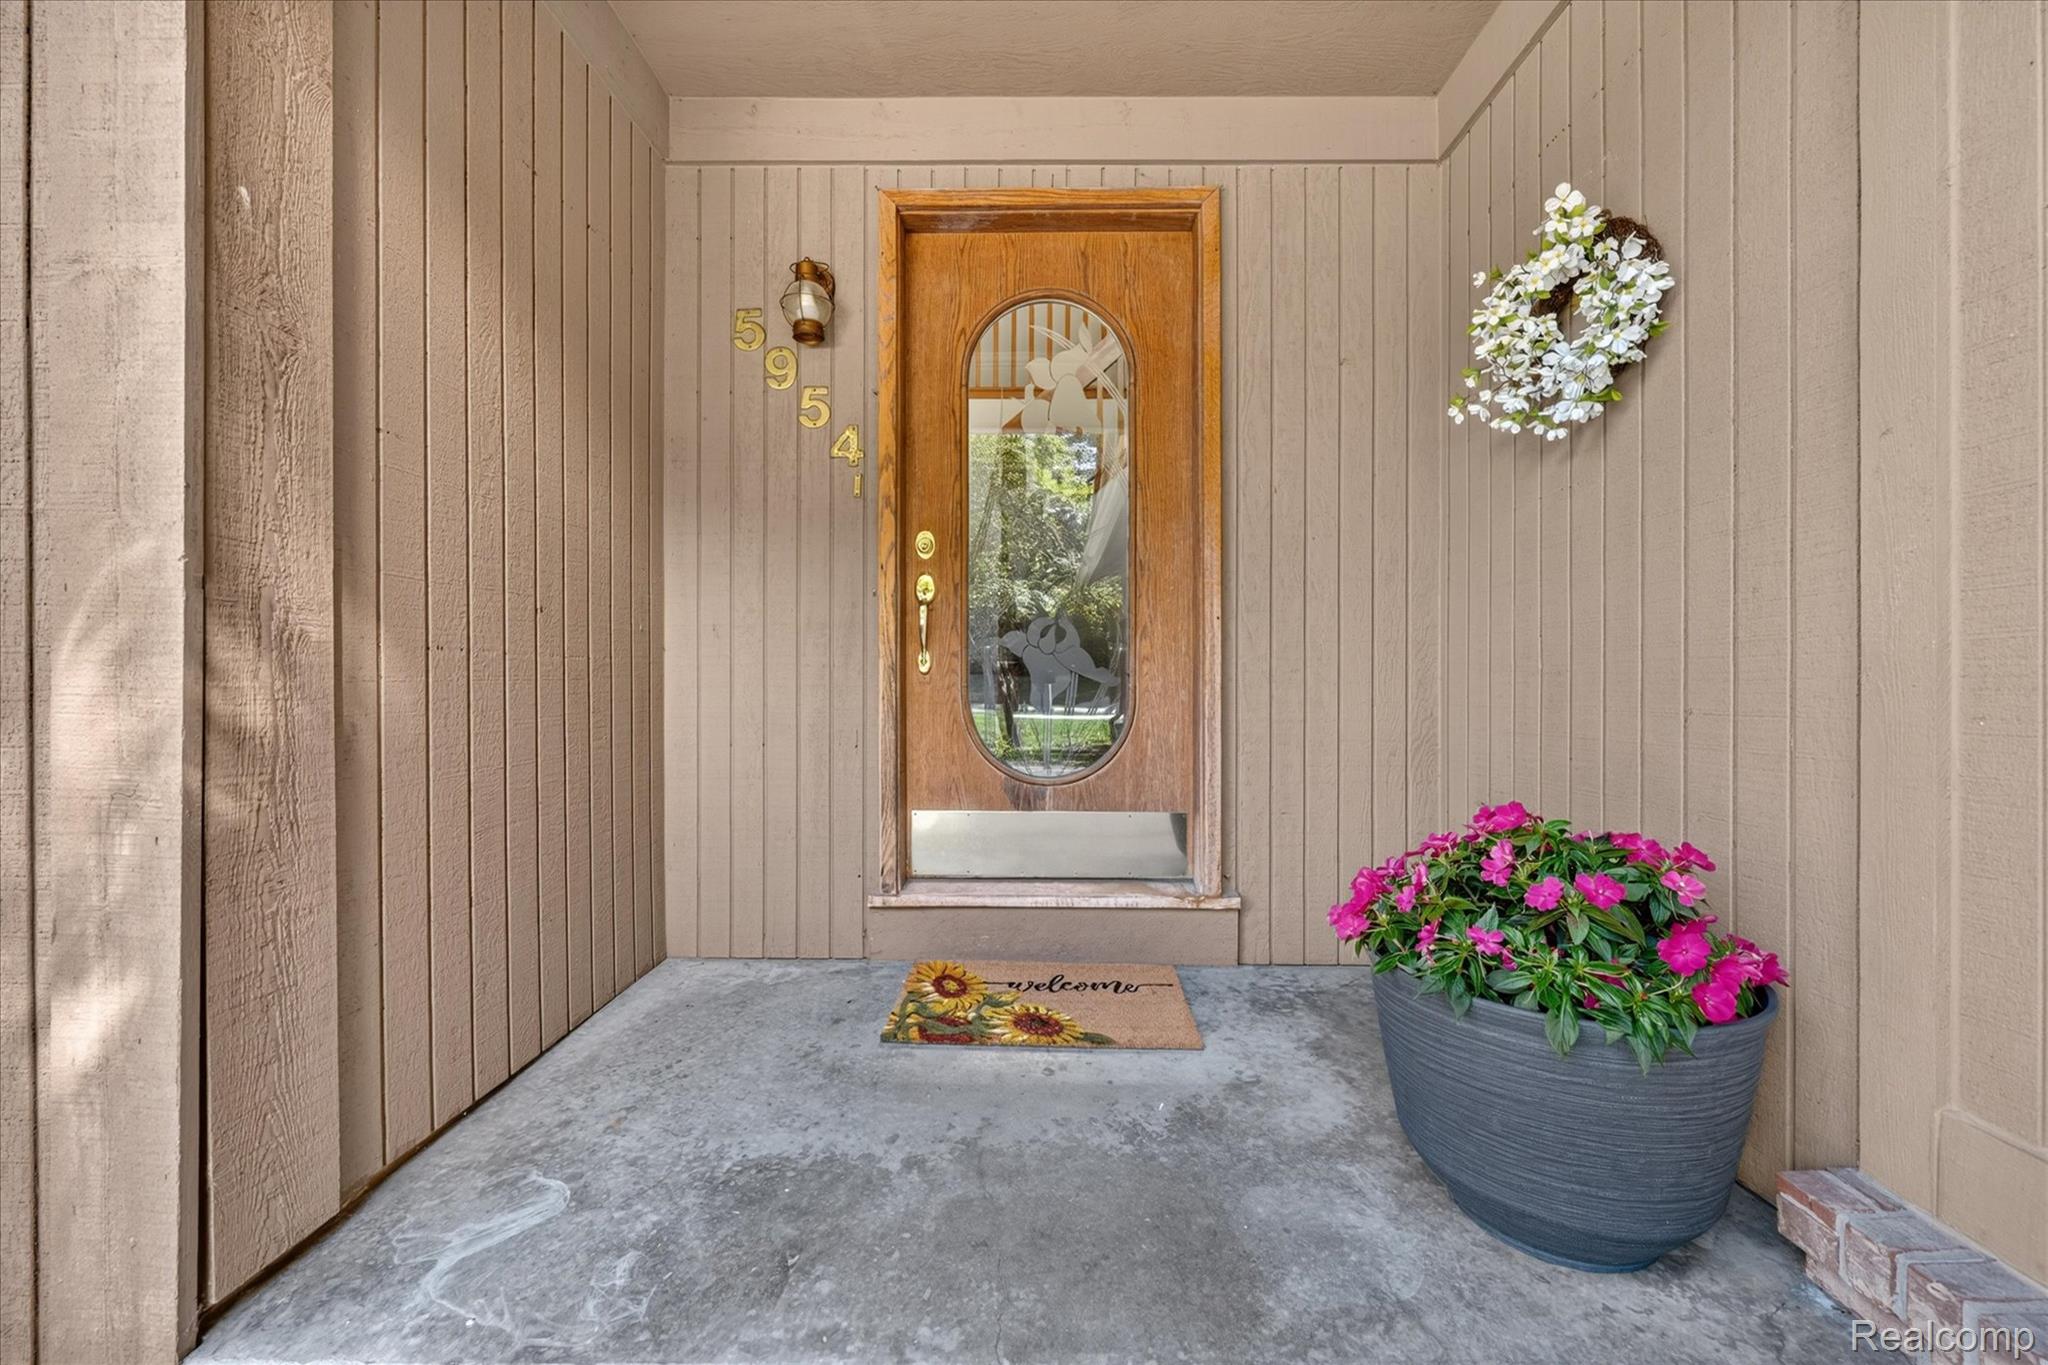
5954 Snow Apple Drive
Independence Charter Township, MI 48346
For Sale|Single Family Residence|Active
3
Beds
4
Total Baths
3
Full Baths
1
Partial Bath
3,061
SqFt
$157
/SqFt
1987
Built
Subdivision:
CHESTNUT HILL FARMS 2
County:
Oakland
Call Now: 586-242-5838
Is this the listing for you? We can help make it yours.
586-242-5838
5954 Snow Apple Drive5954 Snow Apple Drive5954 Snow Apple Drive5954 Snow Apple Drive
Save
Ask
Tour
Hide
Share

Mortgage Calculator

Monthly Payment (Est.)

$2,190
Calculator powered by Showcase IDX, a Constellation1 Company. Copyright ©2026 Information is deemed reliable but not guaranteed.

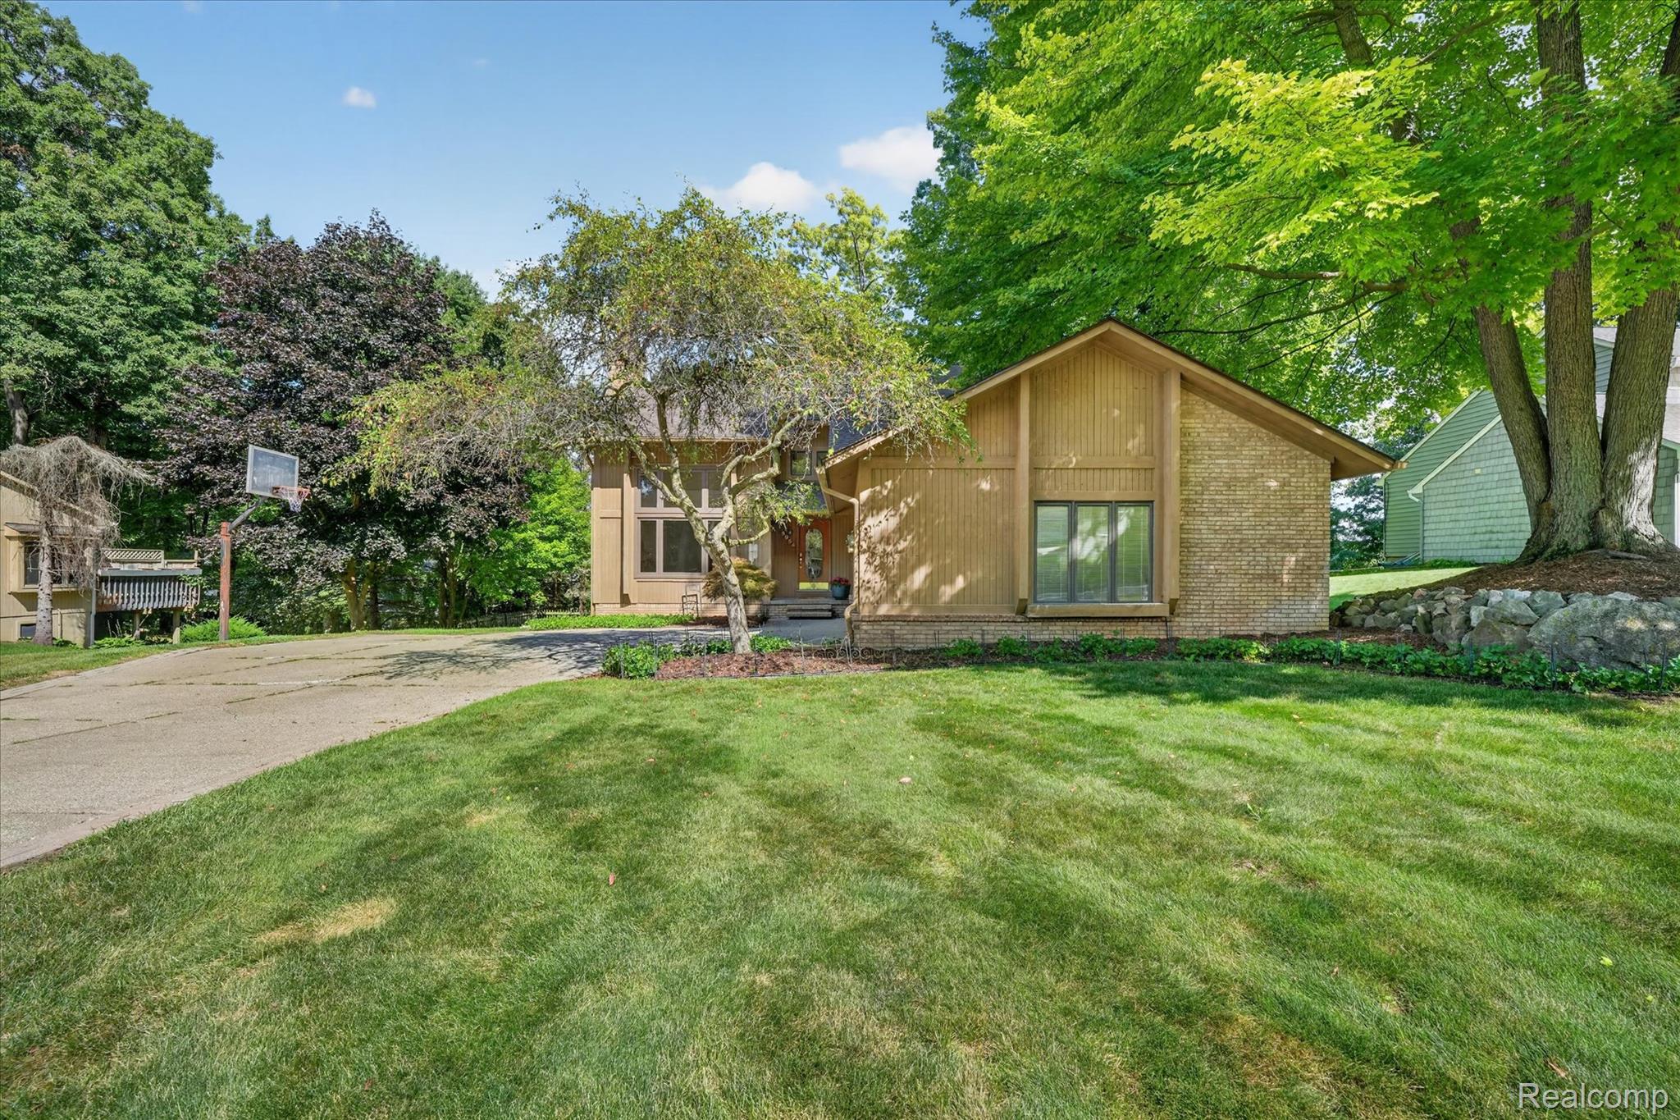
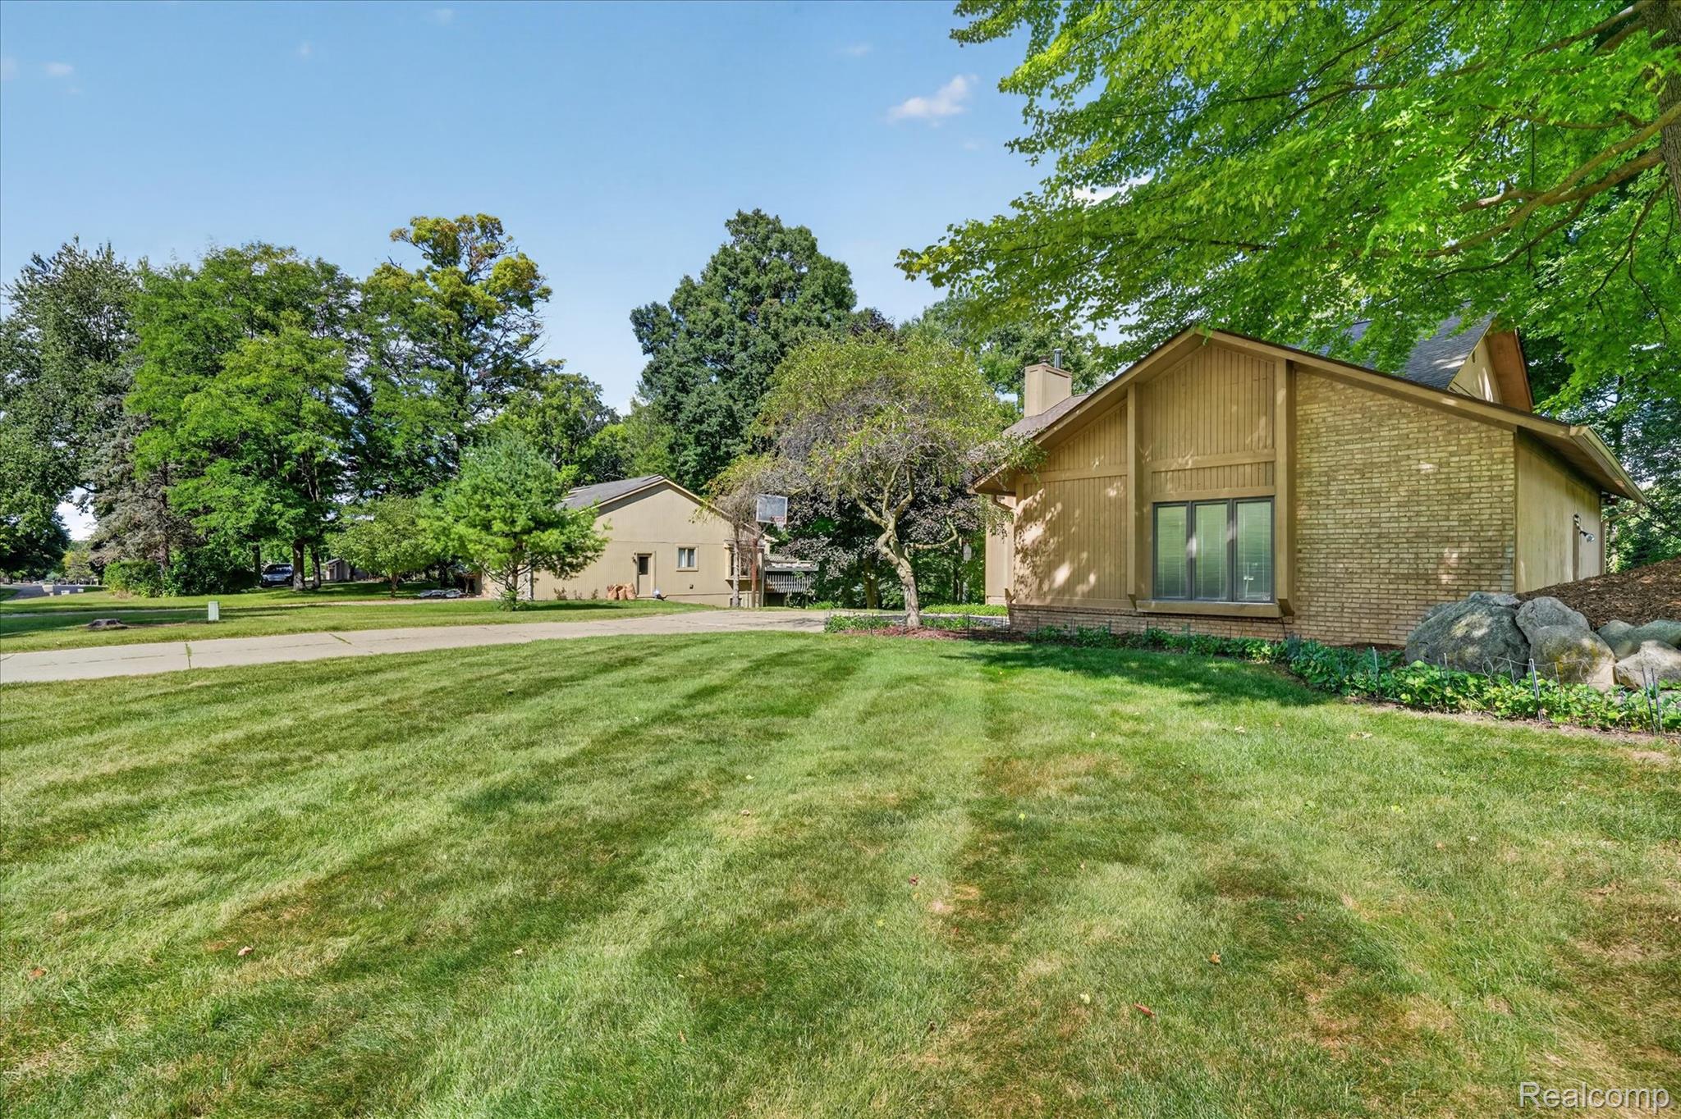

Welcome to this inviting Clarkston home offering over 3,000 square feet of comfortable living space, including a finished walkout basement, and an incredible backyard retreat with a gorgeous in-ground pool. Freshly updated throughout, the home features all-new carpeting (2026), new vinyl flooring in the basement (2026), and a fresh light-neutral interior palette that is move-in ready and easy to make your own. The finished walkout basement adds valuable living space and includes a full bathroom with convenient access to the pool—perfect for summer gatherings. Step outside to enjoy the large deck overlooking the pool and spacious pool patio, creating an ideal setting for relaxing or entertaining. Major improvements include a new roof and gutters (2021), new A/C (2022), new furnace (2022), and newer large windows in several rooms (2024). The street was recently paved, representing a $17,000 improvement. Ideally located near downtown Clarkston, highly sought-after schools, shopping, dining, and major freeways, this home combines everyday convenience with the lifestyle buyers are looking for. A wonderful opportunity to enjoy Clarkston living with updates, space, and an exceptional outdoor oasis.

Save
Ask
Tour
Hide
Share
Listing Snapshot
Price 
$479,900
Days On Site 
0 Days
Bedrooms 
3
Inside Area (SqFt) 
3,061 sqft
Total Baths 
4
Full Baths 
3
Partial Baths 
1
Lot Size 
0.35 Acres
Year Built 
1987
MLS® Number 
20261065931
Status 
Active
Property Tax 
$4,336
HOA/Condo/Coop Fees 
$15.83 monthly
Sq Ft Source 
Assessor
Friends & Family
Recent Activity
6 hours agoListing first seen on site
6 hours agoListing updated with changes from the MLS®
General Features
Acres 
0.35
Attached Garage 
Yes
Cross Street 
Maybee and Dixie Hwy
Disclosures 
Taxes Homestead Exempt
Garage 
Yes
Garage Spaces 
2
Levels 
Two
Parking 
AttachedGarage Door OpenerOversizedGarage Faces Side
Property Sub Type 
Single Family Residence
Security 
Smoke Detector(s)
Sewer 
Public Sewer
Special Circumstances 
Standard
SqFt Above 
2061
SqFt Below 
1000
Style 
Colonial
Utilities 
Cable AvailableUnderground Utilities
Water Source 
Public
Interior Features
Appliances 
Gas Water HeaterDishwasherDisposalDryerFree-Standing RefrigeratorMicrowaveRange HoodWasher
Basement 
FinishedWalk-Out Access
Cooling 
Ceiling Fan(s)Central Air
Fireplace 
Yes
Fireplace Features 
Great Room
Furnished 
Unfurnished
Heating 
Forced AirNatural Gas
Interior 
Wet BarSmart Thermostat
Laundry Features 
Laundry Room
BathFull 
Dimensions - 9 X 6Level - Basement
BathLav 
Dimensions - 9 X 5
Bedroom 
Dimensions - 11 X 10Level - Second
BreakfastNookRoom 
Dimensions - 11 X 9
Dining Room 
Dimensions - 13 X 12
Family Room 
Dimensions - 38 X 22Level - Basement
Great Room 
Dimensions - 27 X 17
Kitchen 
Dimensions - 11 X 11
Laundry 
Dimensions - 10 X 7
Master Bathroom 
Dimensions - 13 X 5Level - Second
Master Bedroom 
Dimensions - 16 X 13Level - Second
Save
Ask
Tour
Hide
Share
Exterior Features
Construction Details 
BrickWood Siding
Exterior 
BalconyLighting
Fencing 
Back Yard
Patio And Porch 
DeckPatioPorch
Pool Features 
In GroundOutdoor Pool
Roof 
Asphalt
Community Features
Association Dues 
190
Building Access 
GroundLevelwSteps
Financing Terms Available 
CashConventionalFHAVA Loan
HOA Fee Frequency 
Annually
MLS Area 
Area02081IndependenceTwp
Roads 
Paved
School District 
Clarkston
Schools
School District
Clarkston
Elementary School
Unknown
Middle School
Unknown
High School
Unknown
Listing courtesy of Berkshire Hathaway HomeServices MIRE: [email protected]


IDX provided courtesy of Realcomp II Ltd. via RealcompIILtd. Copyright © 2026 Realcomp II Ltd. Shareholders.

IDX information is provided exclusively for consumers' personal, non-commercial use and may not be used for any purpose other than to identify prospective properties consumers may be interested in purchasing and that the data is deemed reliable but not guaranteed accurate by the MLS.

Neighborhood & Commute
Source: Walkscore
Save
Ask
Tour
Hide
Share