
2220 Hyland StreetFerndale City, MI 48220

Mortgage Calculator
Monthly Payment (Est.)
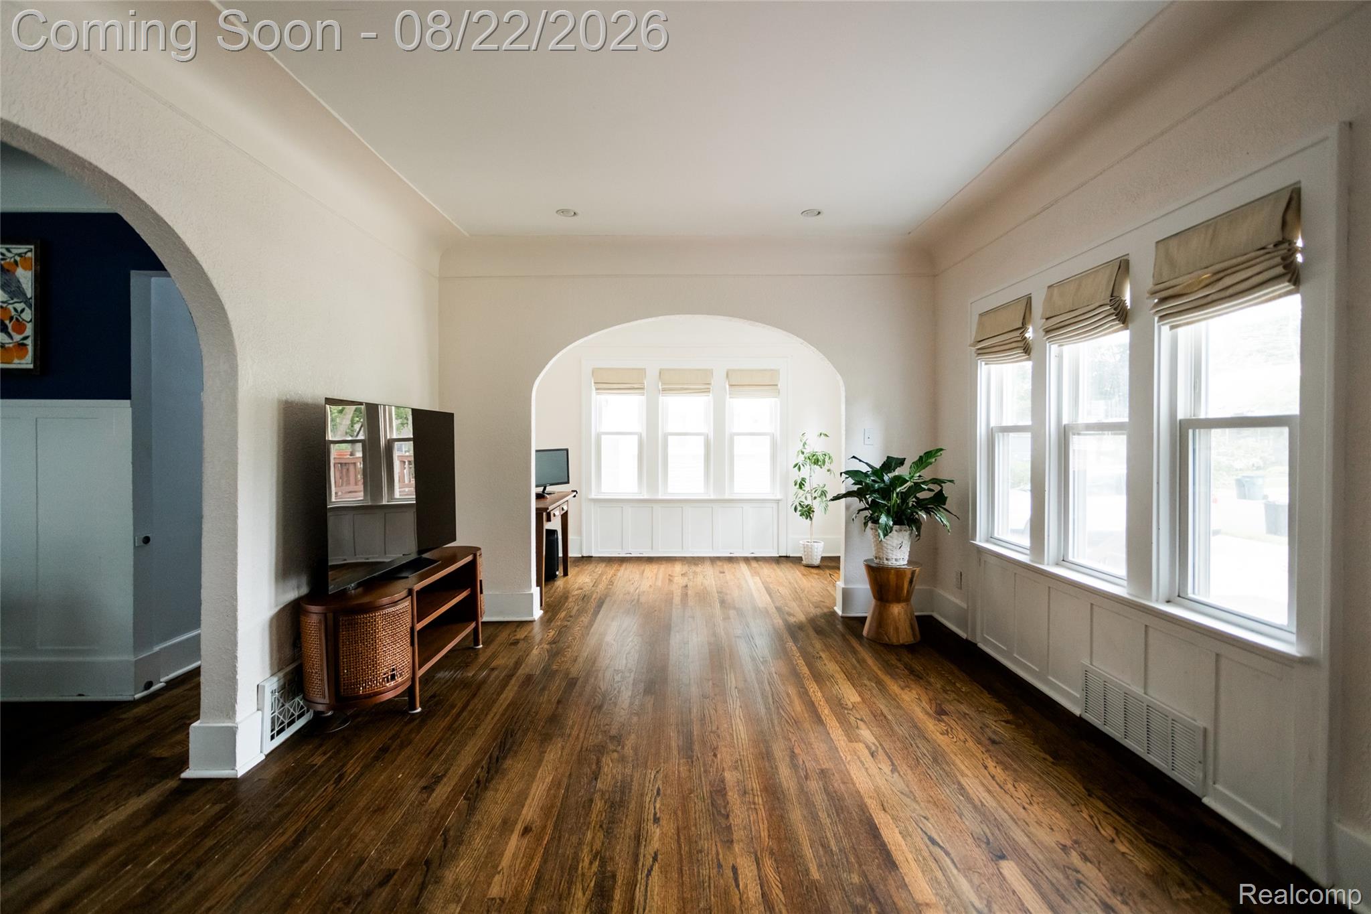
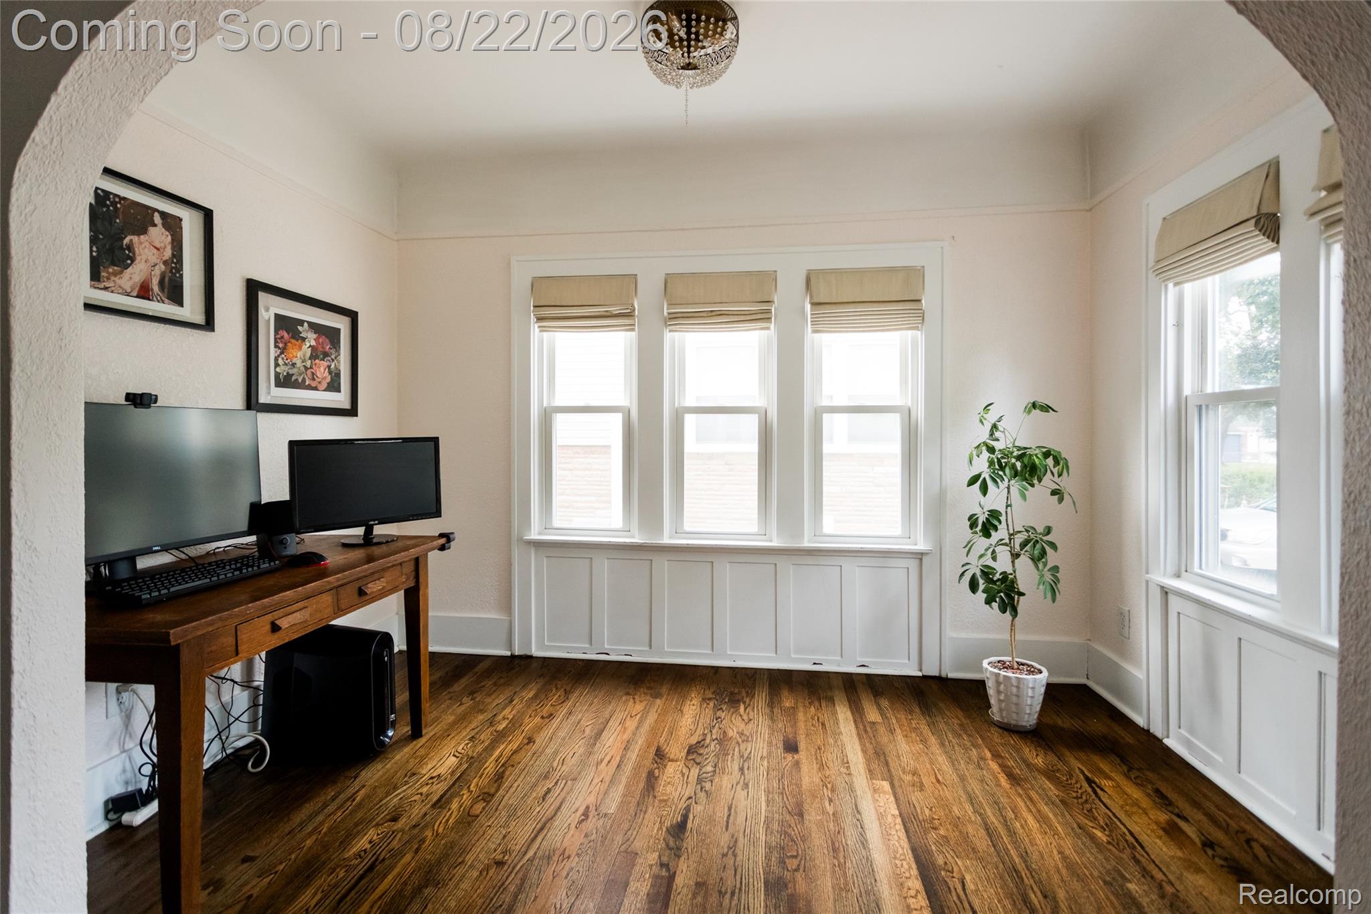
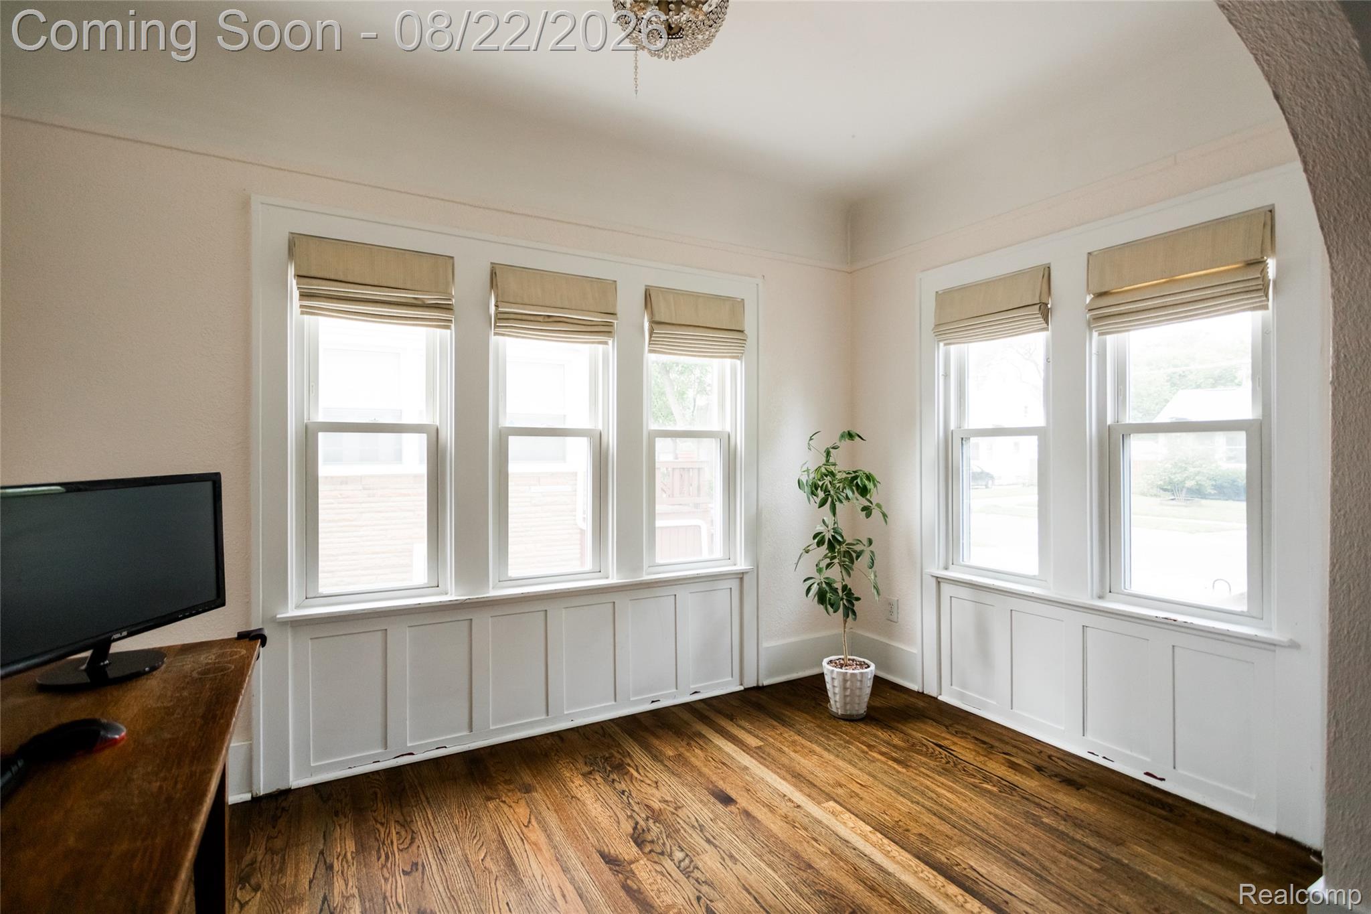
Enter an interest rate to see your estimated monthly payment.This three-bedroom Ferndale home offers timeless architectural charm in a landscaping enthusiast's dream neighborhood. Elegant and comfortable, the home provides many desirable features: a wide front deck spans the home; efficient vestibules at both entries; hardwood floors throughout; wainscoting in the dining room; an entry-level powder room; and a spacious light-filled living room with connected bonus space, perfectly suited for use as anything from an office area to a playroom, den, yoga studio or library. The kitchen is spacious and updated with stainless steel appliances. Upstairs, via the picture-frame-ready gallery staircase, the primary bathroom has been updated and outfitted with a double-sink vanity. The upper floor's trio of bedrooms look onto the tree canopy, and the primary bedroom features vaulted ceilings, a skylight and balcony. A 2.5-car heated garage/workshop is situated in the expansive, fully fenced back yard with a paver patio and sprinkler system. Located a quiet residential enclave with easily, walkable access to central Ferndale’s amenities, this is a highly sought-after location within one of the region’s greenest, most convivial and walkable communities. Living here, you are a block from bucolic Geary park and in convenient proximity to popular schools for all ages, the lively downtown entertainment district, diverse shopping and dining as well as the city of Royal Oak, Downtown Detroit and the entire Woodward corridor.
| 3 weeks ago | Price changed to $365,000 | |
| 3 weeks ago | Listing updated with changes from the MLS | |
| 2 months ago | Status changed to Active | |
| 2 months ago | Listing first seen on site |

IDX provided courtesy of Realcomp II Ltd. via RealcompIILtd. Copyright © 2026 Realcomp II Ltd. Shareholders.
IDX information is provided exclusively for consumers' personal, non-commercial use and may not be used for any purpose other than to identify prospective properties consumers may be interested in purchasing and that the data is deemed reliable but not guaranteed accurate by the MLS.
Did you know? You can invite friends and family to your search. They can join your search, rate and discuss listings with you.