Save
Ask
Tour
Hide
Share
$434,900
17 Days On Site

38662 Meeting House Lane
Livonia City, MI 48154

Single Family Residence|Pending
3
Beds
3
Total Baths
3
Full Baths
2,962
SqFt
$147
/SqFt
1985
Built
Subdivision:
QUAKERTOWN SUB 1
County:
Wayne
Call Now: 586-242-5838
Is this the listing for you? We can help make it yours.
586-242-5838
38662 Meeting House Lane38662 Meeting House Lane38662 Meeting House Lane38662 Meeting House Lane
Save
Ask
Tour
Hide
Share

Mortgage Calculator

Monthly Payment (Est.)

$1,984
Calculator powered by Showcase IDX, a Constellation1 Company. Copyright ©2026 Information is deemed reliable but not guaranteed.

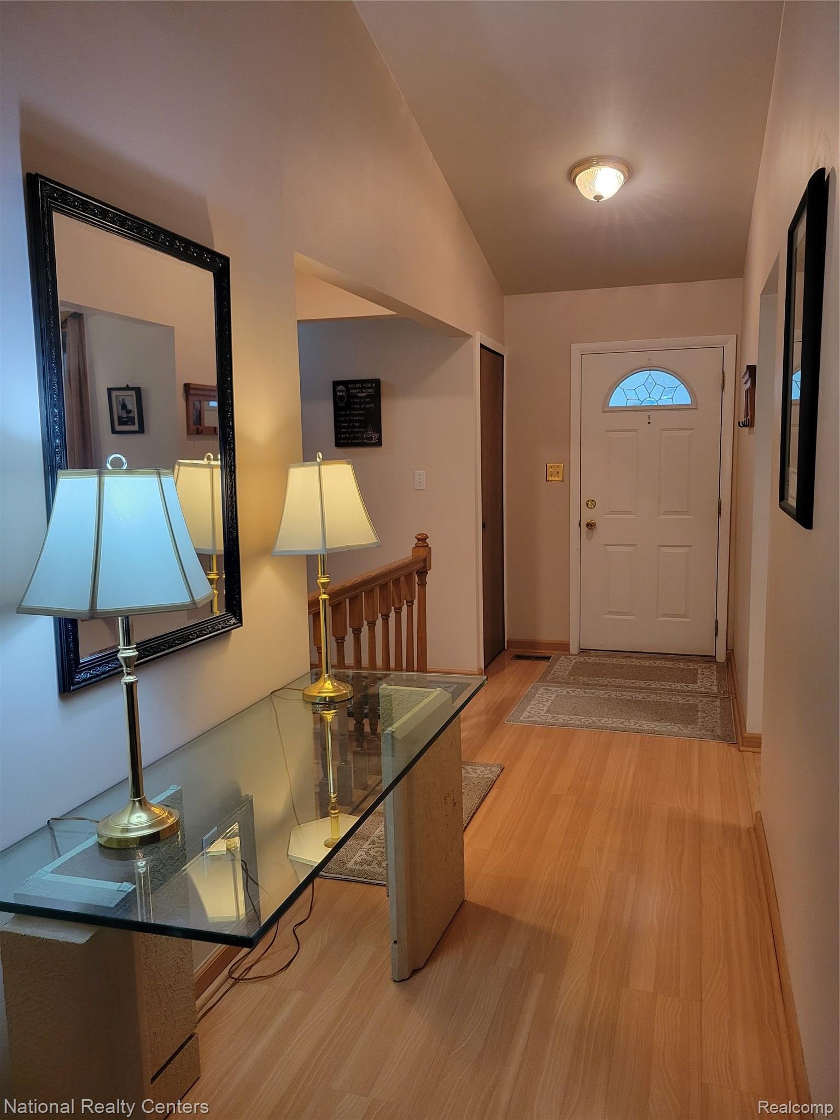
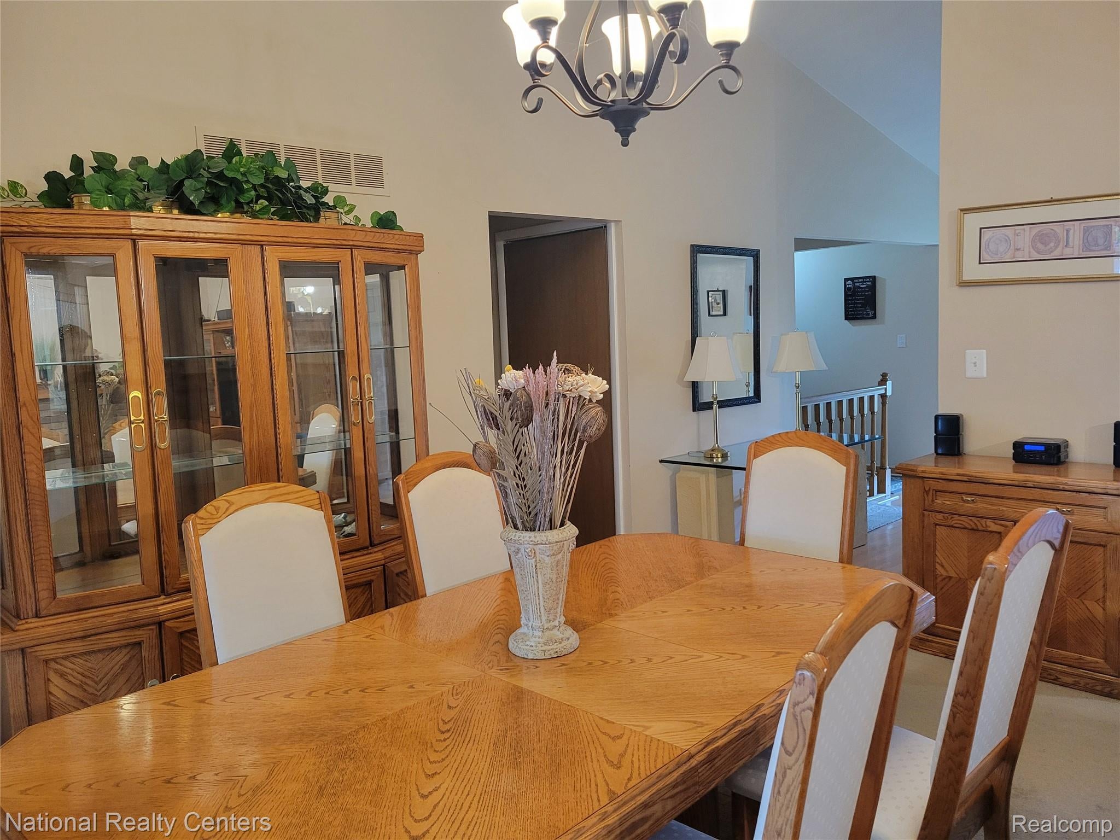
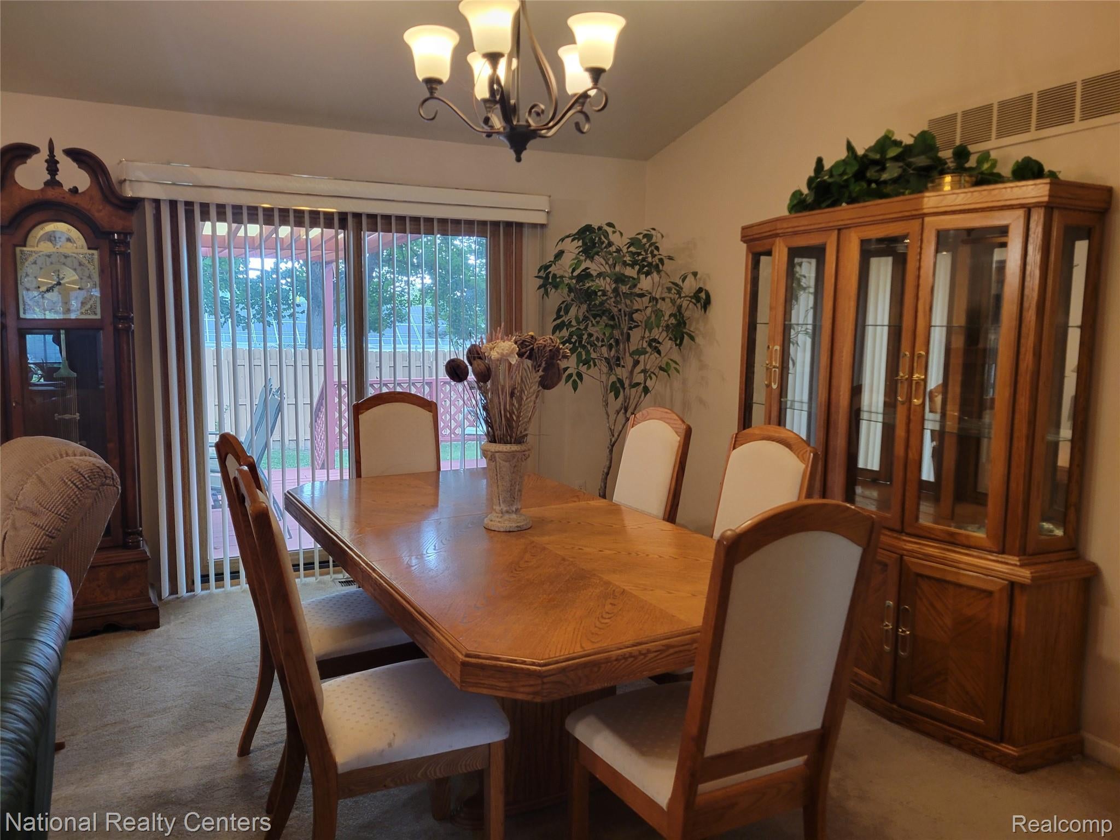
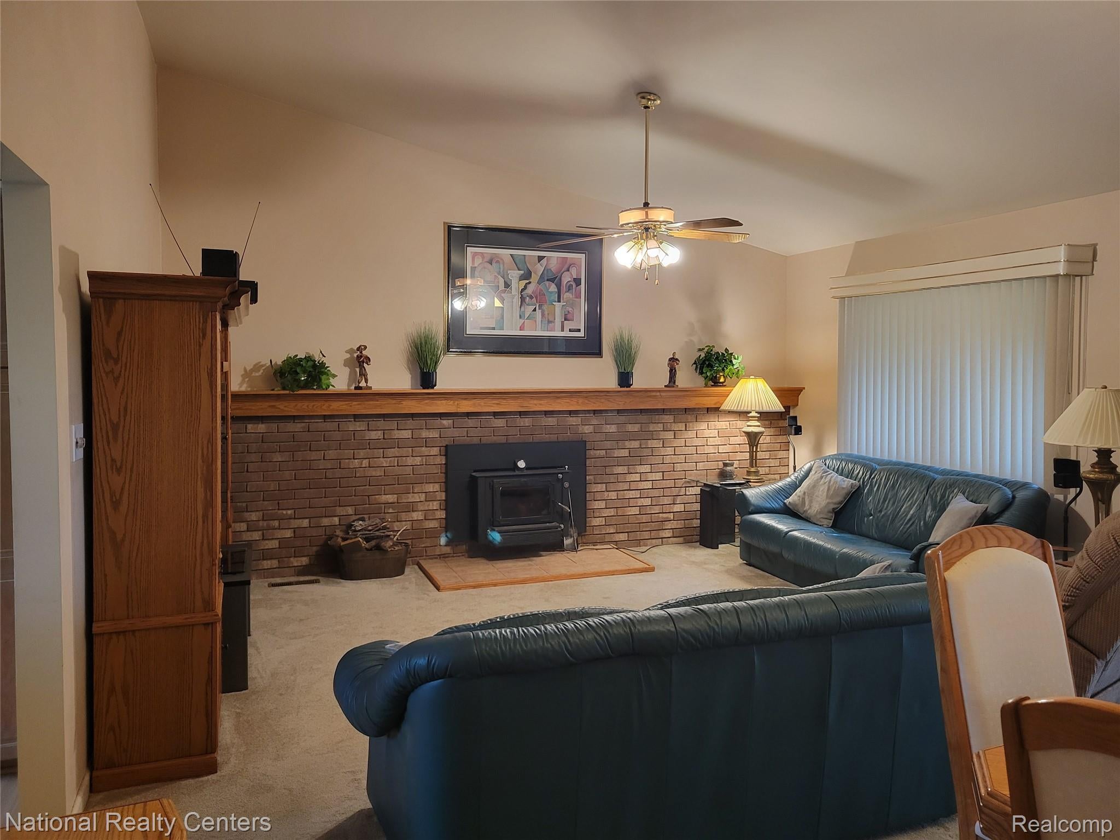
Located in Livonia’s Quakertown Subdivision, this well maintained, full brick ranch home with a maintenance free exterior, has much to offer. 3-bedroom. 3-full bathroom. 1st Floor laundry room. The kitchen was updated in 2010 with premium cabinetry, Corian counter tops and sink, and laminate flooring. The b’fst nook allows plenty of natural lighting through a large bow window. The great room has a natural fireplace with a cast iron, wood burning insert. The great room, dining room, and foyer all have vaulted ceilings. The foyer also has a laminate floor, with an open stairway leading to the basement. There are 3 ample size bedrooms on the first floor, with the primary bedroom offering a full bathroom, and a spacious WIC. The full basement is finished with a large full bathroom, and 2 finished rooms with closets (one being a large walk-in closet). These rooms can easily be used as an office/study, or whatever you can imagine. This home also has vinyl replacement windows that are designed to look like wood, beautiful landscaping, underground sprinklers, a fully fenced backyard with a large private deck, a spacious shed for lawn equipment, central air, and a 2-car attached garage with an electric door opener.

Save
Ask
Tour
Hide
Share
Listing Snapshot
Price 
$434,900
Days On Site 
17 Days
Bedrooms 
3
Inside Area (SqFt) 
2,962 sqft
Total Baths 
3
Full Baths 
3
Partial Baths 
N/A
Lot Size 
0.21 Acres
Year Built 
1985
MLS® Number 
20261065811
Status 
Pending
Property Tax 
$4,685
HOA/Condo/Coop Fees 
N/A
Sq Ft Source 
Public Records
Friends & Family
Recent Activity
2 weeks agoStatus changed to Pending
2 weeks agoListing updated with changes from the MLS®
3 weeks agoListing first seen on site
General Features
Acres 
0.21
Attached Garage 
Yes
Cross Street 
Six Mile & Haggerty
Disclosures 
Taxes Homestead Exempt
Garage 
Yes
Garage Spaces 
2
Levels 
One
Parking 
AttachedDirect AccessGarage Faces FrontGarage Door Opener
Property Sub Type 
Single Family Residence
Sewer 
Public Sewer
Special Circumstances 
Standard
SqFt Above 
1511
SqFt Below 
1451
Style 
Ranch
Water Source 
Public
Interior Features
Appliances 
Gas Water HeaterDisposalFree-Standing Refrigerator
Basement 
Unfinished
Cooling 
Ceiling Fan(s)Central Air
Fireplace 
Yes
Fireplace Features 
ElectricLiving Room
Heating 
Forced AirNatural Gas
BathFull 
Dimensions - 10 X 8Level - Basement
Bedroom 
Dimensions - 12 X 11
Dining Room 
Dimensions - 10 X 16
Kitchen 
Dimensions - 19 X 18
Laundry 
Dimensions - 6 X 8
Living Room 
Dimensions - 14 X 16
Master Bathroom 
Dimensions - 6 X 8
Master Bedroom 
Dimensions - 12 X 16
Other 
Dimensions - 12 X 10Level - Basement
Save
Ask
Tour
Hide
Share
Exterior Features
Construction Details 
Brick
Fencing 
Back Yard
Lot Features 
Cul-De-Sac
Patio And Porch 
CoveredPorch
Pool Features 
None
Roof 
Asphalt
Community Features
MLS Area 
Area05021Livonia
School District 
Livonia
Financing Terms Available 
CashConventional
Building Access 
GroundLevelwSteps
Roads 
Paved
Schools
School District
Livonia
Elementary School
Unknown
Middle School
Unknown
High School
Unknown
Listing courtesy of National Realty Centers, Inc: [email protected]


IDX provided courtesy of Realcomp II Ltd. via RealcompIILtd. Copyright © 2026 Realcomp II Ltd. Shareholders.

IDX information is provided exclusively for consumers' personal, non-commercial use and may not be used for any purpose other than to identify prospective properties consumers may be interested in purchasing and that the data is deemed reliable but not guaranteed accurate by the MLS.

Neighborhood & Commute
Source: Walkscore
Save
Ask
Tour
Hide
Share