
421 Channing StreetFerndale City, MI 48220

Mortgage Calculator
Monthly Payment (Est.)
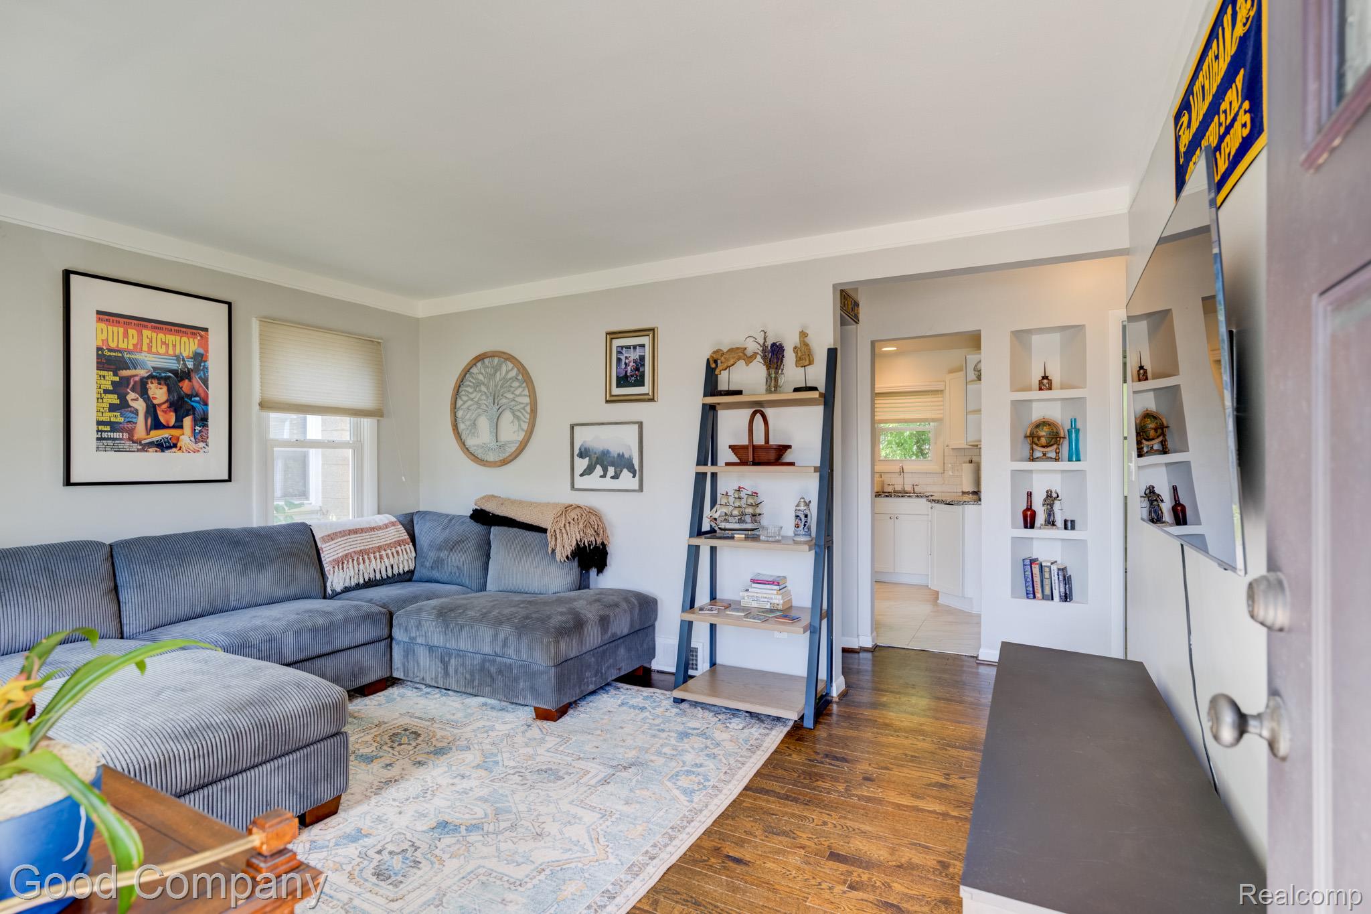
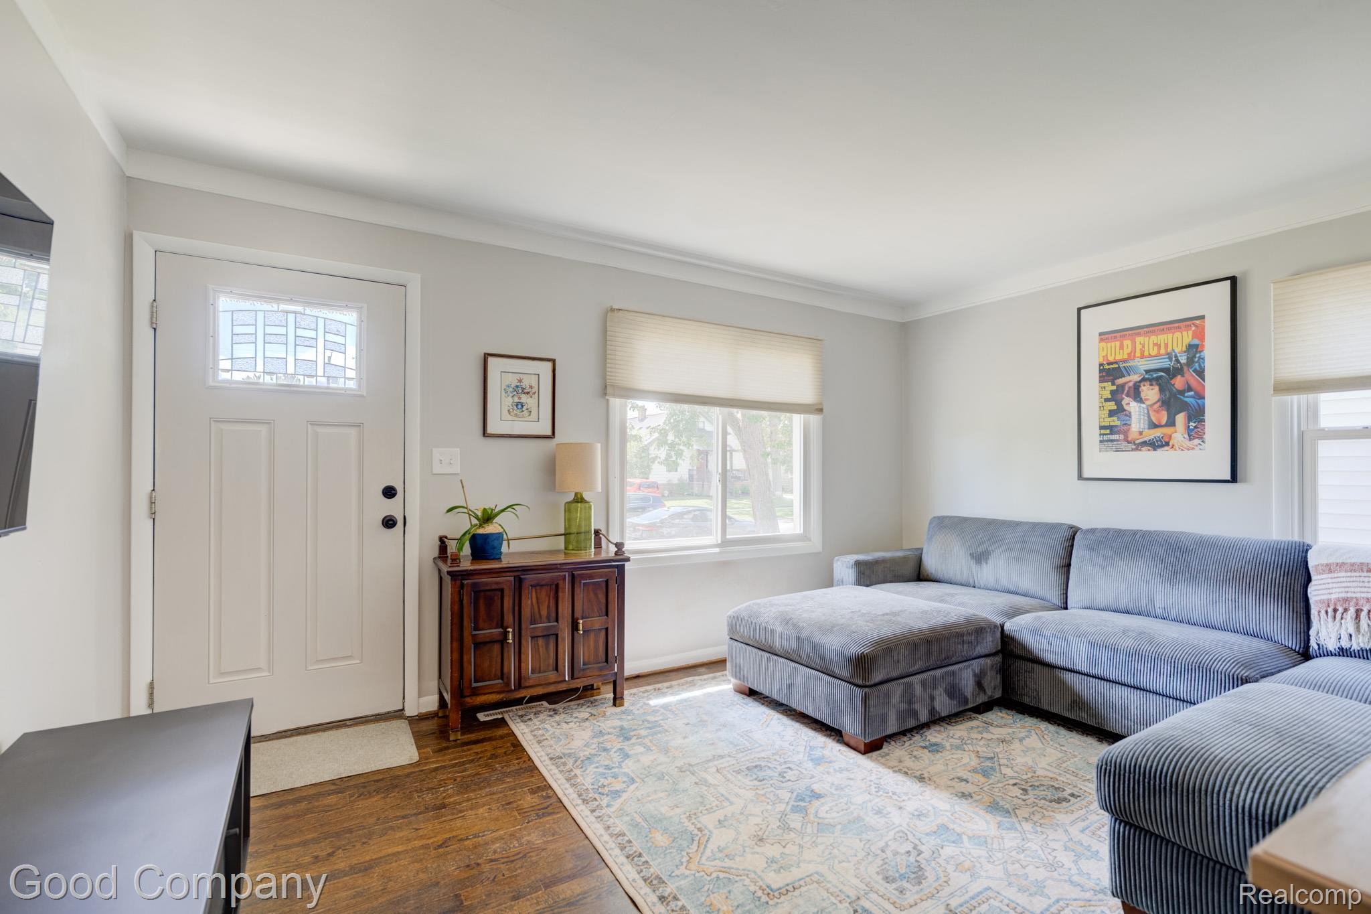
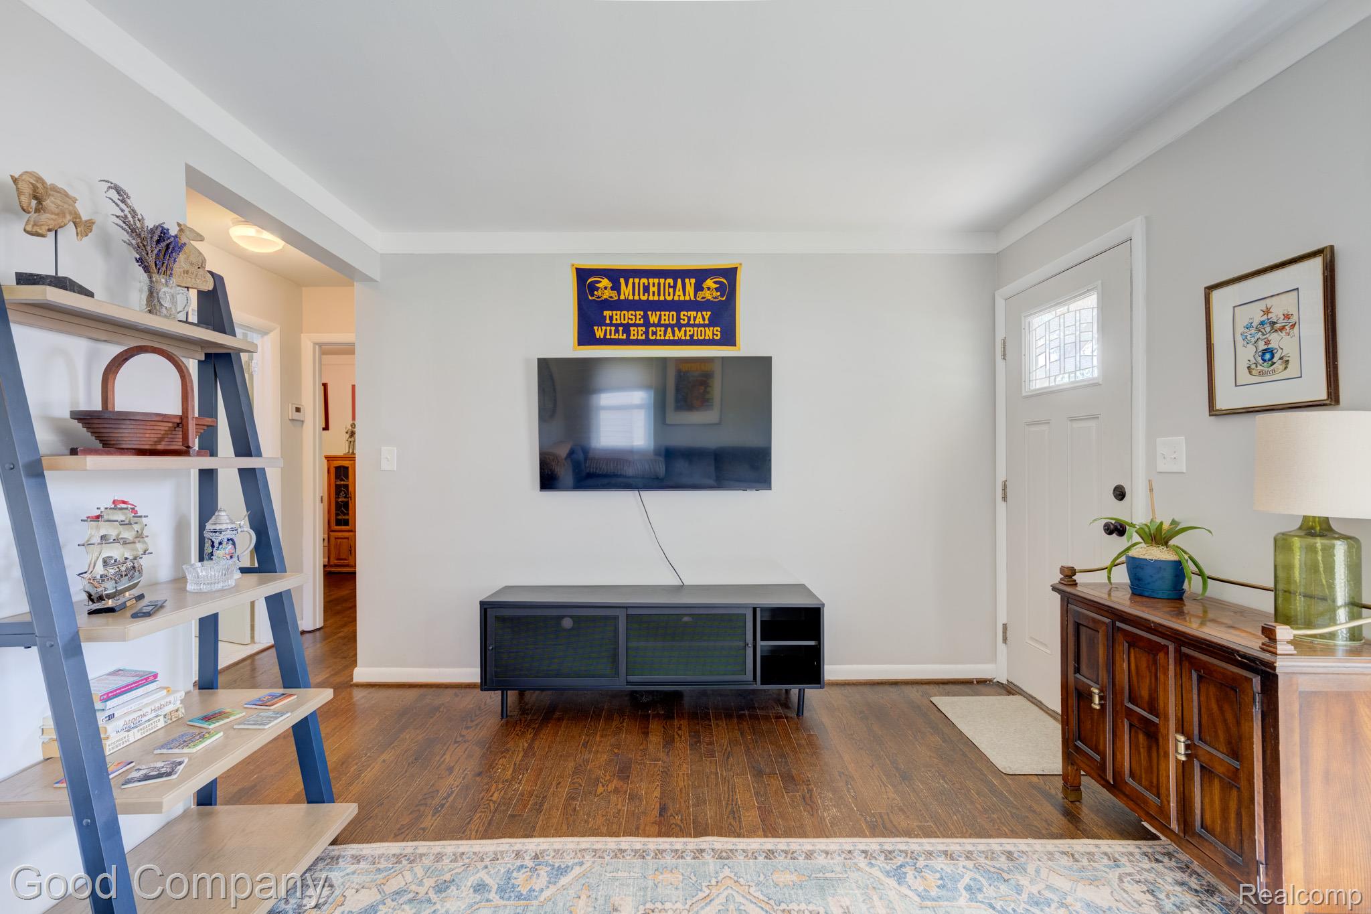
$1,182Open house! Saturday, August 22nd from 12pm-2pm. Ferndale's leading home seller presents this move-in ready three bedroom bungalow that offers freshly updated living space on every level and a shady, private backyard just steps from downtown. Terrific curb appeal sets the tone, with tidy landscaping and blooming garden beds framing the front walk. Step inside to a bright entry living room where rich hardwood floors, crown molding, and built-in display niches create an inviting first impression. Just beyond, the updated eat-in kitchen shines with granite counters, crisp white cabinetry, subway tile backsplash, stainless steel appliances, recessed lighting, and easy-care tile floor, with plenty of room for a table beneath the windows. Two nice sized bedrooms with hardwood floors share a full bath finished in white tile. Upstairs, the spacious primary bedroom stretches across the entire second floor, offering sloped ceilings, dual closets, and room to truly spread out. The finished basement delivers a great extra entertainment space, along with a separate laundry area, laundry tub, and generous storage. Out back, a private patio sits beneath a canopy of mature shade trees, ideal for hosting guests on summer evenings or gathering around the fire pit, with a level grassy yard stretching beyond. Fantastic location just a walk from downtown Ferndale shops, restaurants, and local favorites. Welcome Home!
| 3 days ago | Listing first seen on site | |
| 3 days ago | Listing updated with changes from the MLS® |

IDX provided courtesy of Realcomp II Ltd. via RealcompIILtd. Copyright © 2026 Realcomp II Ltd. Shareholders.
IDX information is provided exclusively for consumers' personal, non-commercial use and may not be used for any purpose other than to identify prospective properties consumers may be interested in purchasing and that the data is deemed reliable but not guaranteed accurate by the MLS.
Did you know? You can invite friends and family to your search. They can join your search, rate and discuss listings with you.