
419 S Center Street 23Northville City, MI 48167
Mortgage Calculator
Monthly Payment (Est.)
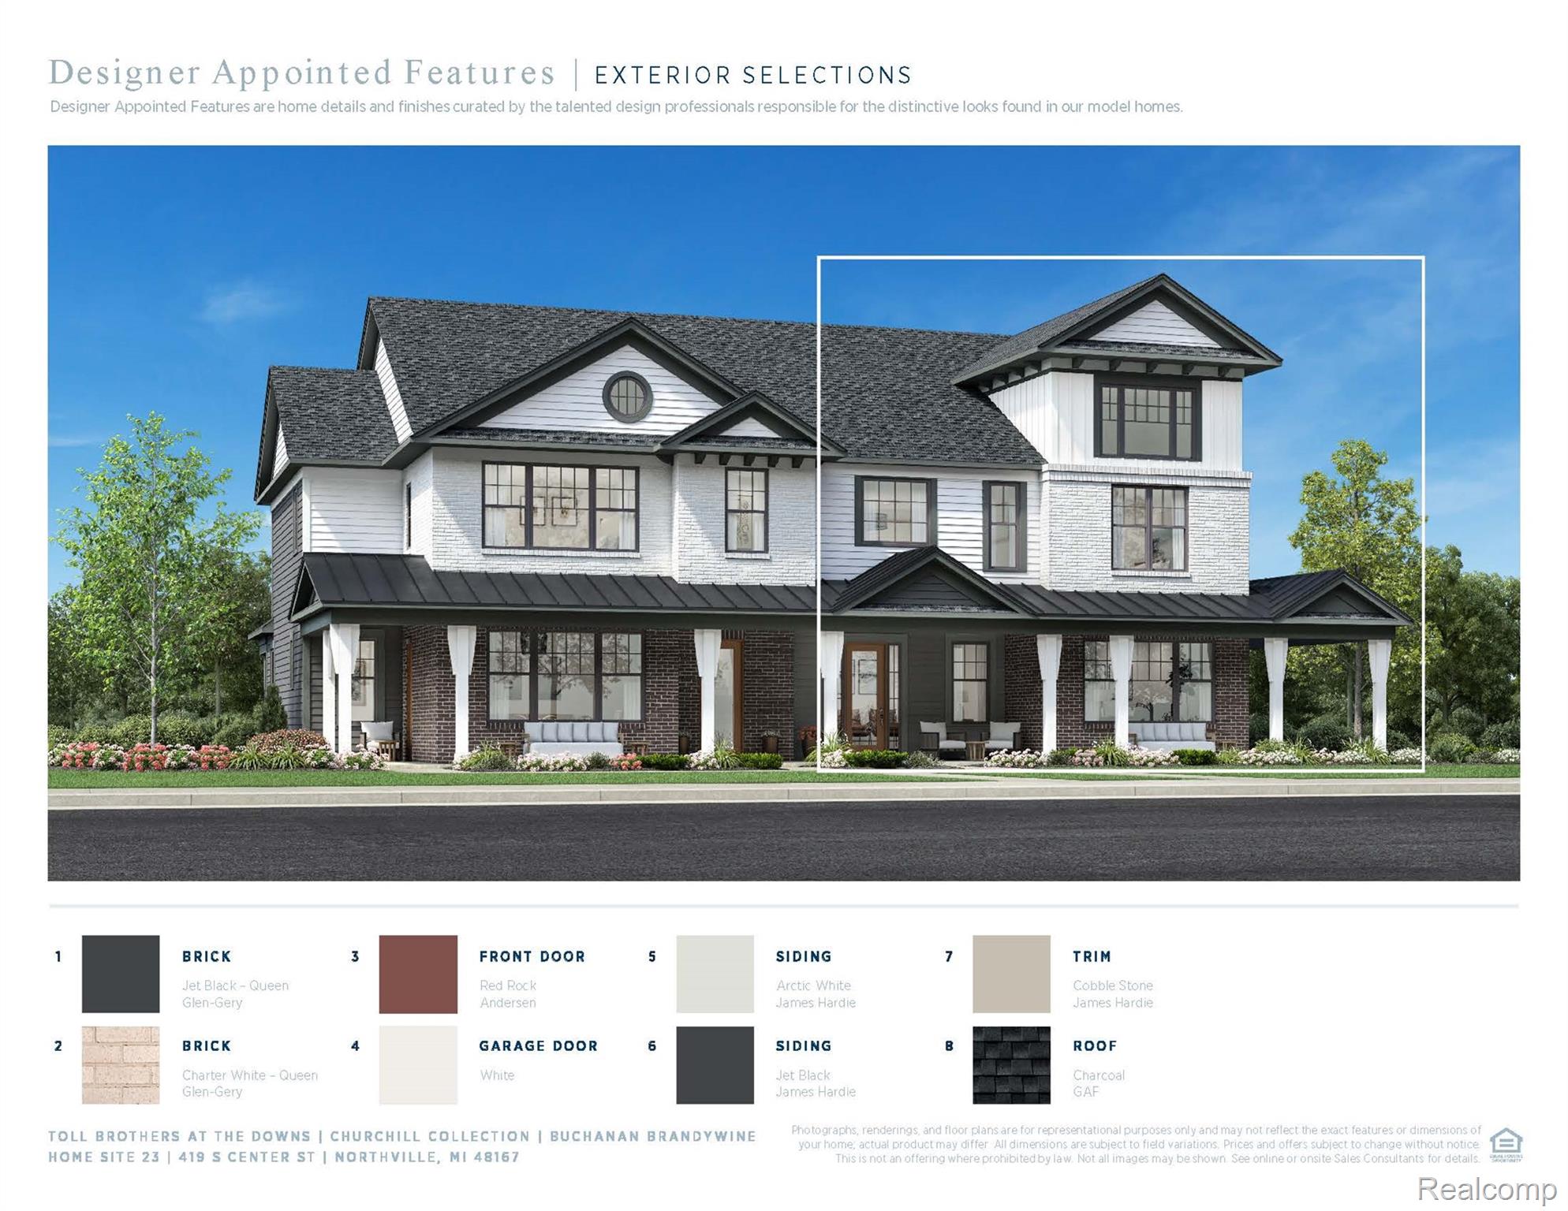
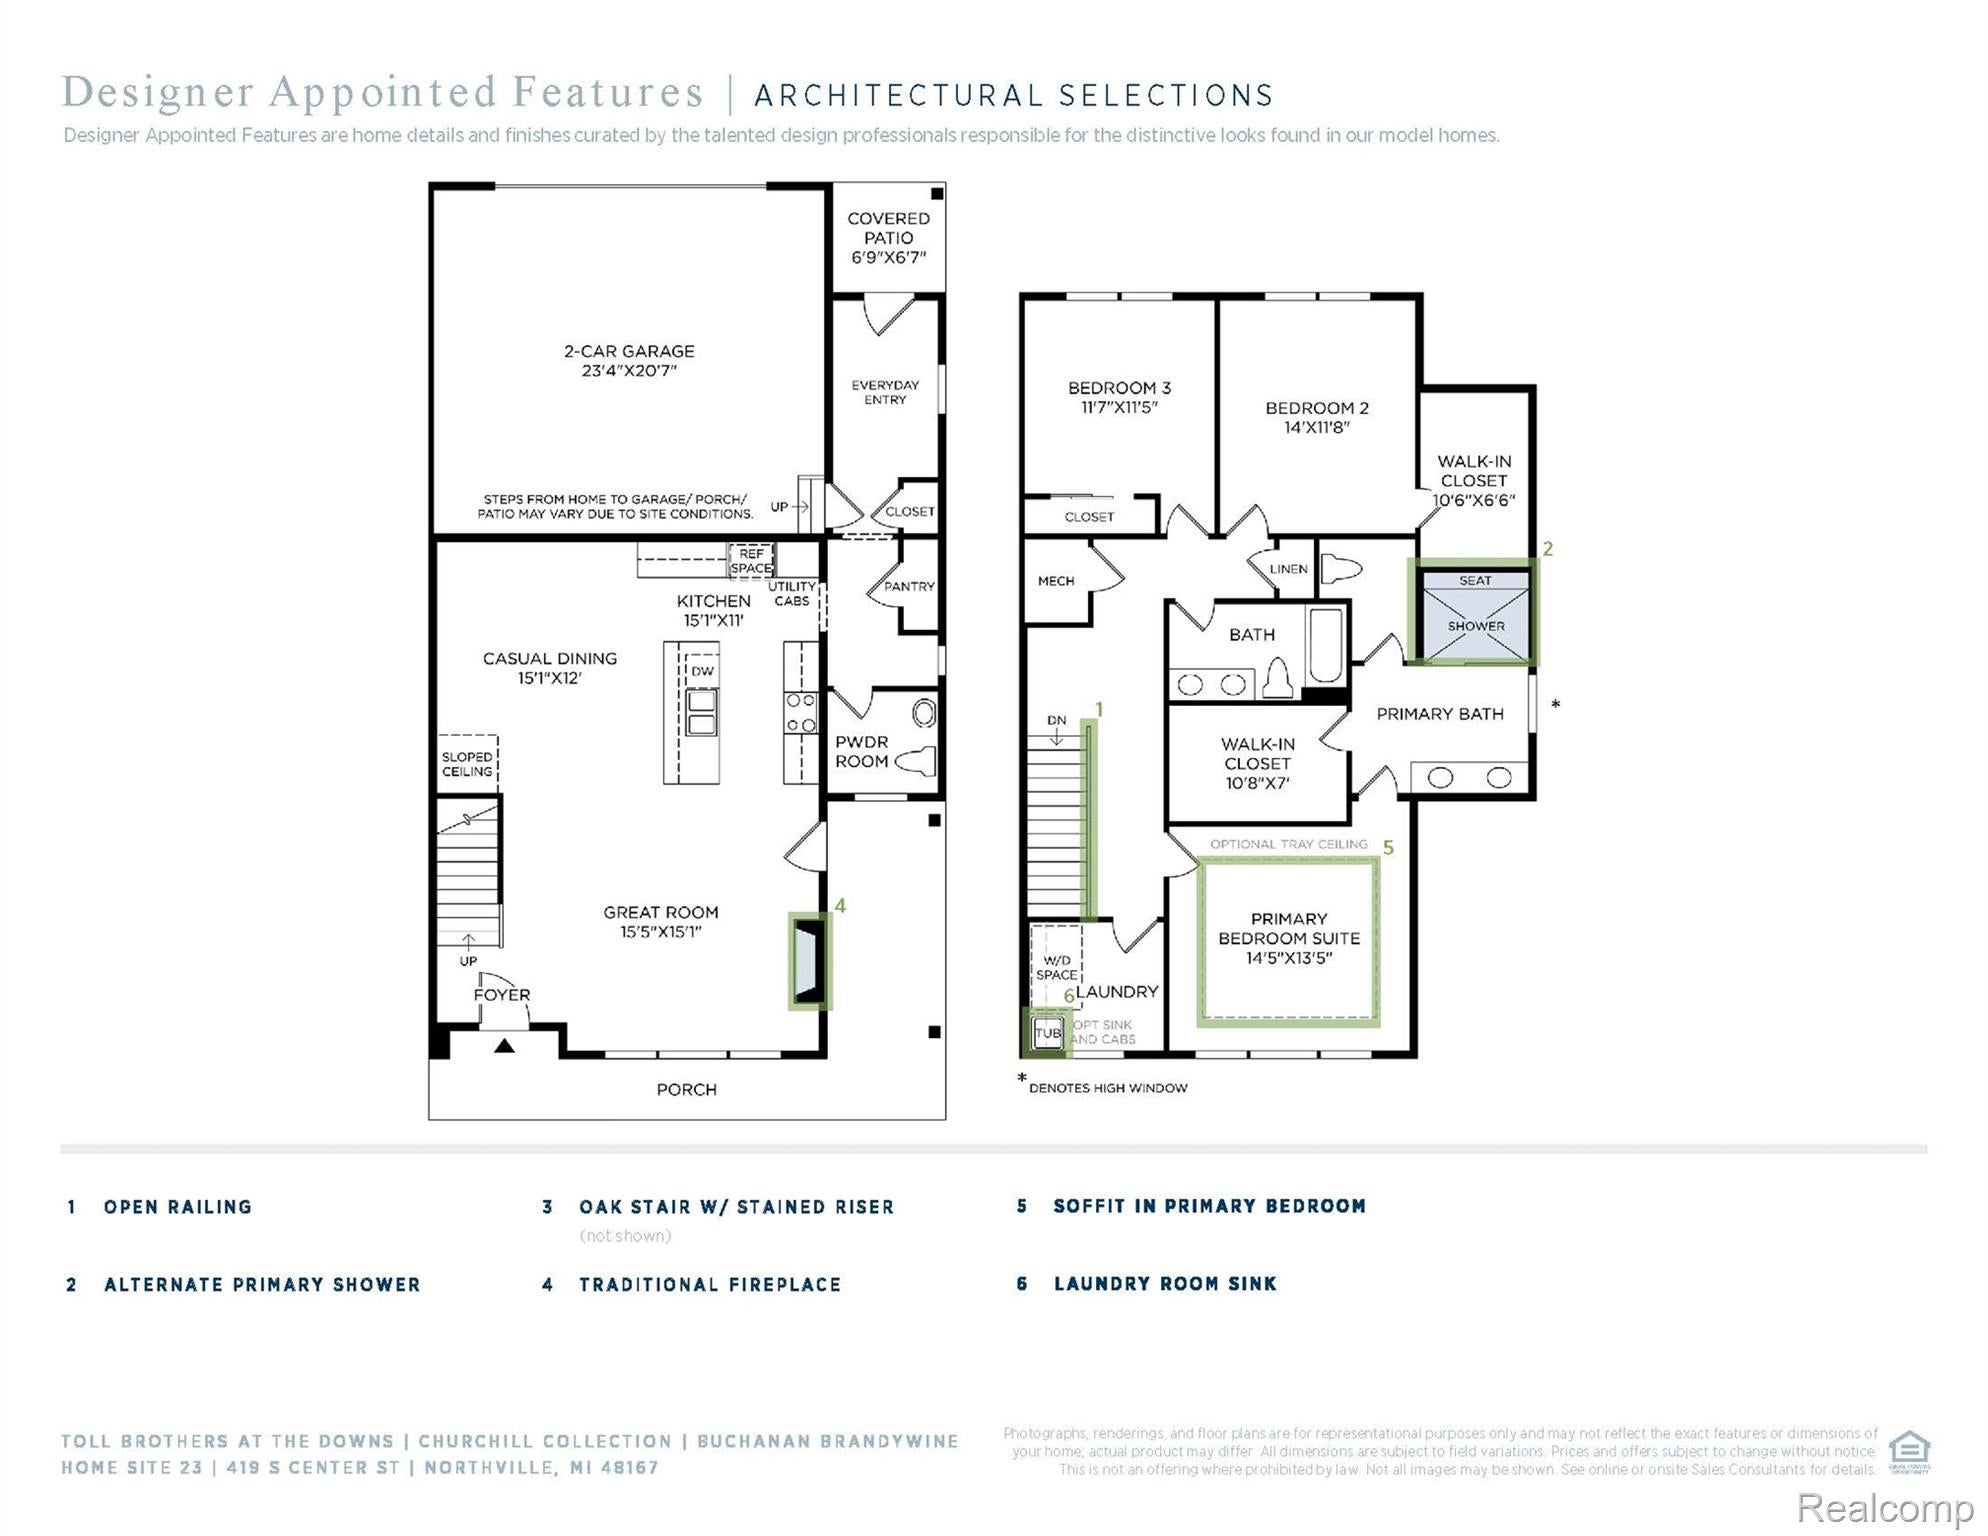
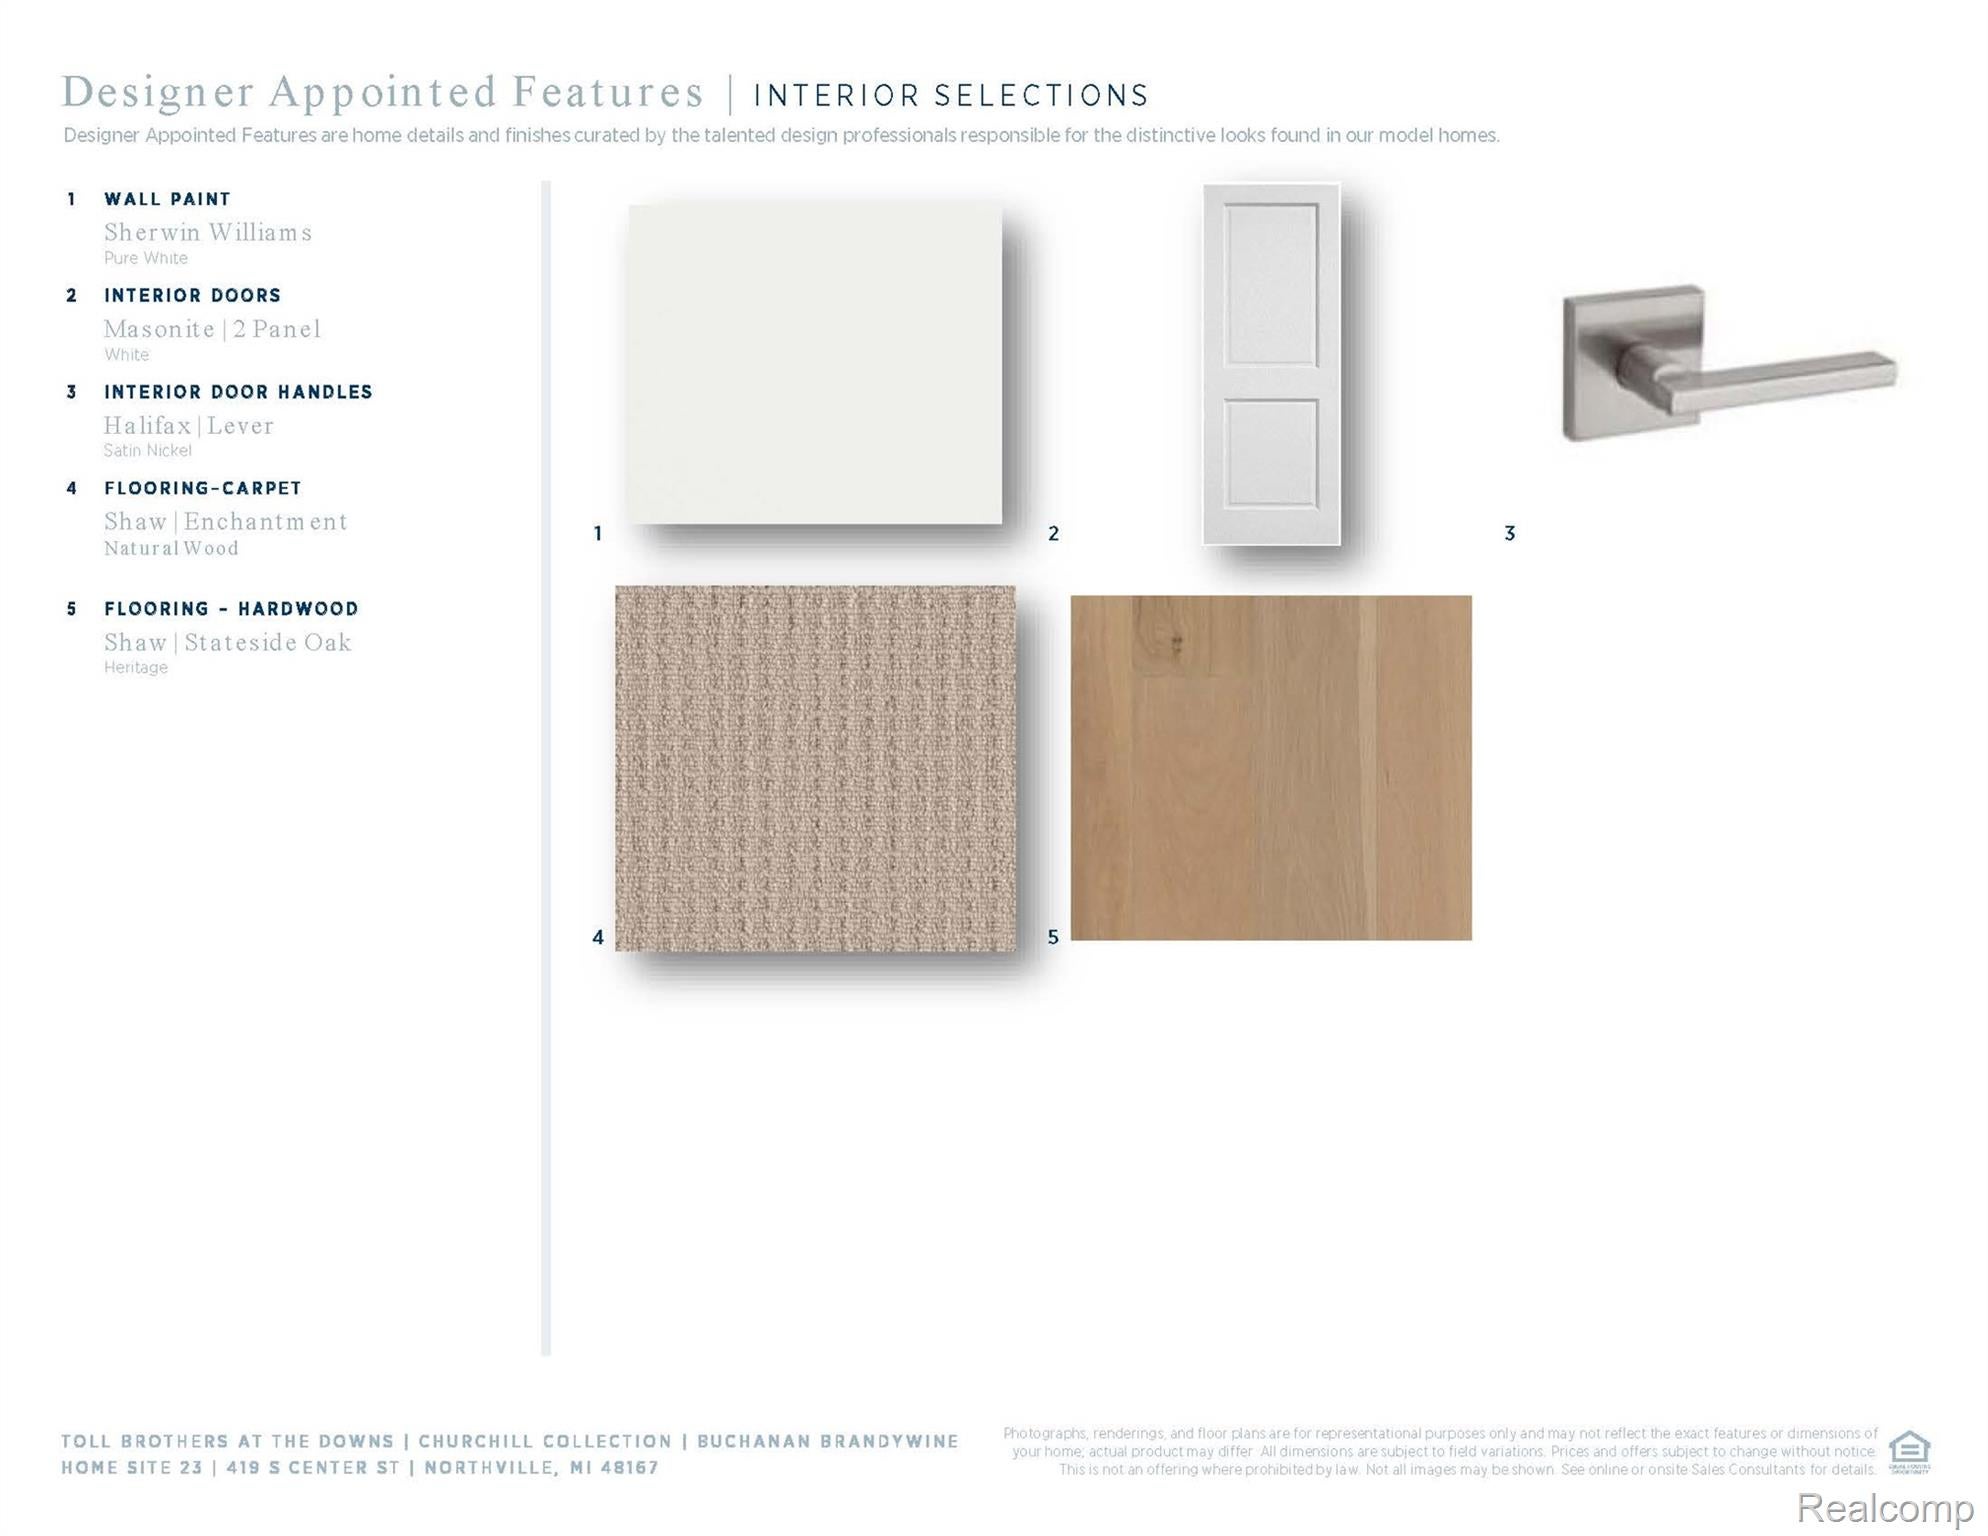
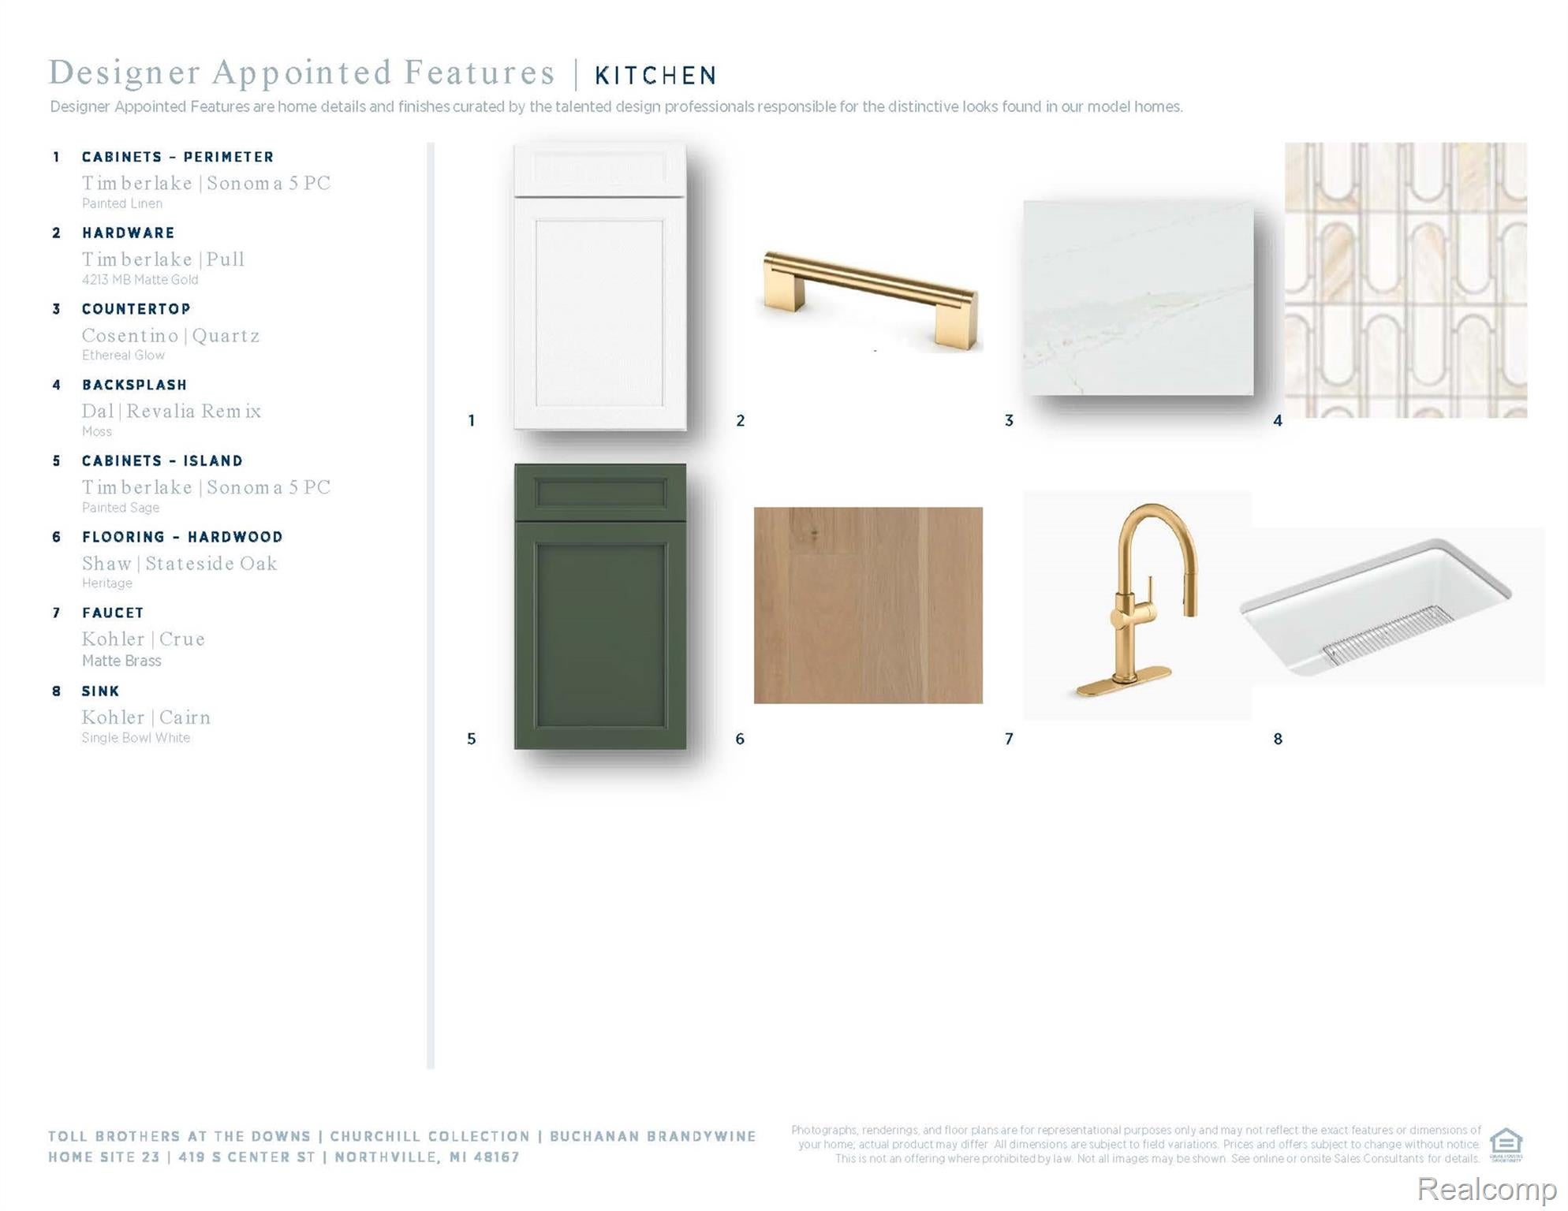
Enter an interest rate to see your estimated monthly payment.Have you always wanted a 2-story Primary Bedroom? This newly finished condo at The Downs is one-of-a-kind. Expanded Buchanan floor plan with oversized Great Room, wrap-around front porch, gas fireplace, beautiful lighting and many more highlights you will want to see. Modern Organic interior color scheme with white/sage kitchen cabinetry and gold hardware accents. Carefree condo just steps from downtown. Two-story floor plan with relaxing living spaces. The first floor is highlighted by an impressive, open-concept great room that overlooks a casual dining area. The kitchen is wonderfully designed, featuring a roomy pantry and a large center island that makes entertaining easy. The unique primary bedroom suite located on the second level has a generous walk-in closet and a lush private bath featuring dual vanities, a large shower, and a private water closet. Adjacent are two secondary bedrooms with sizable closets and a shared hall bath. Additional features include an expansive bedroom-level laundry room, a powder room, and a convenient everyday entry and covered patio in the rear of the home. Oversized 2 car attached garage too. Contact us today for your private tour.
| a month ago | Price changed to $699,000 | |
| a month ago | Listing updated with changes from the MLS | |
| 3 months ago | Listing first seen on site |

IDX provided courtesy of Realcomp II Ltd. via RealcompIILtd. Copyright © 2026 Realcomp II Ltd. Shareholders.
IDX information is provided exclusively for consumers' personal, non-commercial use and may not be used for any purpose other than to identify prospective properties consumers may be interested in purchasing and that the data is deemed reliable but not guaranteed accurate by the MLS.
Did you know? You can invite friends and family to your search. They can join your search, rate and discuss listings with you.