Save
Ask
Tour
Hide
Share
$549,900
New Listing

1761 Waw Lake Road
Brighton Township, MI 48114

For Sale|Single Family Residence|Active
3
Beds
3
Total Baths
2
Full Baths
1
Partial Bath
2,554
SqFt
$215
/SqFt
1974
Built
County:
Livingston
Call Now: 586-242-5838
Is this the listing for you? We can help make it yours.
586-242-5838
Upcoming Open Houses
Sun, Aug 23, 1:00 PM - 3:00 PM
1761 Waw Lake Road1761 Waw Lake Road1761 Waw Lake Road1761 Waw Lake Road
Save
Ask
Tour
Hide
Share

Mortgage Calculator

Monthly Payment (Est.)

$2,509
Calculator powered by Showcase IDX, a Constellation1 Company. Copyright ©2026 Information is deemed reliable but not guaranteed.

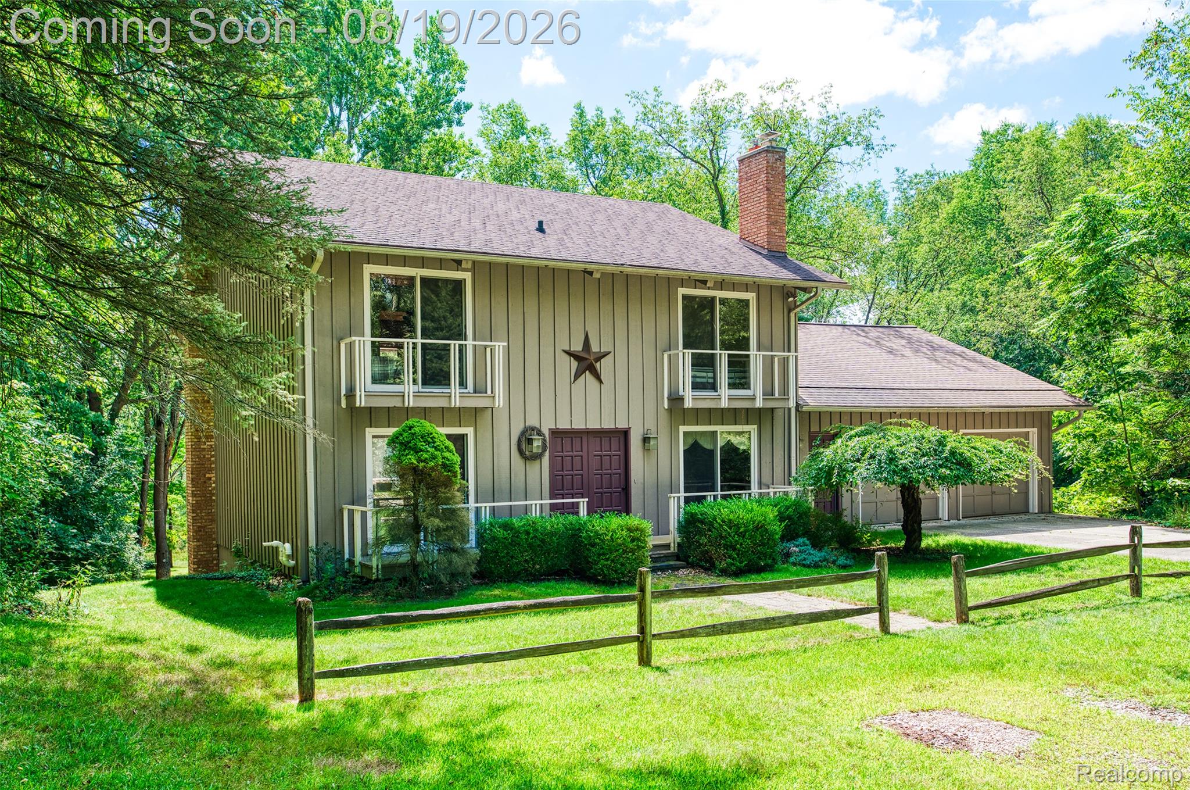
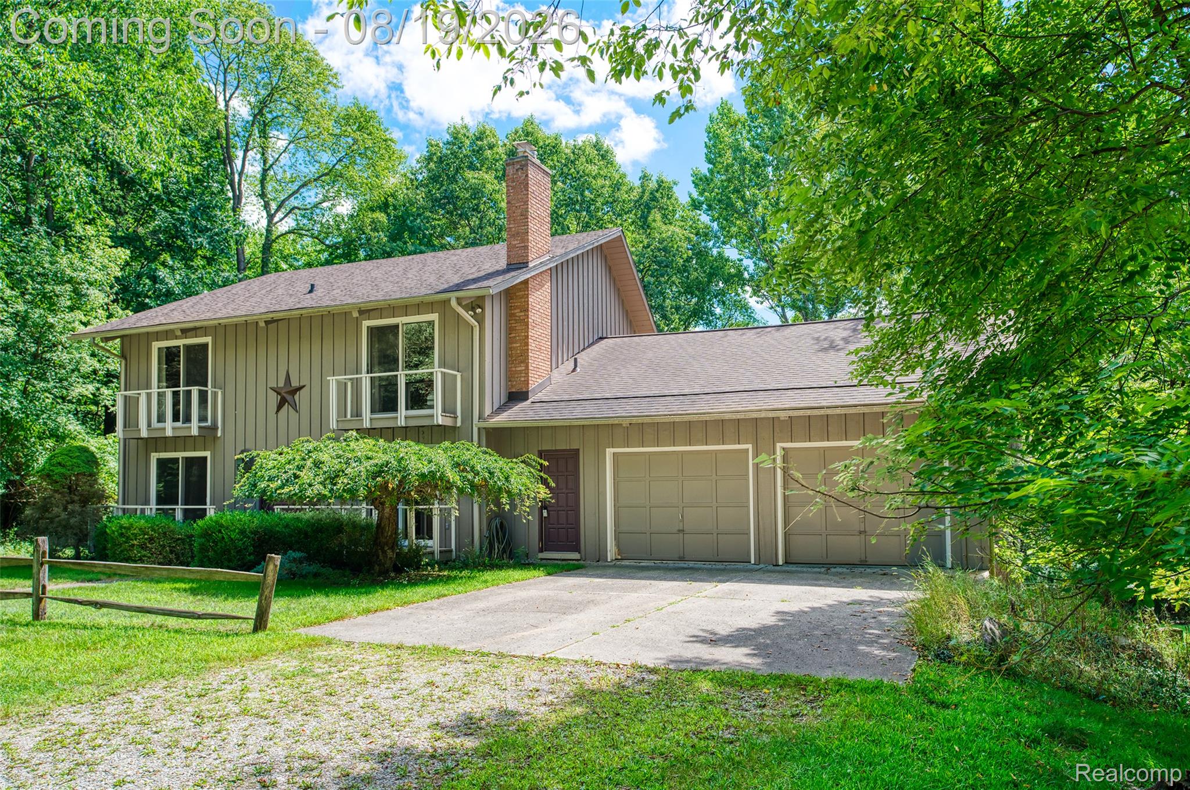
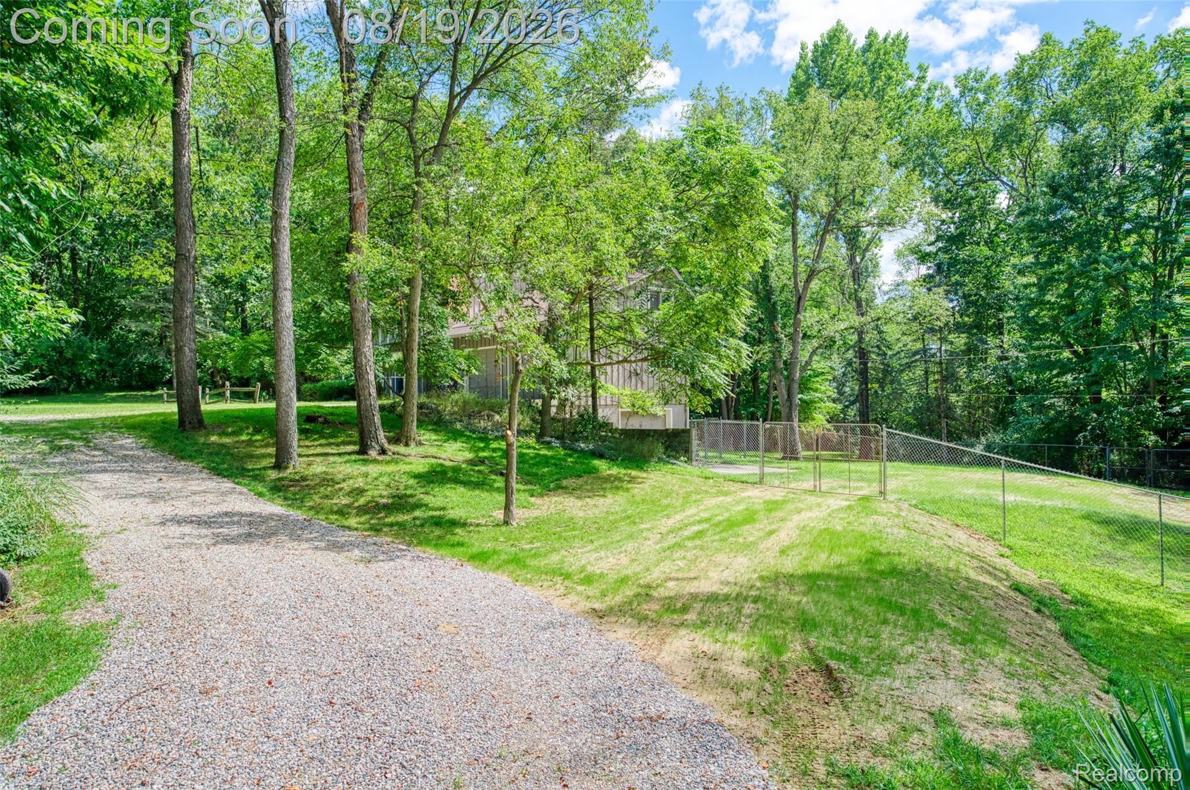
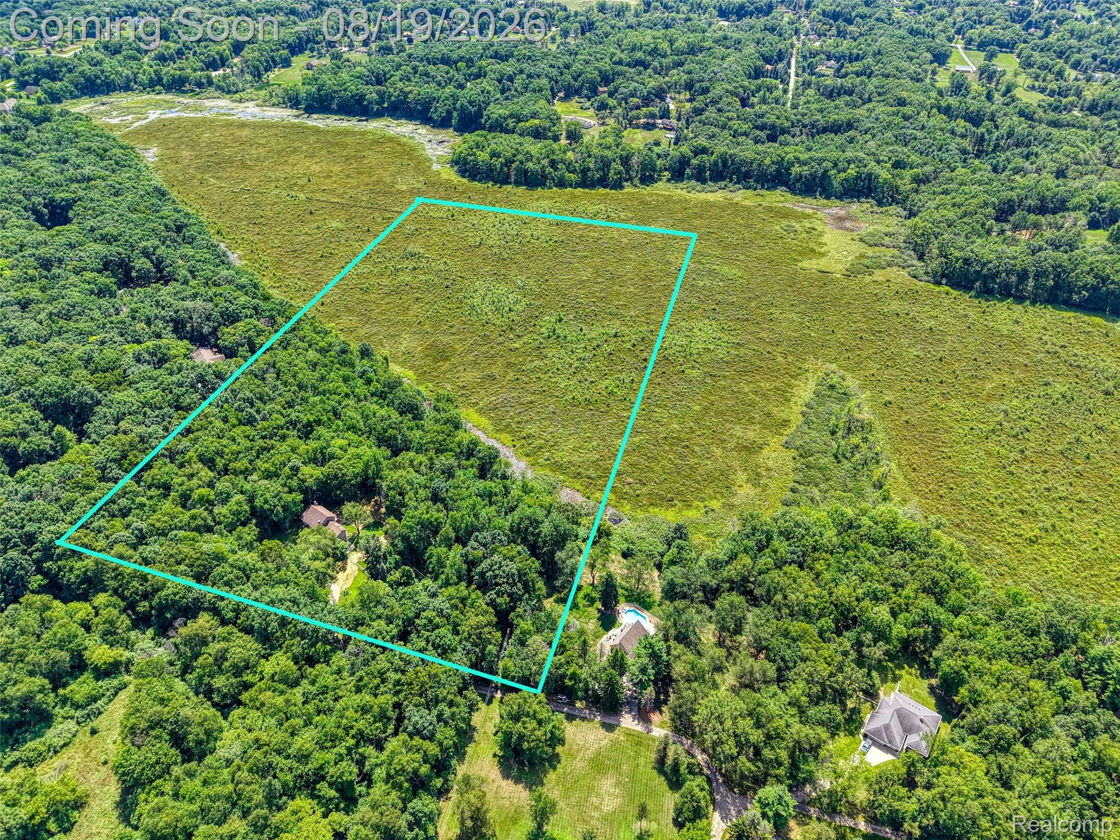
Private Retreat on 20 Acres in Brighton Township Escape to your own private retreat nestled on 20 beautiful wooded acres in desirable Brighton Township and located within the highly acclaimed Hartland School District. Surrounded by nature and offering exceptional privacy, this unique property provides the perfect opportunity to create the home you've always envisioned. Inside, you'll find a distinctive floor plan featuring three bedrooms, two and a half baths, and a partially finished lower level with an expansive storage area, offering plenty of space for hobbies, recreation, and future customization. The home also includes a two-car attached garage, along with an additional lower-level mechanic's garage that's ideal for car enthusiasts, workshop space, or extra storage. New electric panel and wiring in 2021. Outside, a portion of the yard is fenced and includes a dedicated dog run, making it perfect for pet owners. A brand-new septic system installed in 2026 adds even more value and peace of mind. With incredible acreage, a peaceful setting, and solid bones, this property offers endless potential to make it truly your own. Don't miss your opportunity to experience this amazing property and all it has to offer!

Save
Ask
Tour
Hide
Share
Listing Snapshot
Price 
$549,900
Days On Site 
0 Days
Bedrooms 
3
Inside Area (SqFt) 
2,554 sqft
Total Baths 
3
Full Baths 
2
Partial Baths 
1
Lot Size 
20.5 Acres
Year Built 
1974
MLS® Number 
20261065767
Status 
Active
Property Tax 
$4,445
HOA/Condo/Coop Fees 
N/A
Sq Ft Source 
Public Records
Friends & Family
Recent Activity
8 hours agoStatus changed to Active
8 hours agoListing updated with changes from the MLS®
19 hours agoListing first seen on site
General Features
Acres 
20.5
Attached Garage 
Yes
Cross Street 
Hyne Rd
Disclosures 
No Restrictions, Taxes Homestead Exempt
Garage 
Yes
Garage Spaces 
2
Levels 
Two
Parking 
Attached
Pets 
Yes
Property Sub Type 
Single Family Residence
Sewer 
Septic Tank
Special Circumstances 
Standard
SqFt Above 
1854
SqFt Below 
700
Style 
Colonial
Utilities 
Cable AvailableUnderground Utilities
Water Source 
PrivateWell
Interior Features
Appliances 
Gas Water HeaterDishwasherFree-Standing Electric RangeFree-Standing RefrigeratorMicrowave
Basement 
Partially FinishedWalk-Out Access
Cooling 
Ceiling Fan(s)Central Air
Fireplace 
Yes
Fireplace Features 
BasementGreat RoomWood Burning Stove
Heating 
Wood StoveForced AirNatural Gas
Interior 
High Speed InternetSmart Thermostat
Laundry Features 
Electric Dryer HookupLaundry Room
BathFull 
Dimensions - 11 X 15Level - Second
BathLav 
Dimensions - 6 X 5
Bedroom 
Dimensions - 29 X 10Level - Second
Dining Room 
Dimensions - 13 X 14
Family Room 
Dimensions - 13 X 25Level - Basement
Great Room 
Dimensions - 19 X 31
Kitchen 
Dimensions - 13 X 15
Laundry 
Dimensions - 5 X 21
Master Bathroom 
Dimensions - 7 X 4Level - Second
Master Bedroom 
Dimensions - 14 X 15Level - Second
Save
Ask
Tour
Hide
Share
Exterior Features
Construction Details 
Wood Siding
Patio And Porch 
DeckPorch
Pool Features 
None
Road Frontage 
Private Road
Roof 
Asphalt
Community Features
Building Access 
GroundLevel
Financing Terms Available 
CashConventionalVA Loan
MLS Area 
Area01122BrightonTwp
Roads 
Paved
School District 
Hartland
Schools
School District
Hartland
Elementary School
Unknown
Middle School
Unknown
High School
Unknown
Listing courtesy of KW Realty Livingston: [email protected]


IDX provided courtesy of Realcomp II Ltd. via RealcompIILtd. Copyright © 2026 Realcomp II Ltd. Shareholders.

IDX information is provided exclusively for consumers' personal, non-commercial use and may not be used for any purpose other than to identify prospective properties consumers may be interested in purchasing and that the data is deemed reliable but not guaranteed accurate by the MLS.

Neighborhood & Commute
Source: Walkscore
Save
Ask
Tour
Hide
Share