Save
Ask
Tour
Hide
Share
$600,000
New Listing

4037 Chilson Road
Genoa Township, MI 48843

For Sale|Single Family Residence|Active
3
Beds
3
Total Baths
2
Full Baths
1
Partial Bath
3,555
SqFt
$169
/SqFt
1995
Built
County:
Livingston
Call Now: 586-242-5838
Is this the listing for you? We can help make it yours.
586-242-5838
Upcoming Open Houses
Sat, Aug 22, 1:30 PM - 3:00 PM
4037 Chilson Road4037 Chilson Road4037 Chilson Road4037 Chilson Road
Save
Ask
Tour
Hide
Share

Mortgage Calculator

Monthly Payment (Est.)

$2,737
Calculator powered by Showcase IDX, a Constellation1 Company. Copyright ©2026 Information is deemed reliable but not guaranteed.

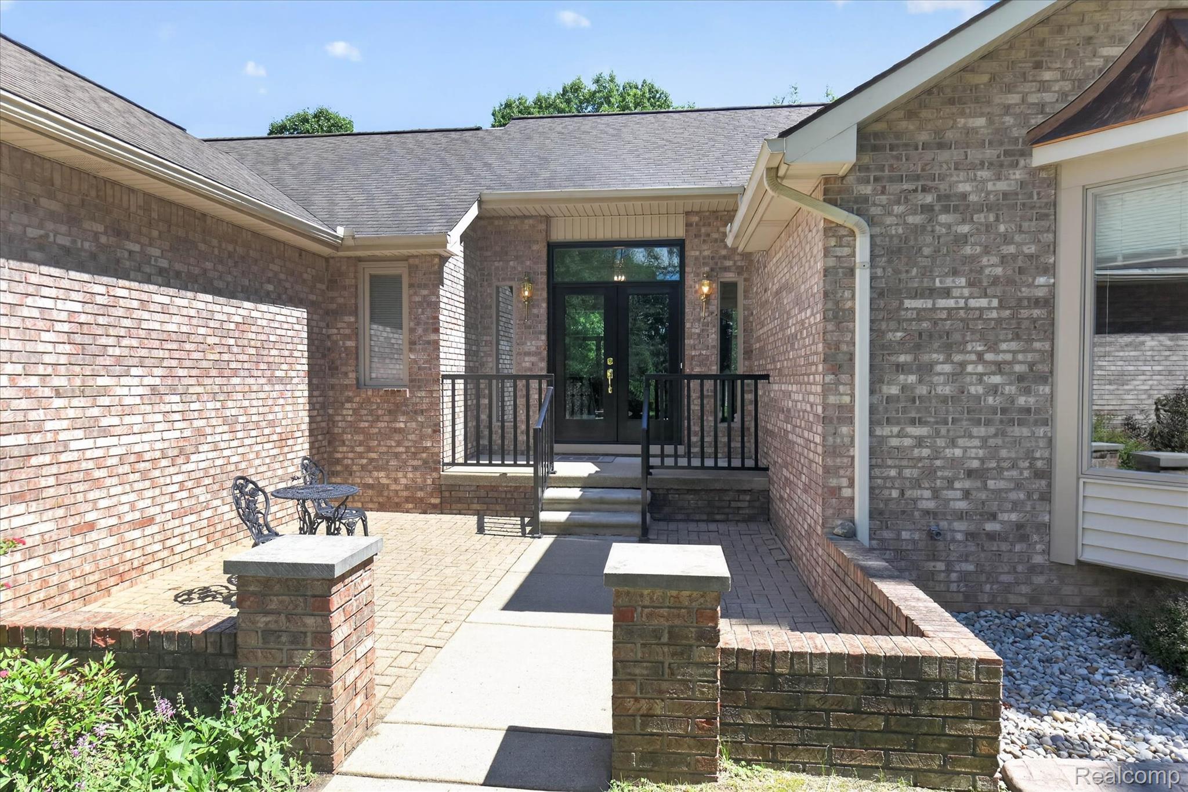
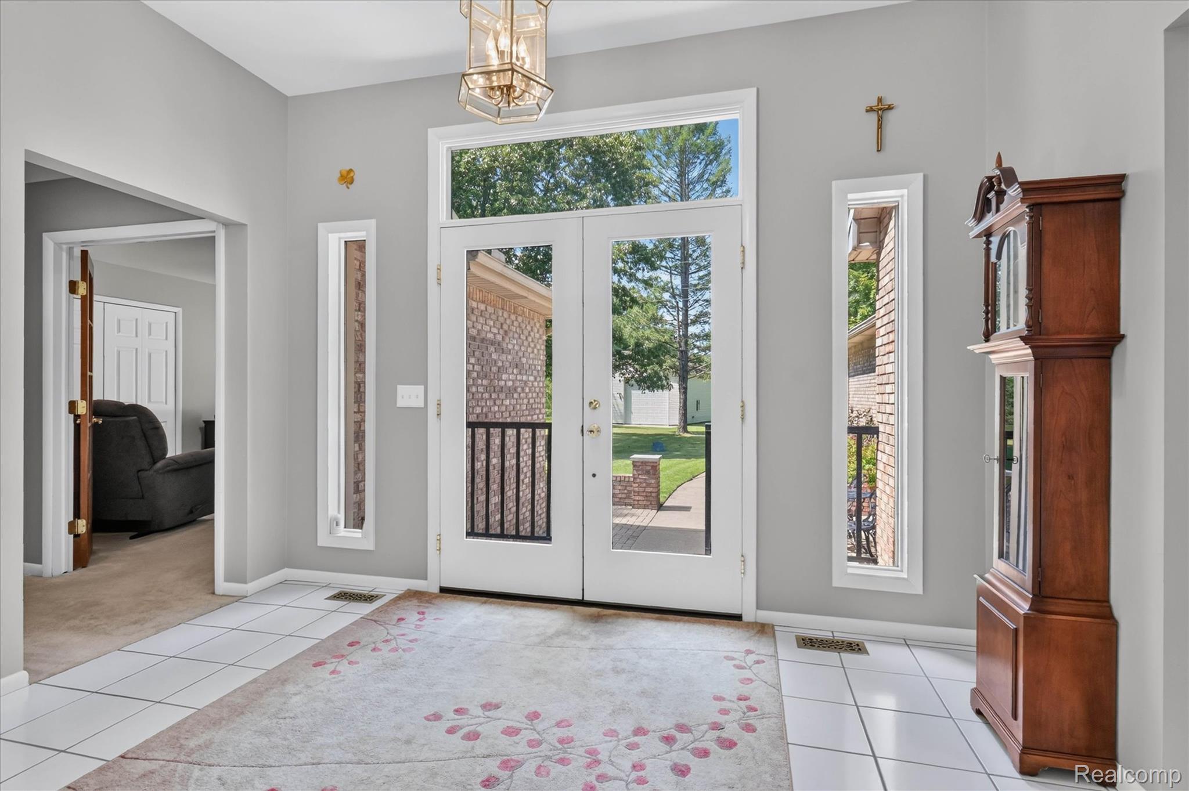
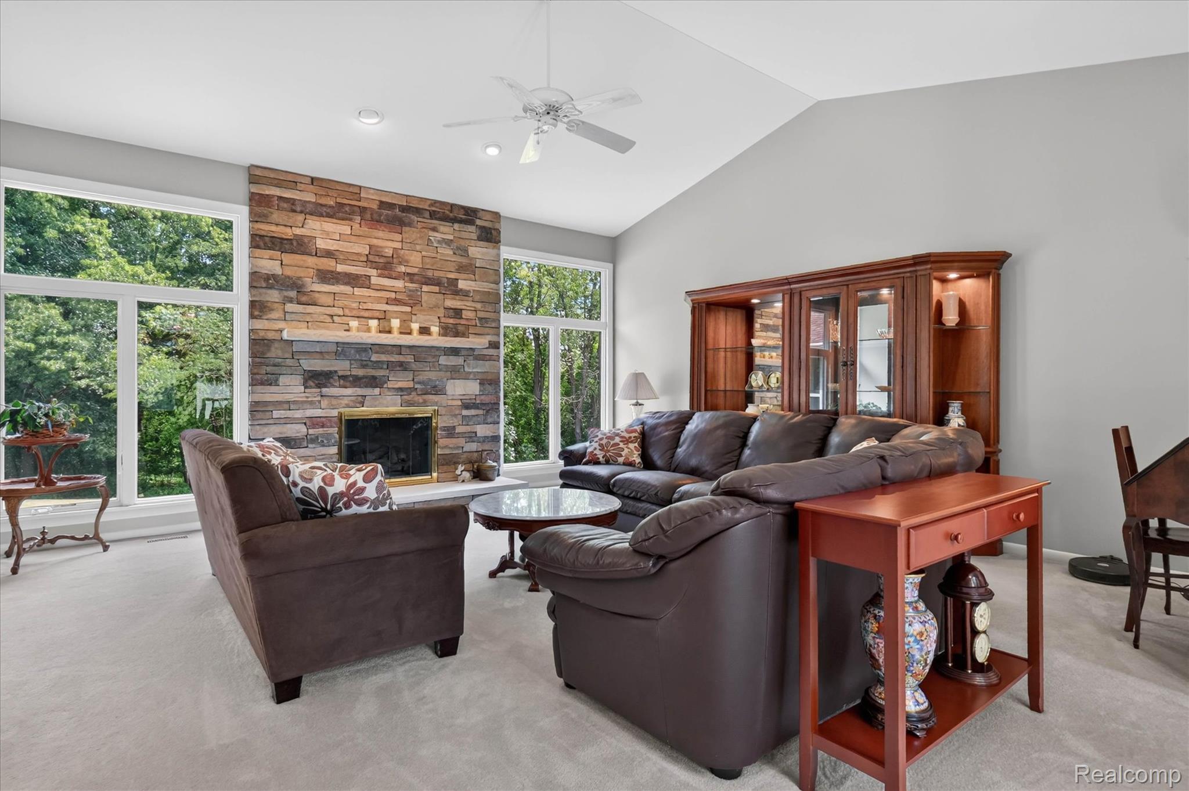
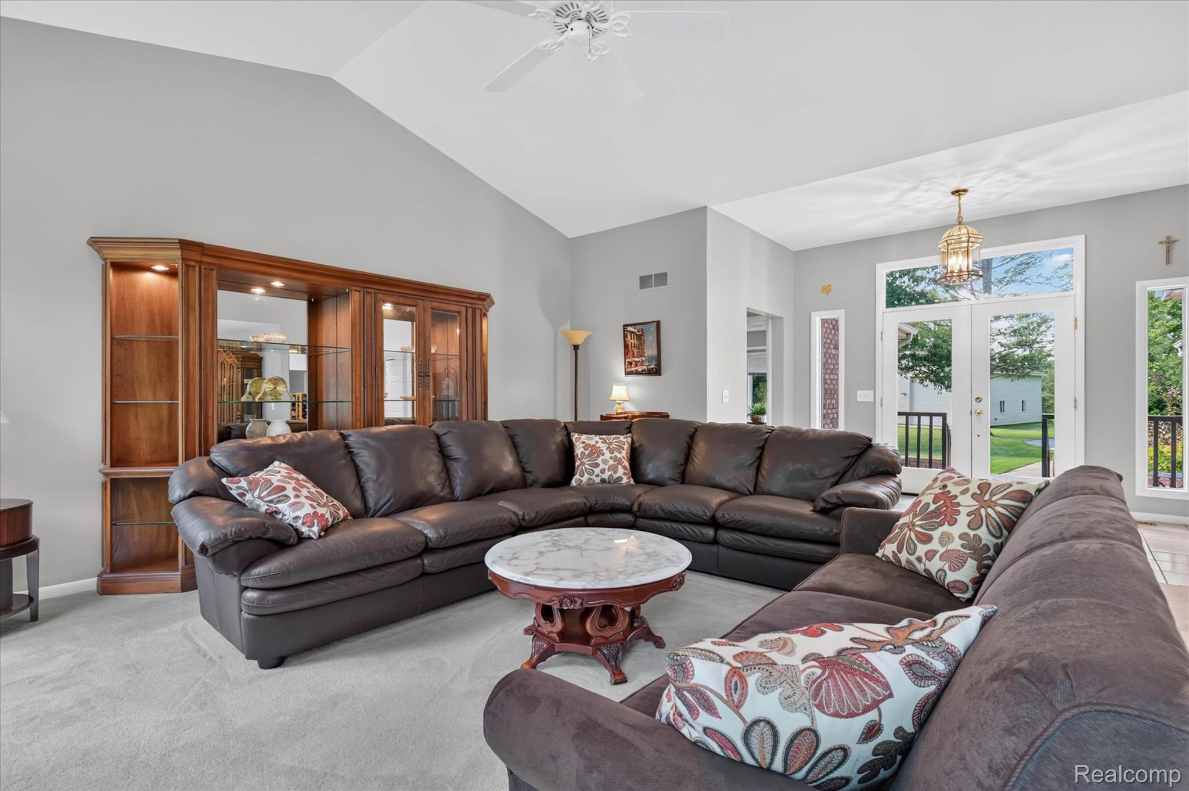
Some homes make an impression before you step inside, but this beautifully maintained Howell ranch saves its best first impression for the moment you open the front door. Set back from the road on nearly 5 gorgeous acres in Genoa Township, this 3 bedroom, 2.5 bath home offers over 2,000 sq. ft. on the main level, a finished walkout lower level, attached 3 car garage and large pole barn, surrounded by mature trees and beautiful views. Step inside and your eyes are immediately drawn to the dramatic stone fireplace framed by expansive windows overlooking the property. The newer windows were intentionally chosen without grids to keep the views unobstructed, filling the home with natural light and bringing the outdoors in. For the current owners, the fireplace has been the backdrop for years of family photos and memories. The spacious kitchen offers abundant cabinetry, generous counter space, center island and adjoining dining area. One of the home's most inviting spaces is the peaceful three-season room, wrapped in windows with a beautiful wood ceiling and fireplace. It feels like you're sitting outside among the trees and wildlife while enjoying year-round comfort. The primary suite features a private bath, jetted tub and separate shower. Two additional bedrooms and convenient first-floor laundry add to the ease of ranch living. The finished walkout lower level provides space for entertaining, recreation, exercise, hobbies or a home office with 2 more non-conforming bedrooms or flex rooms, plus workshop and storage space. Outside, nearly 5 acres offer expansive lawn, mature trees and frequent wildlife, while the large pole barn with concrete floor provides exceptional space for vehicles, equipment, recreational toys, hobbies or a workshop. Convenient to Howell, Brighton and I-96, this Genoa Township property combines ranch living, acreage, a pole barn and a setting you'll want to experience in person.

Save
Ask
Tour
Hide
Share
Listing Snapshot
Price 
$600,000
Days On Site 
0 Days
Bedrooms 
3
Inside Area (SqFt) 
3,555 sqft
Total Baths 
3
Full Baths 
2
Partial Baths 
1
Lot Size 
4.9 Acres
Year Built 
1995
MLS® Number 
20261065764
Status 
Active
Property Tax 
$5,159
HOA/Condo/Coop Fees 
N/A
Sq Ft Source 
Public Records
Friends & Family
Recent Activity
8 hours agoListing first seen on site
8 hours agoListing updated with changes from the MLS®
General Features
Acres 
4.9
Attached Garage 
Yes
Cross Street 
E of Latson Rd / N of Brighton Rd
Disclosures 
Taxes Homestead Exempt
Foundation 
Block
Garage 
Yes
Garage Spaces 
3.5
Levels 
One
Parking 
AttachedCircular DrivewayGarage Door OpenerGarage Faces Side
Pets 
Yes
Property Sub Type 
Single Family Residence
Sewer 
Septic Tank
Special Circumstances 
Standard
SqFt Above 
2055
SqFt Below 
1500
Style 
Ranch
Utilities 
Cable AvailableUnderground Utilities
Water Source 
PrivateWell
Interior Features
Appliances 
OvenGas Water HeaterBuilt-In Electric OvenDishwasherDisposalDryerFree-Standing Gas RangeFree-Standing RefrigeratorHumidifierMicrowaveRange HoodSelf Cleaning OvenWasherWater Softener Owned
Basement 
FinishedFullWalk-Out Access
Cooling 
Ceiling Fan(s)Central Air
Electric 
Circuit BreakersGenerator
Fireplace 
Yes
Fireplace Features 
GasLiving Room
Heating 
Forced AirNatural Gas
Interior 
Smart Thermostat
Laundry Features 
Laundry Room
BathFull 
Dimensions - 9 X 8
BathLav 
Dimensions - 6 X 3
Bedroom 
Dimensions - 12 X 16
BreakfastNookRoom 
Dimensions - 17 X 7
Dining Room 
Dimensions - 9 X 16
FlexRoom 
Dimensions - 13 X 13Level - Basement
Kitchen 
Dimensions - 18 X 11
Laundry 
Dimensions - 13 X 5
Living Room 
Dimensions - 17 X 18
Master Bathroom 
Dimensions - 8 X 12
Master Bedroom 
Dimensions - 12 X 19
ThreeSeasonRoom 
Dimensions - 17 X 12
Save
Ask
Tour
Hide
Share
Exterior Features
Construction Details 
BrickVinyl Siding
Exterior 
Lighting
Other Structures 
Barn(s)
Patio And Porch 
Porch
Pool Features 
None
Roof 
Asphalt
Community Features
Accessibility Features 
Therapeutic Whirlpool
Building Access 
GroundLevelwSteps
Financing Terms Available 
CashConventionalFHAVA Loan
MLS Area 
Area01111GenoaTwp
Roads 
Paved
School District 
Brighton
Schools
School District
Brighton
Elementary School
Unknown
Middle School
Unknown
High School
Unknown
Listing courtesy of Real Estate One: [email protected]


IDX provided courtesy of Realcomp II Ltd. via RealcompIILtd. Copyright © 2026 Realcomp II Ltd. Shareholders.

IDX information is provided exclusively for consumers' personal, non-commercial use and may not be used for any purpose other than to identify prospective properties consumers may be interested in purchasing and that the data is deemed reliable but not guaranteed accurate by the MLS.

Neighborhood & Commute
Source: Walkscore
Save
Ask
Tour
Hide
Share