Save
Ask
Tour
Hide
Share
$599,000
New Listing

11111 Shadywood Drive
Brighton Township, MI 48114

Single Family Residence|Coming Soon
5
Beds
4
Total Baths
2
Full Baths
2
Partial Baths
2,349
SqFt
$255
/SqFt
1969
Built
Subdivision:
PLEASANT VIEW HILLS 2
County:
Livingston
Call Now: 586-242-5838
Is this the listing for you? We can help make it yours.
586-242-5838
Upcoming Open Houses
Thu, Aug 20, 5:00 PM - 6:30 PM
Sat, Aug 22, 10:00 AM - 12:00 PM
11111 Shadywood Drive11111 Shadywood Drive11111 Shadywood Drive11111 Shadywood Drive
Save
Ask
Tour
Hide
Share

Mortgage Calculator

Monthly Payment (Est.)

$2,733
Calculator powered by Showcase IDX, a Constellation1 Company. Copyright ©2026 Information is deemed reliable but not guaranteed.

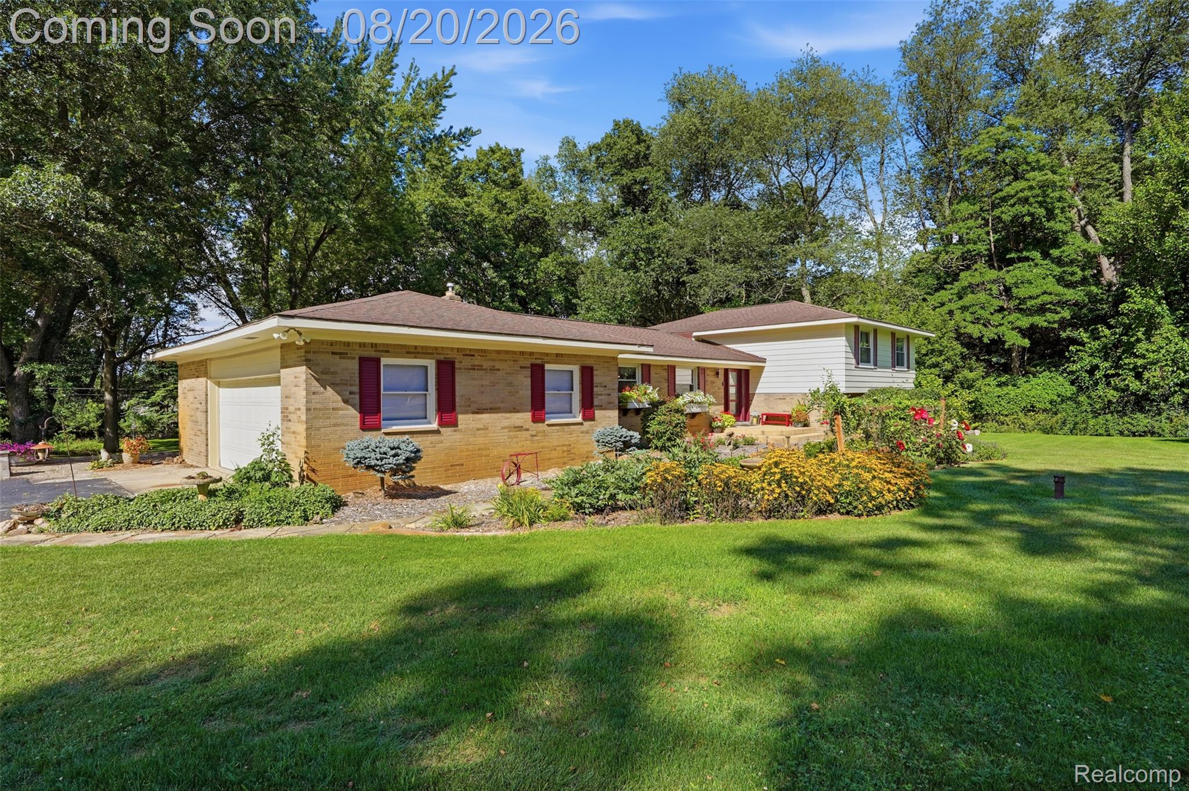
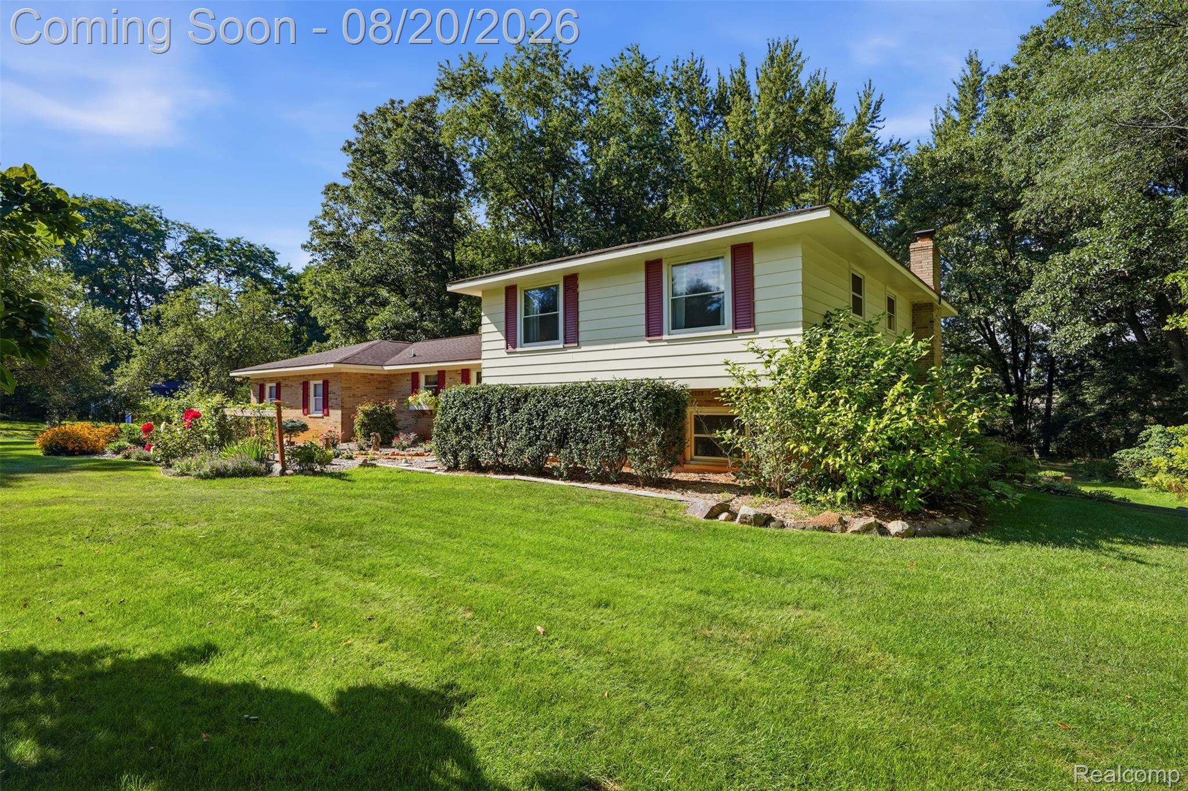
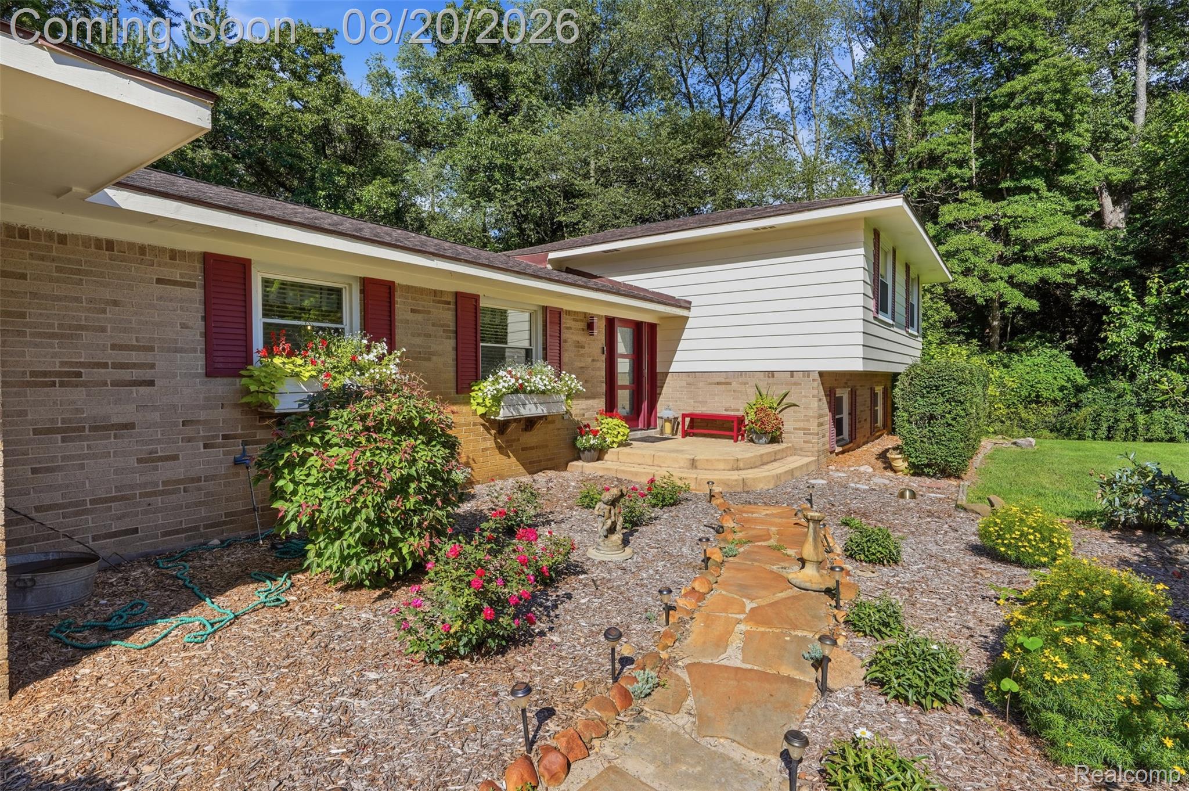
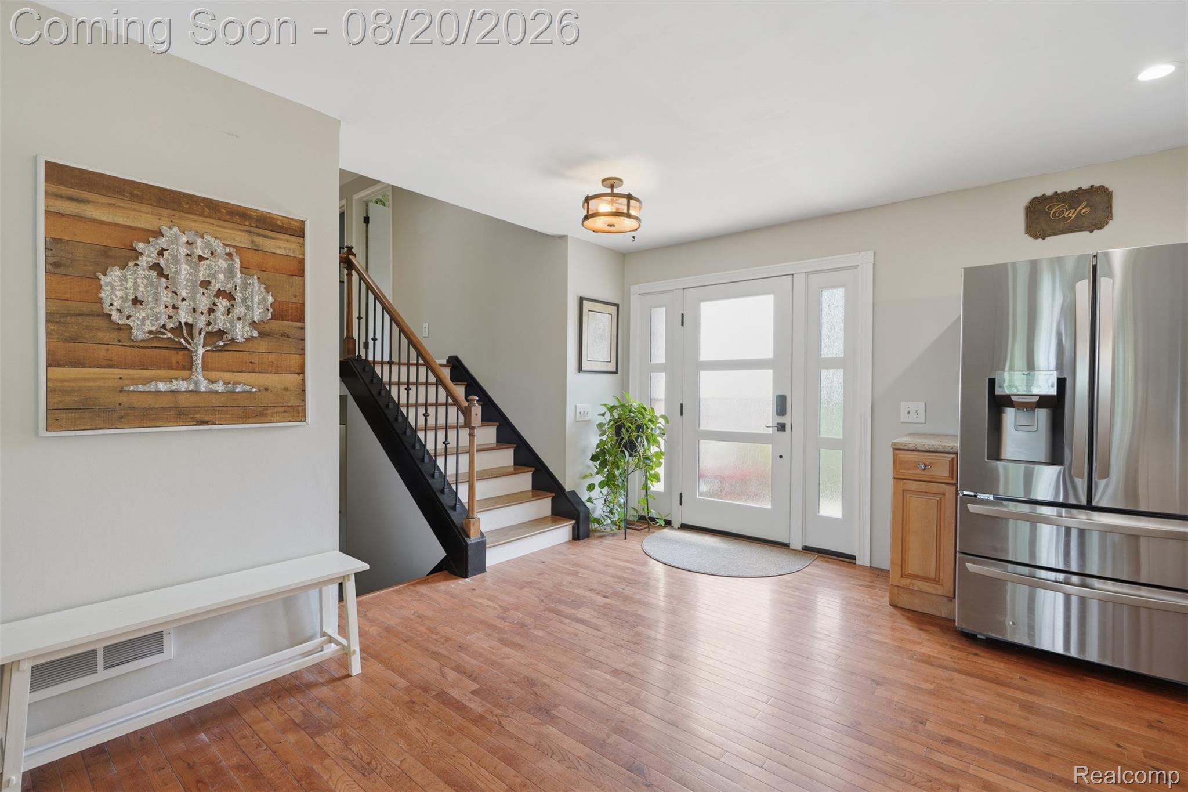
Picturesque 5-bedroom, 2 full-bath, 2 half-bath quad-level home on just under 2 acres of beautifully maintained grounds offering privacy, tranquility, and plenty of space to enjoy the outdoors. The open main floor features hardwood floors, a spacious kitchen with direct access to the new Trex deck, large windows overlooking the private yard—perfect for indoor/outdoor entertaining, and year-round living. A three-season sunroom and the walk-out lower level provide additional backyard access and flexible living space. Updated bathrooms and windows, a 2.5-car garage, and numerous ENERGY STAR features—including windows, shingles, washer & dryer, refrigerator, and furnace—add comfort and efficiency. A Generac whole-house generator provides added peace of mind. Beautiful gardens, thoughtful updates, and a private setting make this Brighton property a rare find.

Save
Ask
Tour
Hide
Share
Listing Snapshot
Price 
$599,000
Days On Site 
0 Days
Bedrooms 
5
Inside Area (SqFt) 
2,349 sqft
Total Baths 
4
Full Baths 
2
Partial Baths 
2
Lot Size 
1.64 Acres
Year Built 
1969
MLS® Number 
20261065751
Status 
Coming Soon
Property Tax 
$2,659
HOA/Condo/Coop Fees 
N/A
Sq Ft Source 
Public Records
Friends & Family
Recent Activity
16 hours agoListing first seen on site
16 hours agoListing updated with changes from the MLS®
General Features
Acres 
1.64
Attached Garage 
Yes
Cross Street 
Buno Rd, VanAmberg Rd
Disclosures 
Taxes Homestead Exempt
Garage 
Yes
Garage Spaces 
2.5
Parking 
AttachedDirect AccessGarage Door OpenerGarage Faces Side
Property Sub Type 
Single Family Residence
Sewer 
Septic Tank
Special Circumstances 
Standard
SqFt Above 
2349
Style 
SplitLevel
Utilities 
Cable Available
Water Source 
PrivateWell
Interior Features
Appliances 
RefrigeratorGas Water HeaterBuilt-In Electric OvenDishwasherENERGY STAR Qualified DryerENERGY STAR Qualified DishwasherENERGY STAR Qualified RefrigeratorENERGY STAR Qualified WasherFree-Standing RefrigeratorGas CooktopHumidifierIce MakerMicrowaveRange HoodStainless Steel Appliance(s)Vented Exhaust FanWasherWater Softener Owned
Basement 
Crawl SpaceUnfinishedWalk-Out Access
Cooling 
Ceiling Fan(s)Central AirENERGY STAR Qualified Equipment
Electric 
Circuit BreakersGenerator
Fireplace 
Yes
Fireplace Features 
Family RoomWood BurningWood Burning Stove
Furnished 
Unfurnished
Heating 
Exhaust FanWood StoveForced AirNatural GasENERGY STAR Qualified Equipment
Interior 
Smart Thermostat
Laundry Features 
Gas Dryer HookupLaundry RoomWasher Hookup
Window Features 
ENERGY STAR Qualified Windows
BathFull 
Dimensions - 7 X 8Level - Second
BathLav 
Dimensions - 4 X 6Level - Lower
Bedroom 
Dimensions - 10 X 11Level - Lower
Dining Room 
Dimensions - 12 X 12
Family Room 
Dimensions - 22 X 13Level - Lower
Kitchen 
Dimensions - 20 X 9
Laundry 
Dimensions - 10 X 9Level - Basement
Living Room 
Dimensions - 9 X 18
Master Bathroom 
Dimensions - 13 X 6Level - Second
Master Bedroom 
Dimensions - 13 X 14Level - Second
ThreeSeasonRoom 
Dimensions - 19 X 12Level - Lower
Save
Ask
Tour
Hide
Share
Exterior Features
Construction Details 
BrickVinyl Siding
Other Structures 
Other
Patio And Porch 
DeckPorch
Pool Features 
None
Roof 
ShingleAsphalt
Windows/Doors 
ENERGY STAR Qualified Windows
Community Features
Accessibility Features 
Accessible EntranceStandby Generator
Building Access 
GroundLevelwSteps
Financing Terms Available 
CashConventionalFHAVA Loan
MLS Area 
Area01122BrightonTwp
Roads 
Paved
School District 
Brighton
Schools
School District
Brighton
Elementary School
Unknown
Middle School
Unknown
High School
Unknown
Listing courtesy of Prime + Property: [email protected]


IDX provided courtesy of Realcomp II Ltd. via RealcompIILtd. Copyright © 2026 Realcomp II Ltd. Shareholders.

IDX information is provided exclusively for consumers' personal, non-commercial use and may not be used for any purpose other than to identify prospective properties consumers may be interested in purchasing and that the data is deemed reliable but not guaranteed accurate by the MLS.

Neighborhood & Commute
Source: Walkscore
Save
Ask
Tour
Hide
Share