Save
Ask
Tour
Hide
Share
$639,999
New Listing

7416 Ledgewood Drive
Tyrone Township, MI 48430

For Sale|Single Family Residence|Active
2
Beds
2
Total Baths
2
Full Baths
1,809
SqFt
$354
/SqFt
1960
Built
Subdivision:
LAKE SHANNON 5
County:
Livingston
Call Now: 586-242-5838
Is this the listing for you? We can help make it yours.
586-242-5838
Upcoming Open Houses
Sun, Aug 23, 1:00 PM - 3:00 PM
7416 Ledgewood Drive7416 Ledgewood Drive7416 Ledgewood Drive7416 Ledgewood Drive
Save
Ask
Tour
Hide
Share

Mortgage Calculator

Monthly Payment (Est.)

$2,920
Calculator powered by Showcase IDX, a Constellation1 Company. Copyright ©2026 Information is deemed reliable but not guaranteed.

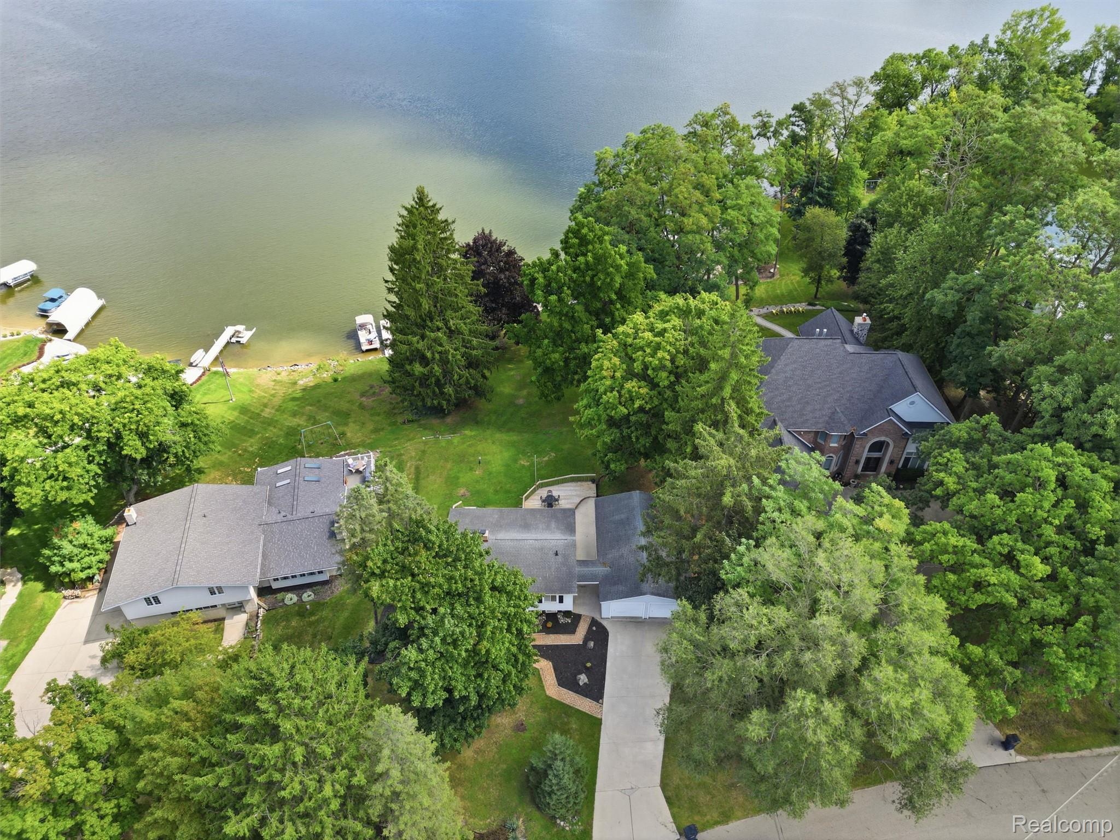
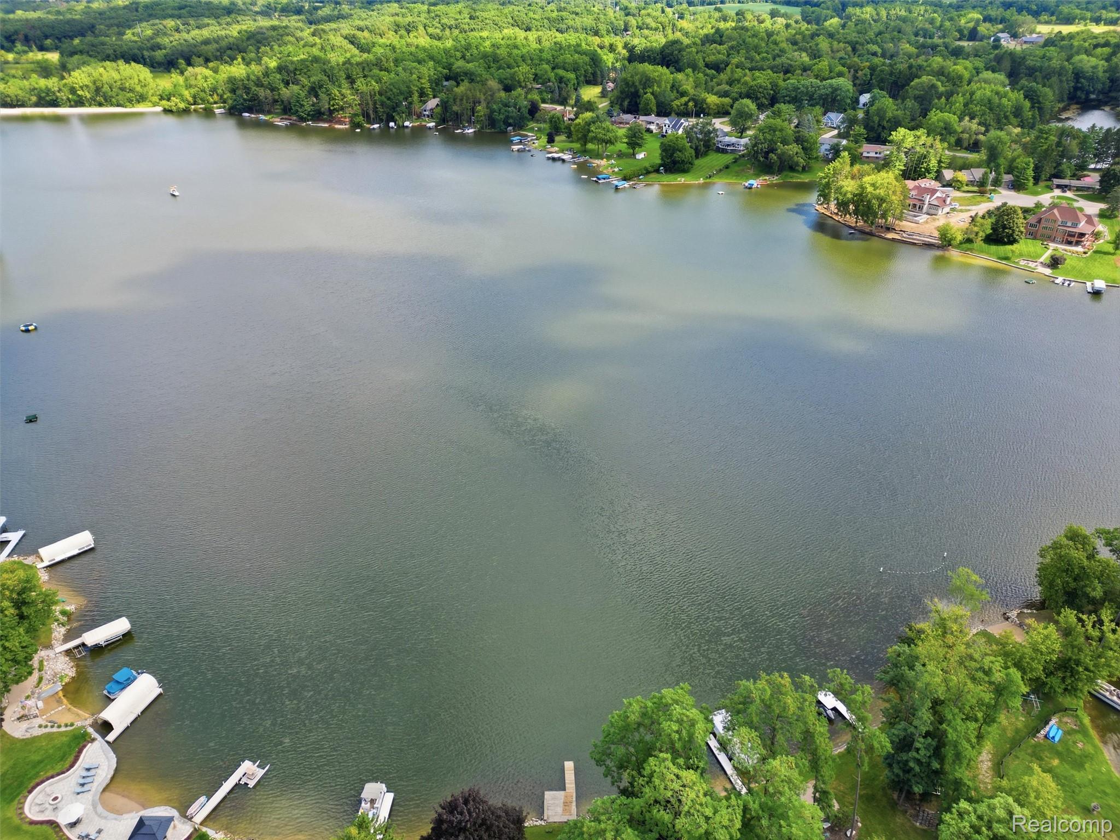
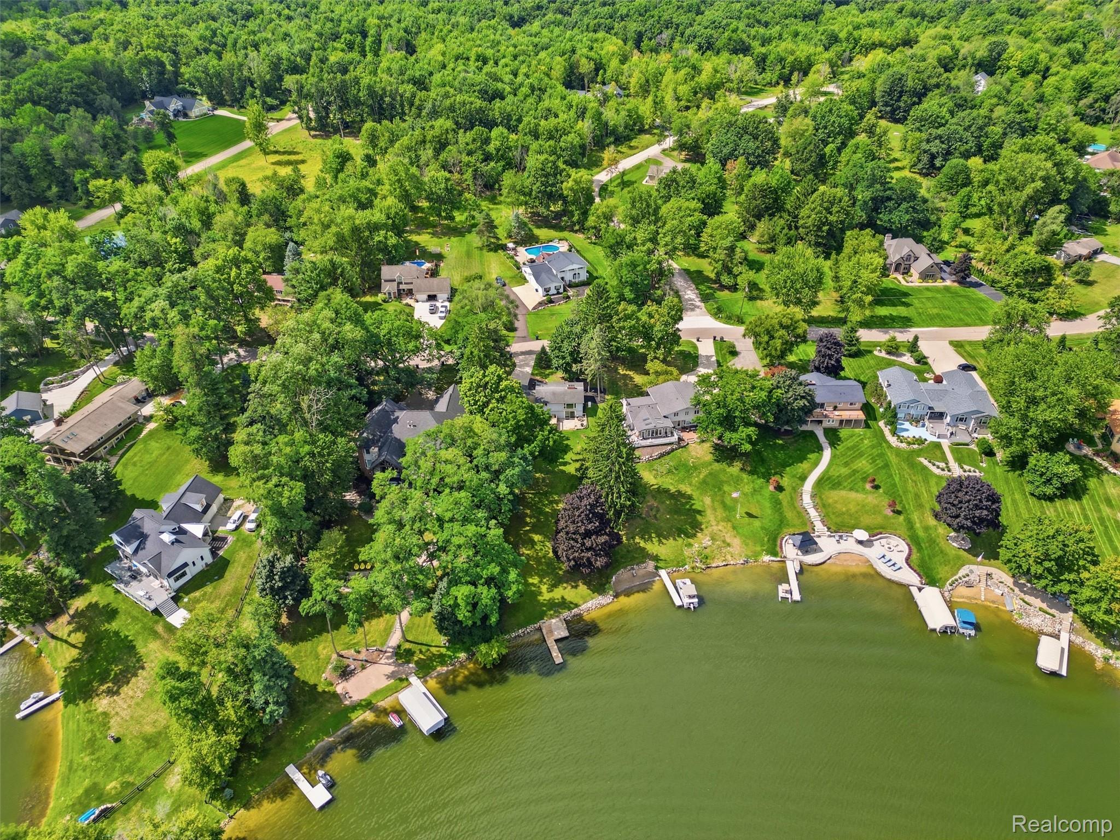
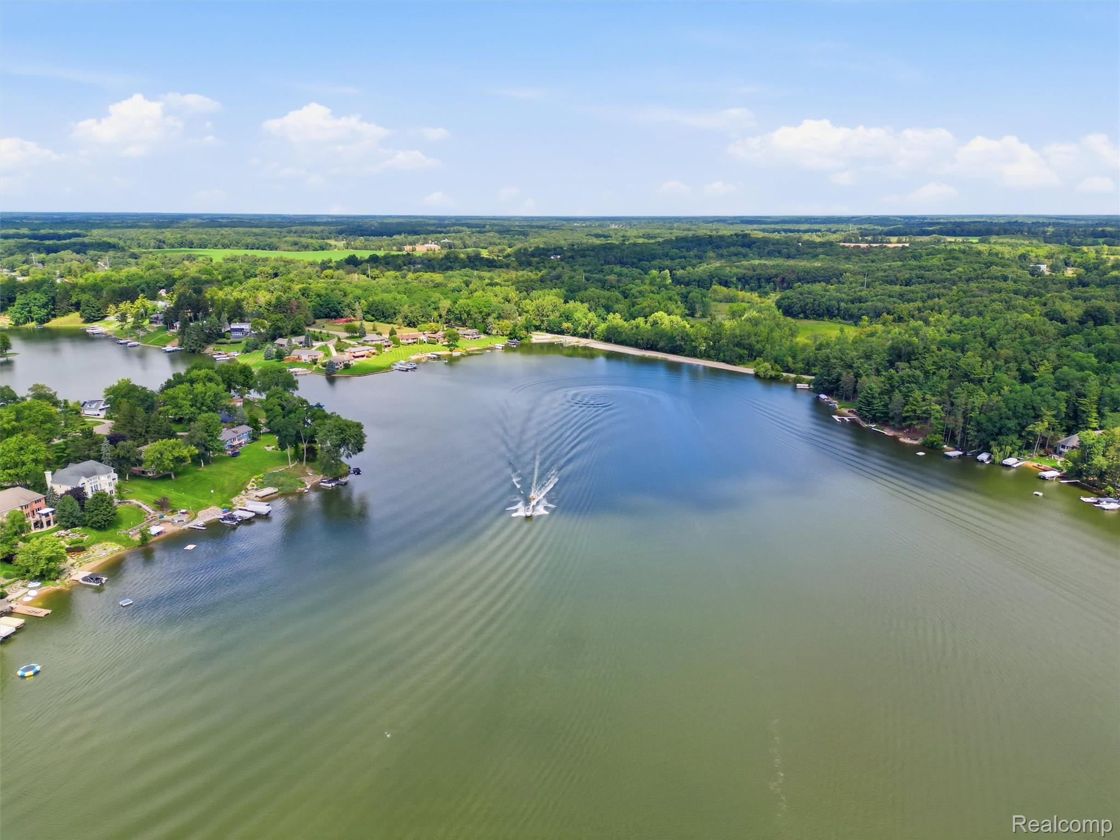
Enjoy lakefront living on private, all-sports Lake Shannon! Set on a half-acre lot with 100 feet of frontage, this 1,809-square-foot home offers beautiful water views, generous outdoor space, and plenty of potential to make it your own. Inside, you’ll find two separate living areas—one on each level—both showcasing lake views and featuring a fireplace. The upper-level living area offers wood flooring and a bar area that’s perfect for entertaining. Step outside onto the large deck to relax, gather with friends, and take in the lake setting. The spacious backyard has a gentle slope down to the water, providing easy access to all that Lake Shannon has to offer. A two-car detached garage adds convenient parking and storage. With a solid layout, desirable lake frontage, and room to add your own style and updates, this property is an exciting opportunity to create the lake home you’ve been envisioning. Whether it’s boating, swimming, fishing, or simply enjoying the view, lake life starts right outside your door.

Save
Ask
Tour
Hide
Share
Listing Snapshot
Price 
$639,999
Days On Site 
0 Days
Bedrooms 
2
Inside Area (SqFt) 
1,809 sqft
Total Baths 
2
Full Baths 
2
Partial Baths 
N/A
Lot Size 
0.55 Acres
Year Built 
1960
MLS® Number 
20261065704
Status 
Active
Property Tax 
$3,971
HOA/Condo/Coop Fees 
N/A
Sq Ft Source 
Public Records
Friends & Family
Recent Activity
8 hours agoListing first seen on site
8 hours agoListing updated with changes from the MLS®
General Features
Acres 
0.55
Cross Street 
N of Faussett Rd / W of Linden Rd
Disclosures 
Taxes Homestead Exempt
Foundation 
Slab
Garage 
Yes
Garage Spaces 
2
Levels 
Two
Parking 
Detached
Property Sub Type 
Single Family Residence
Sewer 
Septic Tank
Special Circumstances 
Standard
SqFt Above 
1809
Style 
SplitLevel
Water Source 
PrivateWell
Interior Features
Cooling 
Central Air
Fireplace 
Yes
Fireplace Features 
Family RoomLiving Room
Heating 
Forced AirNatural Gas
BathFull 
Dimensions - 8 X 6Level - Upper
Bedroom 
Dimensions - 11 X 10Level - Upper
Family Room 
Dimensions - 33 X 20Level - Lower
Kitchen 
Dimensions - 13 X 10Level - Lower
Laundry 
Dimensions - 11 X 8Level - Lower
Living Room 
Dimensions - 19 X 15Level - Upper
Master Bedroom 
Dimensions - 12 X 11Level - Upper
Other 
Dimensions - 19 X 12Level - Upper
Save
Ask
Tour
Hide
Share
Exterior Features
Construction Details 
Vinyl Siding
Patio And Porch 
Deck
Pool Features 
None
Waterfront 
Yes
Waterfront Features 
Lake FrontWaterfront
Community Features
Building Access 
MidLevelwSteps
Financing Terms Available 
CashConventionalFHAVA Loan
MLS Area 
Area01041TyroneTwp
Roads 
Paved
School District 
Linden
Schools
School District
Linden
Elementary School
Unknown
Middle School
Unknown
High School
Unknown
Listing courtesy of Wentworth Real Estate Group: [email protected]


IDX provided courtesy of Realcomp II Ltd. via RealcompIILtd. Copyright © 2026 Realcomp II Ltd. Shareholders.

IDX information is provided exclusively for consumers' personal, non-commercial use and may not be used for any purpose other than to identify prospective properties consumers may be interested in purchasing and that the data is deemed reliable but not guaranteed accurate by the MLS.

Neighborhood & Commute
Source: Walkscore
Save
Ask
Tour
Hide
Share