Save
Ask
Tour
Hide
Share
$419,900
New Listing

50684 Harbour View Drive N
New Baltimore City, MI 48047

For Sale|Condominium|Active
2
Beds
2
Total Baths
2
Full Baths
1,850
SqFt
$227
/SqFt
1994
Built
Subdivision:
HARBOUR IN THE PINES CONDO
County:
Macomb
Call Now: 586-242-5838
Is this the listing for you? We can help make it yours.
586-242-5838
Upcoming Open Houses
Fri, Aug 21, 3:00 PM - 4:30 PM
Sun, Aug 23, 1:00 AM - 3:00 PM
50684 Harbour View Drive N50684 Harbour View Drive N50684 Harbour View Drive N50684 Harbour View Drive N
Save
Ask
Tour
Hide
Share

Mortgage Calculator

Monthly Payment (Est.)

$1,916
Calculator powered by Showcase IDX, a Constellation1 Company. Copyright ©2026 Information is deemed reliable but not guaranteed.

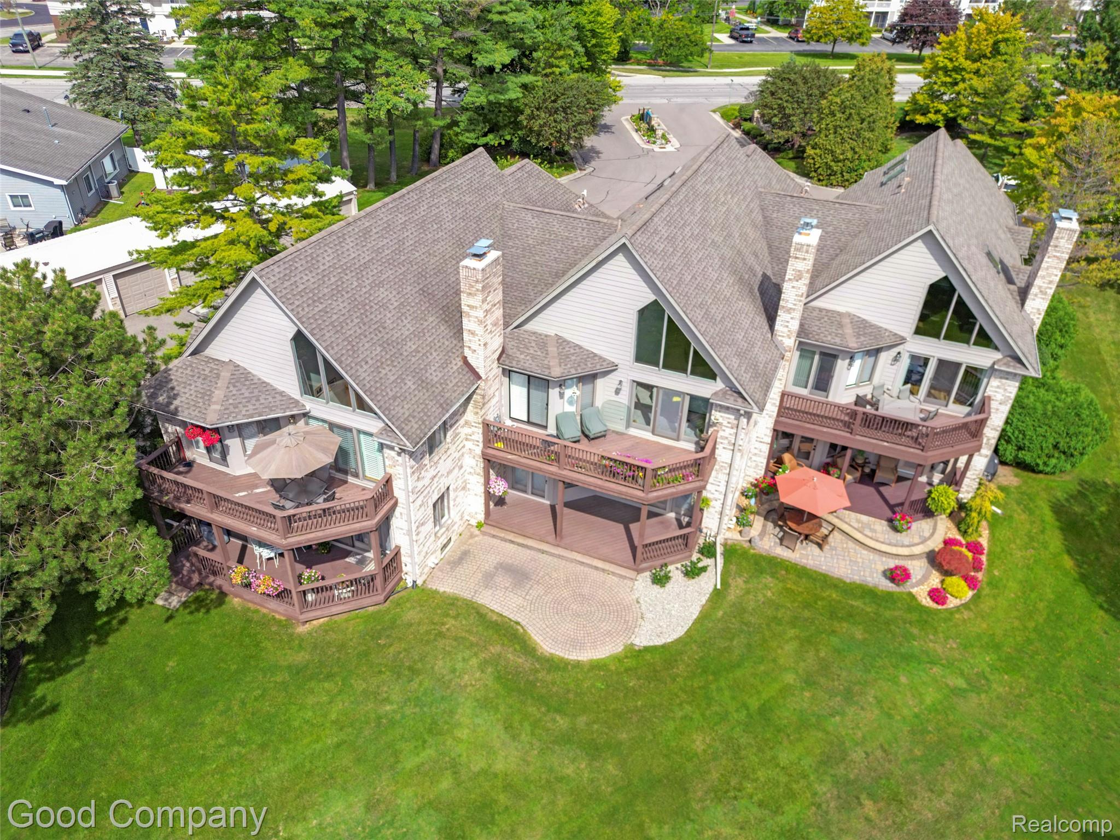
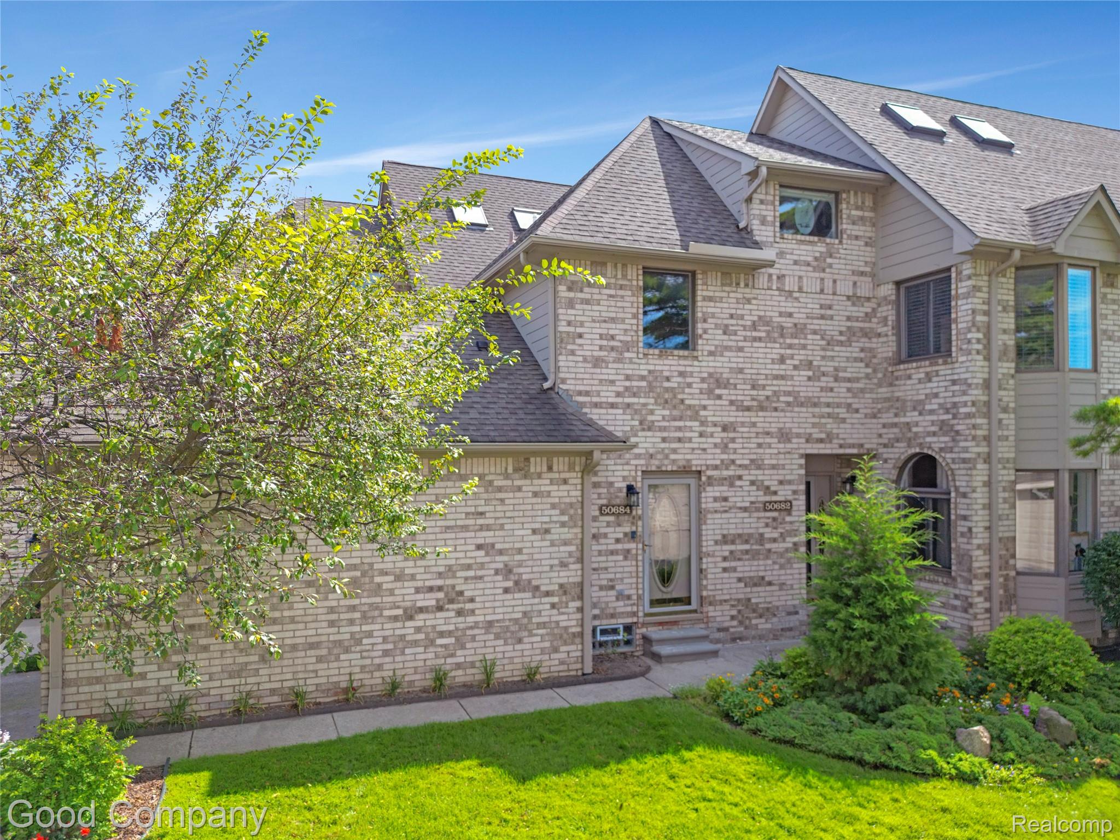
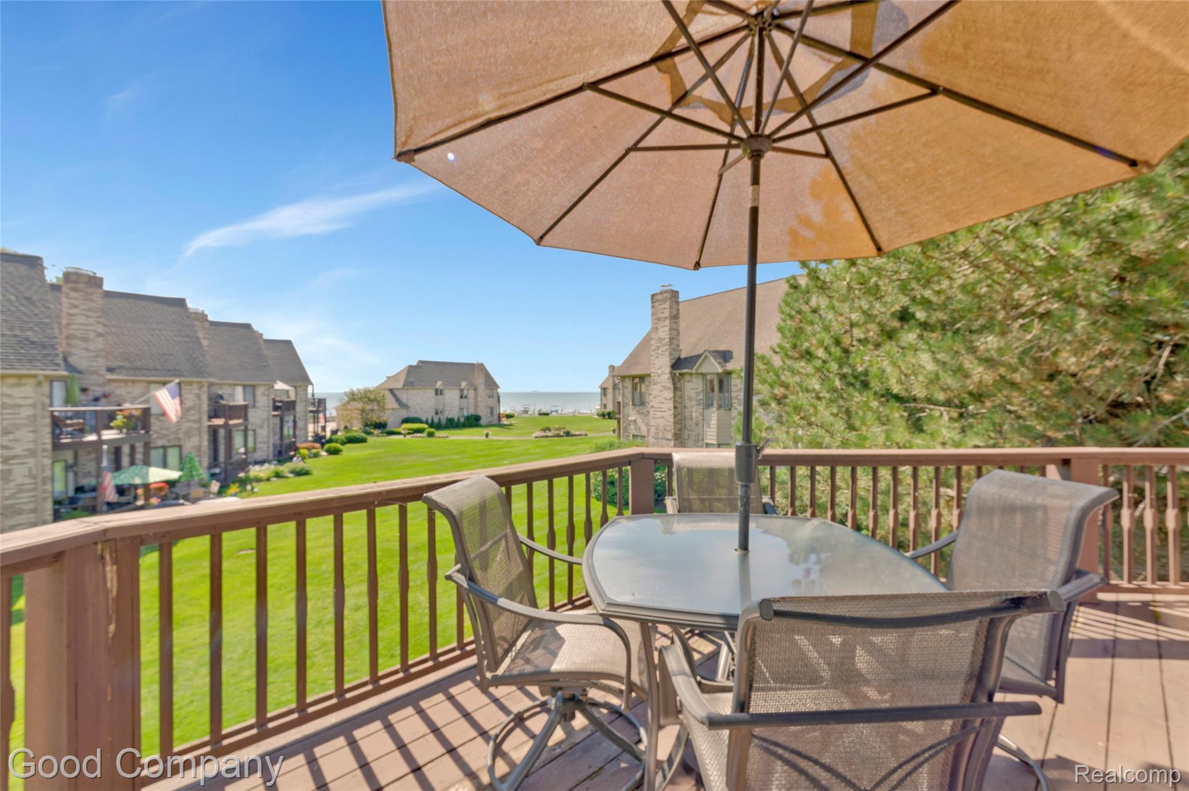
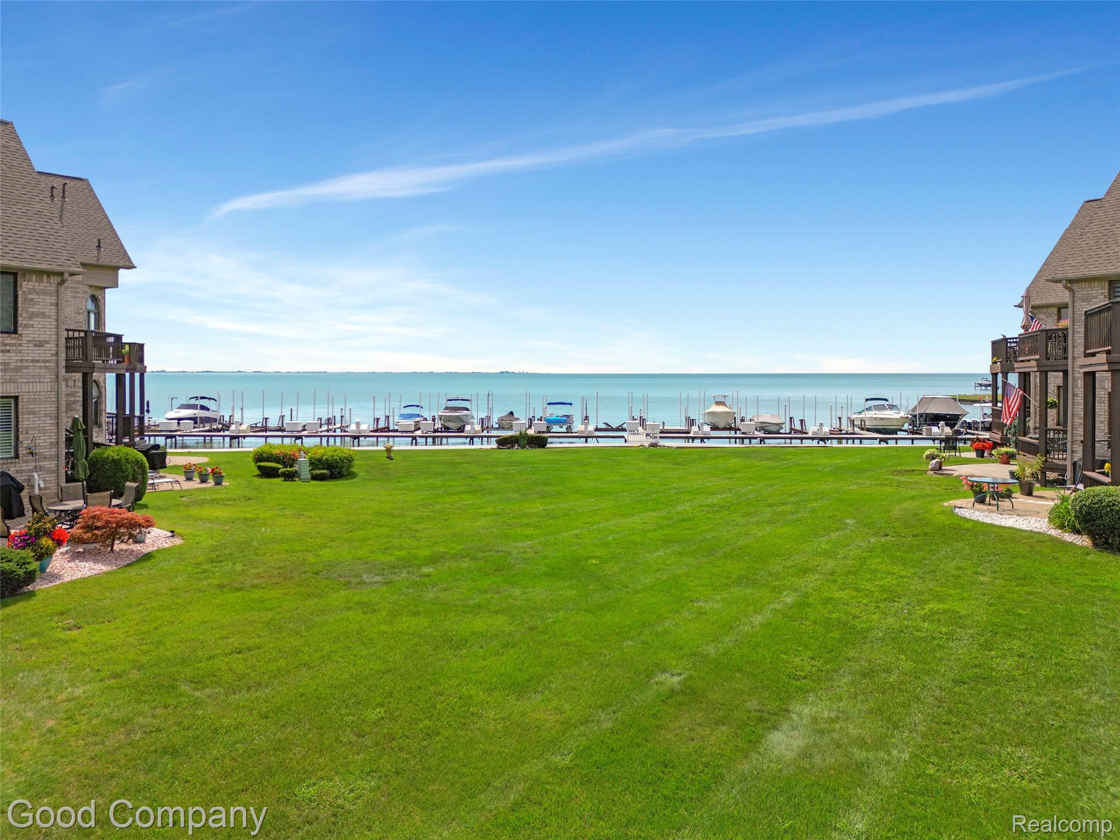
Lake living at its finest! Welcome to 50684 Harbour View Dr N where low-maintenance condo living meets spectacular views of Lake St. Clair. This move-in-ready, townhouse-style condo offers 2 bedrooms, 2 full baths, and a spacious upstairs loft ideal for a home office, guest space, or potential third bedroom. The heart of the home is the updated kitchen, featuring granite countertops, updated cabinetry, newer stainless steel appliances, new luxury vinyl plank flooring, and a dedicated office/workspace. The open-concept layout flows seamlessly into the inviting living room, highlighted by engineered hardwood flooring, a natural gas fireplace, plantation blinds, and a dramatic trapezoid window that fills the space with natural light. Step directly from the living room onto the spacious terrace overlooking Lake St. Clair. With expansive water views and plenty of room to relax or entertain, this outdoor space is one of the home's standout features. Upstairs, the light-filled loft features skylights and offers flexible space to suit your needs. Recent improvements include new carpeting on the stairway, updated plumbing fixtures, quartz bathroom countertops, and basement waterproofing. Additional features include central air, ceiling fans, window shades and blinds throughout, and all appliances included. The full basement provides abundant storage along with additional usable space. A rare bonus is the exceptional garage space: an attached one-car garage plus an additional detached one-car garage with extra storage. Move right in and enjoy the convenience of maintenance-free condo living, thoughtful updates, generous storage, and an impressive Lake St. Clair setting. Pets are permitted with size restrictions. Sewer, water, and trash are paid individually by each owner.

Save
Ask
Tour
Hide
Share
Listing Snapshot
Price 
$419,900
Days On Site 
0 Days
Bedrooms 
2
Inside Area (SqFt) 
1,850 sqft
Total Baths 
2
Full Baths 
2
Partial Baths 
N/A
Lot Size 
N/A
Year Built 
1994
MLS® Number 
20261065670
Status 
Active
Property Tax 
$3,504
HOA/Condo/Coop Fees 
$382 monthly
Sq Ft Source 
N/A
Friends & Family
Recent Activity
5 hours agoListing first seen on site
5 hours agoListing updated with changes from the MLS®
General Features
Attached Garage 
Yes
Cross Street 
23 Mile/Jefferson
Disclosures 
Exclusions Do Not Exist, Taxes Homestead Exempt
Garage 
Yes
Garage Spaces 
2
Levels 
Two
Parking 
AttachedDirect AccessGarage Faces FrontGarage Door Opener
Pets 
CallNumber LimitSize Limit
Property Sub Type 
Condominium
Security 
Security System OwnedSmoke Detector(s)
Sewer 
Public Sewer
Special Circumstances 
Standard
SqFt Above 
1850
Style 
Townhouse
Utilities 
Cable Available
Water Source 
Public
Interior Features
Appliances 
Gas Water HeaterDishwasherDisposalDryerElectric CooktopFree-Standing Electric OvenFree-Standing RefrigeratorMicrowaveWasher
Basement 
PartialUnfinished
Cooling 
Central Air
Fireplace 
Yes
Fireplace Features 
GasLiving Room
Furnished 
Unfurnished
Heating 
Forced AirNatural Gas
Interior 
Smart Thermostat
Laundry Features 
In Unit
BathFull 
Dimensions - 4 X 12
Bedroom 
Dimensions - 12 X 12
BreakfastNookRoom 
Dimensions - 10 X 9
Dining Room 
Dimensions - 14 X 13
Kitchen 
Dimensions - 13 X 8
Living Room 
Dimensions - 18 X 13
Loft 
Dimensions - 20 X 15Level - Second
Master Bathroom 
Dimensions - 8 X 7
Master Bedroom 
Dimensions - 17 X 12
Other 
Dimensions - 42 X 12Level - Basement
Save
Ask
Tour
Hide
Share
Exterior Features
Construction Details 
Brick
Exterior 
BalconyLightingPrivate Entrance
Patio And Porch 
CoveredTerrace
Roof 
Asphalt
Waterfront 
Yes
Waterfront Features 
Lake FrontWaterfront
Community Features
Accessibility Features 
Therapeutic Whirlpool
Association Amenities 
Maintenance Grounds
Association Dues 
382
Building Access 
GroundLevelwSteps
Financing Terms Available 
CashConventional
HOA Fee Frequency 
Monthly
MLS Area 
Area03201NewBaltimore
Roads 
Paved
School District 
AnchorBay
Schools
School District
AnchorBay
Elementary School
Unknown
Middle School
Unknown
High School
Unknown
Listing courtesy of Good Company: [email protected]


IDX provided courtesy of Realcomp II Ltd. via RealcompIILtd. Copyright © 2026 Realcomp II Ltd. Shareholders.

IDX information is provided exclusively for consumers' personal, non-commercial use and may not be used for any purpose other than to identify prospective properties consumers may be interested in purchasing and that the data is deemed reliable but not guaranteed accurate by the MLS.

Neighborhood & Commute
Source: Walkscore
Save
Ask
Tour
Hide
Share