
16201 Amherst AvenueBeverly Hills Village, MI 48025
Mortgage Calculator
Monthly Payment (Est.)
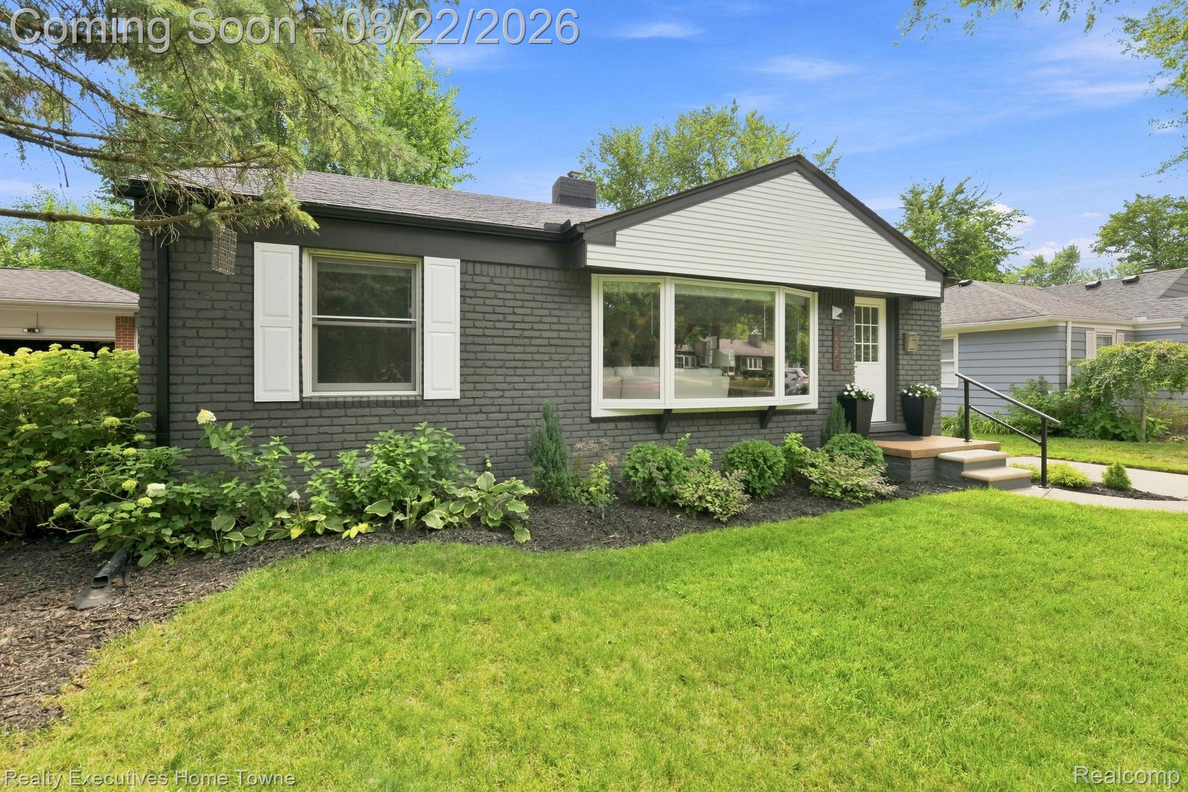
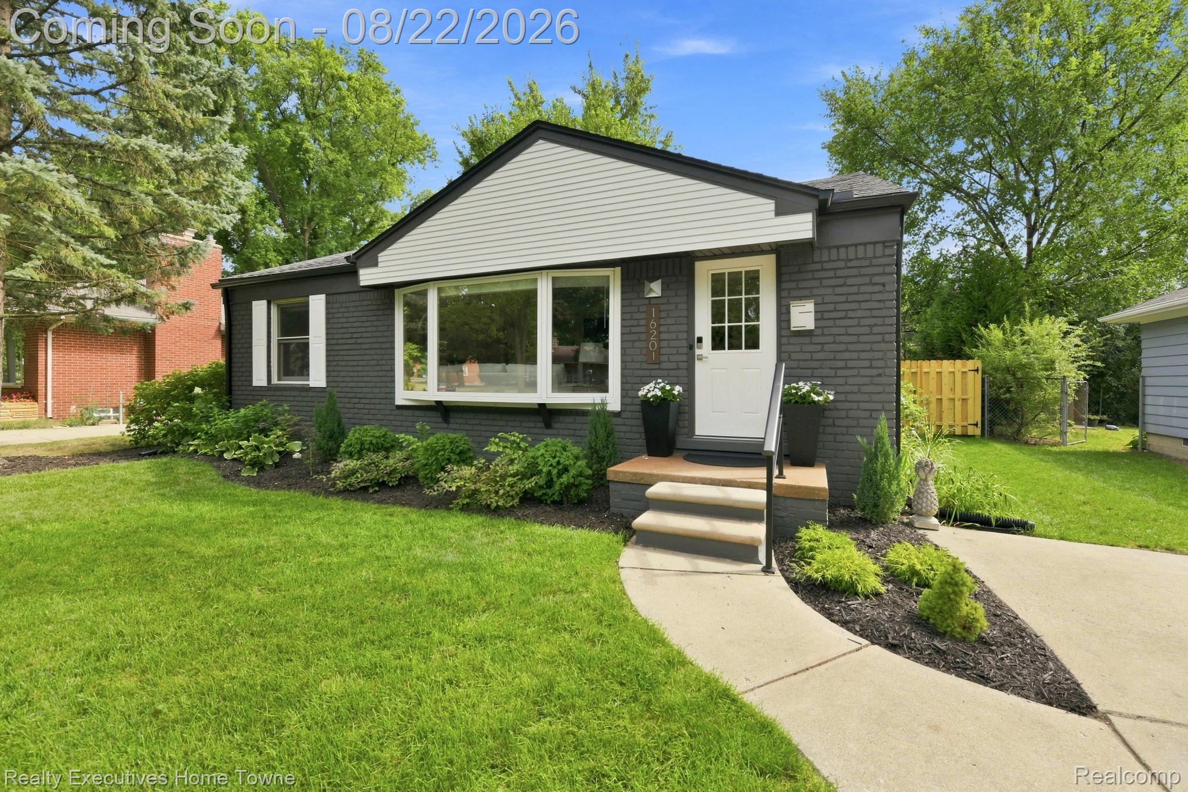
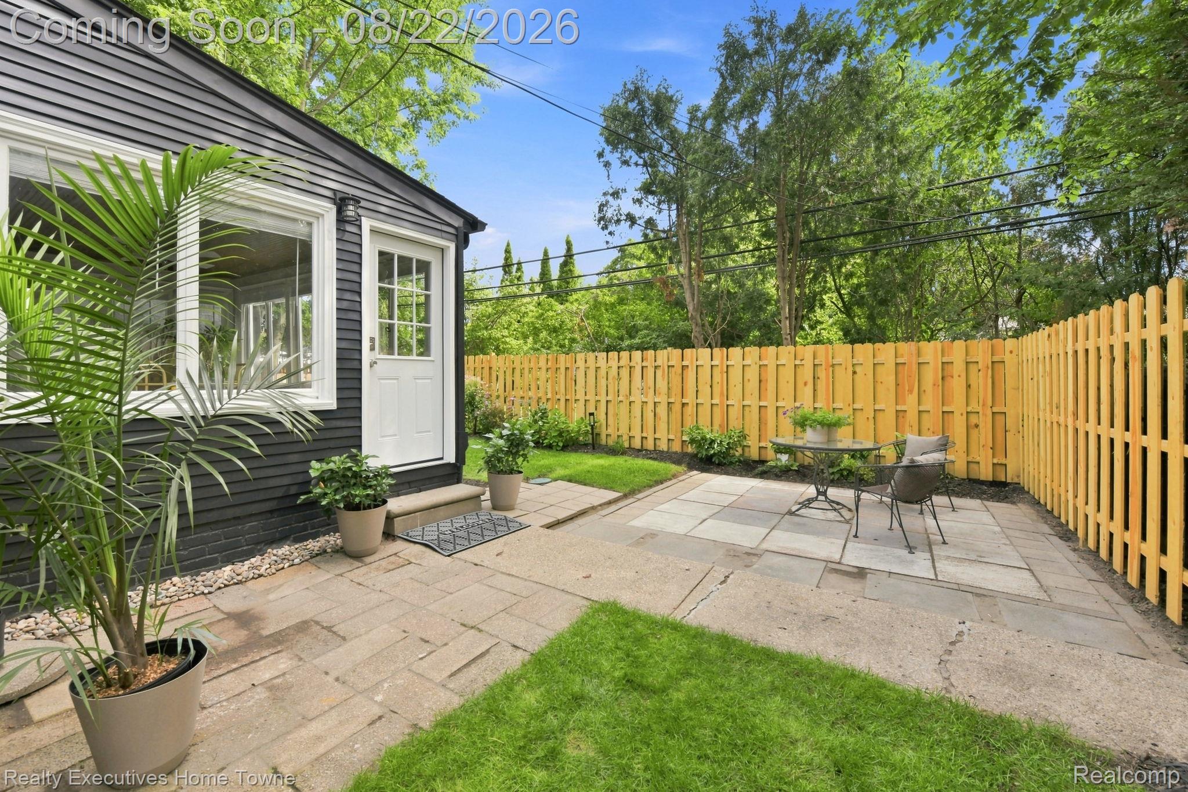
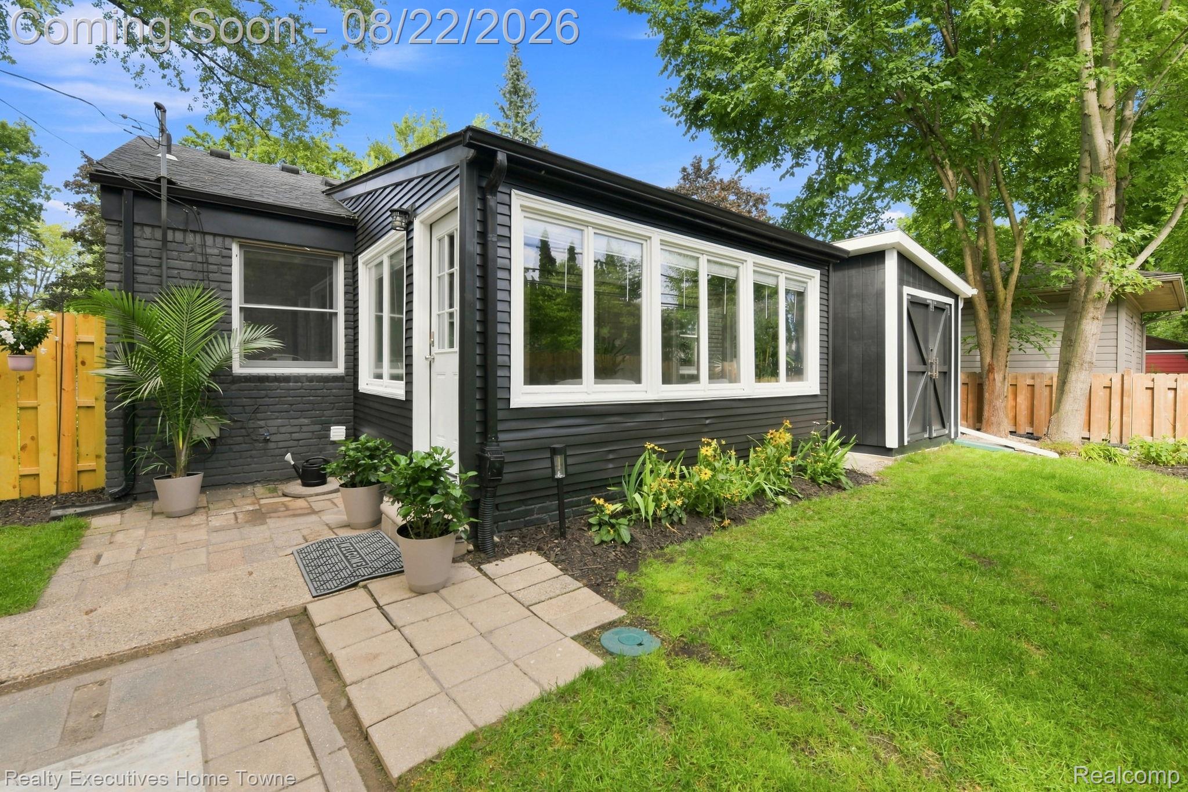
$2,262Beautifully renovated and meticulously maintained move-in-ready Beverly Hills Ranch that combines timeless character with thoughtful modern updates in the award-winning Birmingham Public Schools district. Approximately 2,260 square feet of living space, including a spacious finished (60%) lower level • Professionally painted interior and exterior • Beautiful solid maple hardwood flooring throughout the great room, hallway, bedrooms, and flex room • Two fireplaces: a natural brick fireplace on the main level and an electric fireplace in the finished lower level • Flexible first-floor room ideal as a home office, nursery, walk-in closet, hobby room, or optional third bedroom • First-floor laundry hookup available for added convenience • Spa-Inspired beautifully renovated primary bathroom featuring a premium Hansgrohe shower system, quartz vanity, designer finishes, and a thoughtfully designed accessible walk-in shower • Spacious great room featuring a coved ceiling, bay window, natural brick fireplace, and abundant natural light • Updated Kitchen featuring warm maple cabinetry, granite countertops, ceramic tile flooring, stainless steel appliances, a gas range, and an adjoining breakfast area that opens seamlessly into the bright four-season sunroom—creating an ideal space for everyday living and effortless entertaining • Bright four-season sunroom with ceramic tile flooring & beadboard ceiling with access to a private patio & beautifully landscaped backyard • Finished Lower Level with luxury vinyl plank flooring, recessed lighting, electric fireplace, and glass block windows • Basement features newly renovated half bathroom, Laundry area with abundant storage and shelving and new sump pump • Newly fenced private backyard with a spacious patio for entertaining and relaxing • Professionally landscaped perennial gardens & freshly painted storage shed with new gutters.
| 8 hours ago | Listing first seen on site | |
| 8 hours ago | Listing updated with changes from the MLS® |

IDX provided courtesy of Realcomp II Ltd. via RealcompIILtd. Copyright © 2026 Realcomp II Ltd. Shareholders.
IDX information is provided exclusively for consumers' personal, non-commercial use and may not be used for any purpose other than to identify prospective properties consumers may be interested in purchasing and that the data is deemed reliable but not guaranteed accurate by the MLS.
Did you know? You can invite friends and family to your search. They can join your search, rate and discuss listings with you.