
9639 N Canton Center RoadPlymouth Charter Township, MI 48170
Mortgage Calculator
Monthly Payment (Est.)
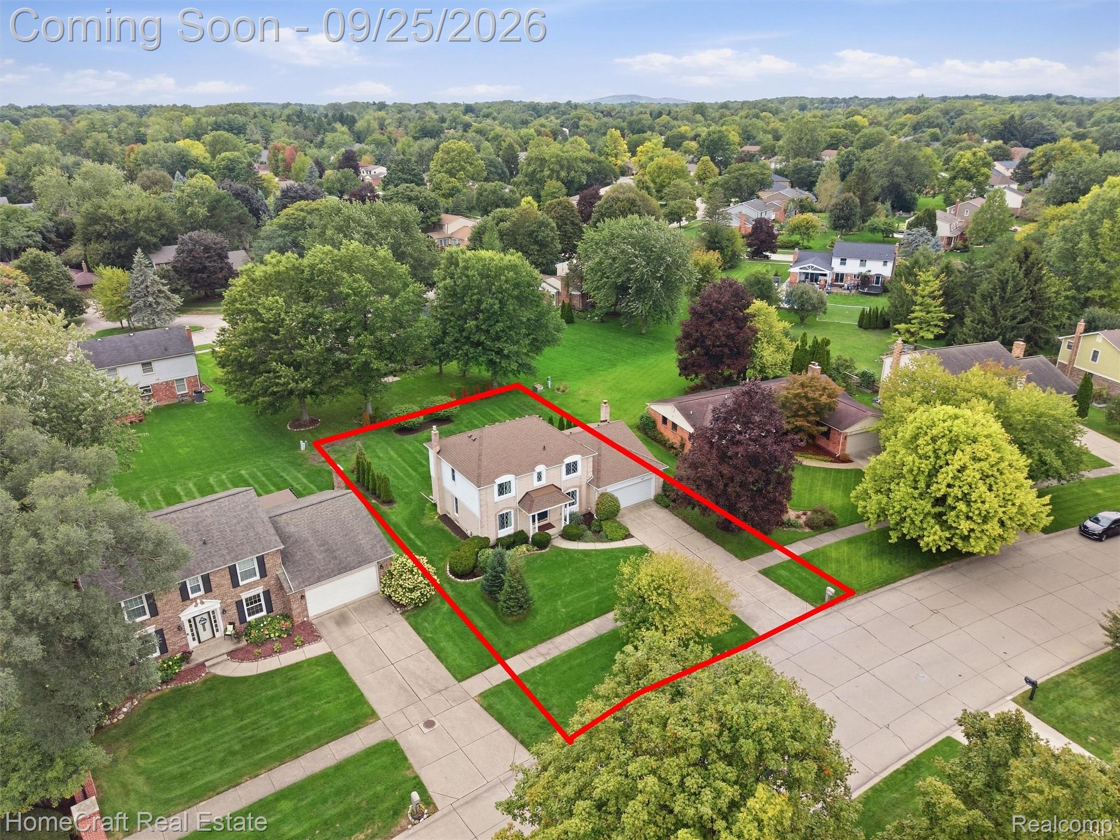
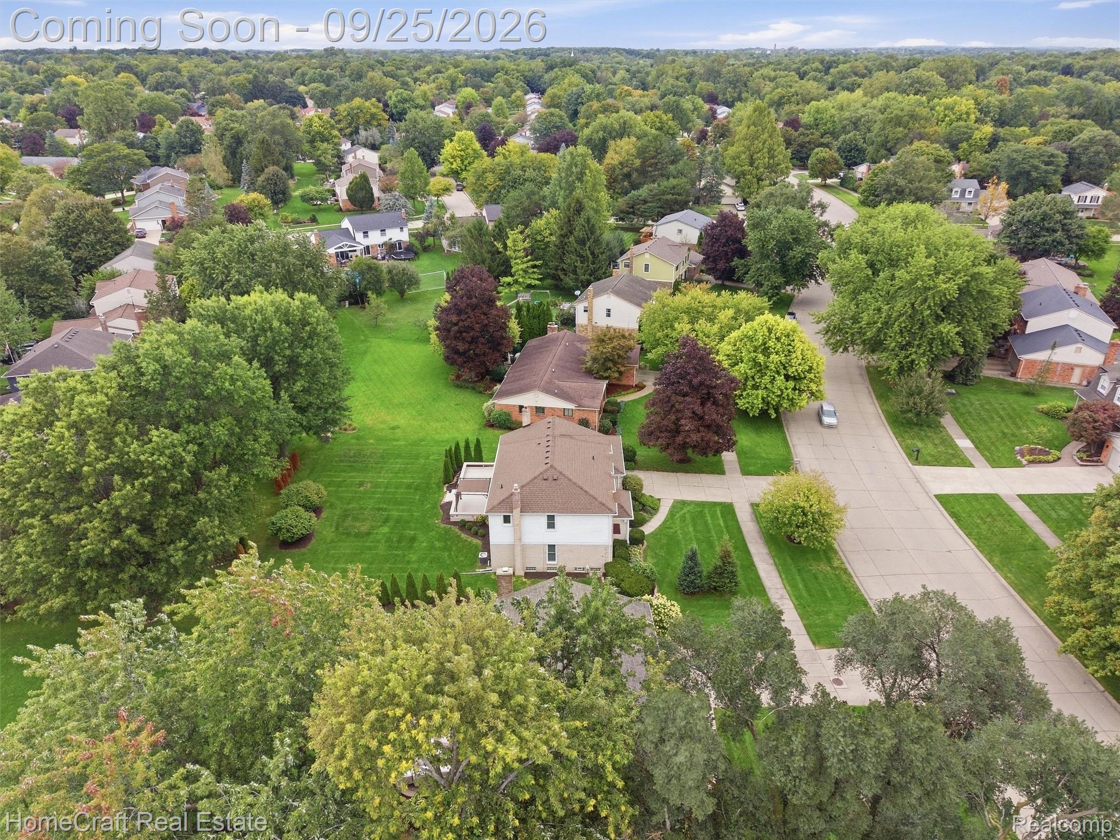
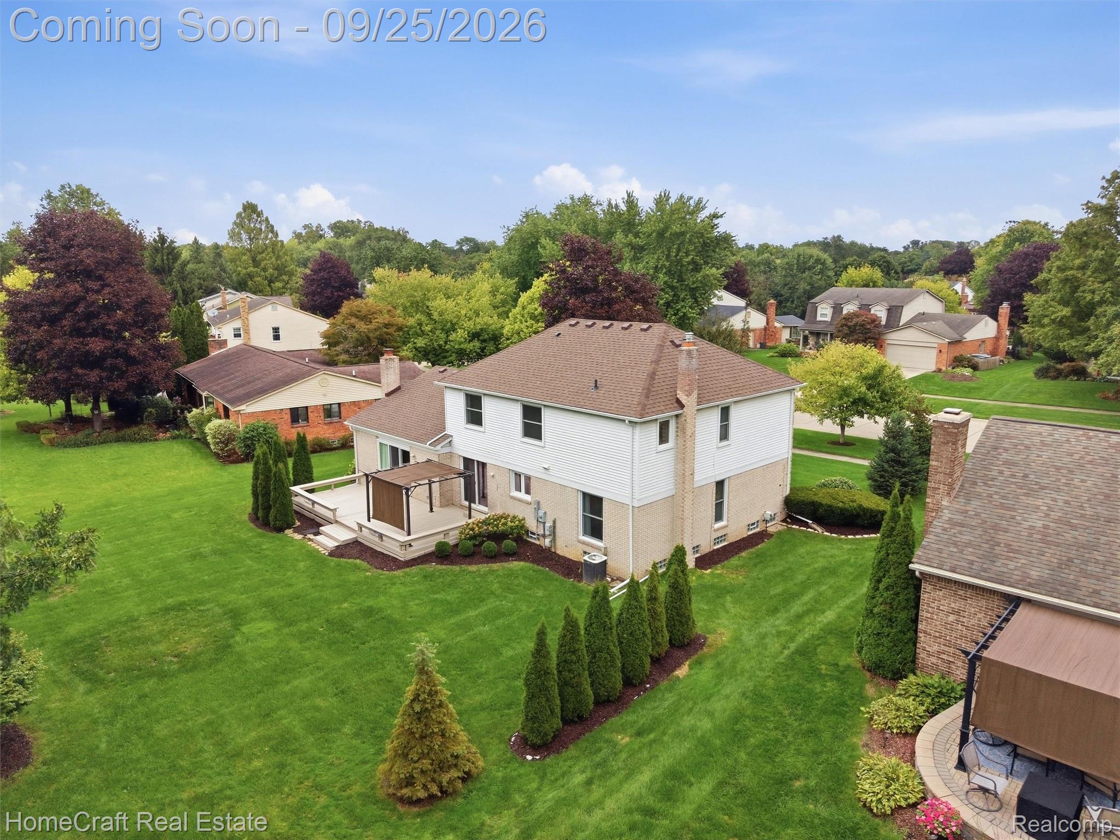
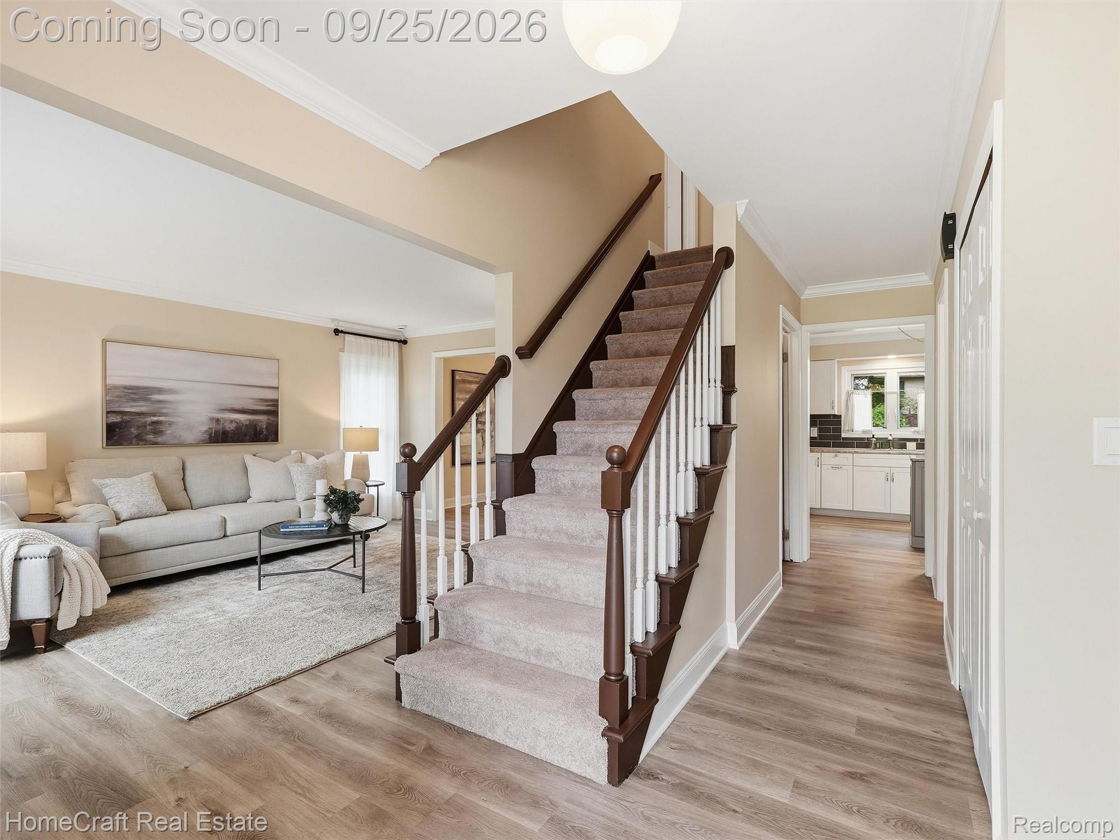
Enter an interest rate to see your estimated monthly payment.Welcome to this beautifully updated home in the sought-after Trailwood neighborhood of Plymouth Township. Thoughtfully cared for and extensively improved, this home features over $100,000 in updates and improvements & more than 3,000 square feet of finished living space. Step inside to find luxury vinyl flooring throughout the entire main level and a beautifully updated kitchen featuring white cabinetry, granite countertops, stainless steel appliances, and plenty of space for everyday living and entertaining. The main level also features a dedicated home office & convenient first-floor laundry, adding everyday functionality to the traditional colonial floor plan. Fresh paint, modern lighting, and an updated fireplace further enhance the home's bright, cohesive feel. Upstairs, the spacious owner's suite provides a wonderful retreat complete with a beautifully remodeled ensuite bathroom. Additional bedrooms offer plenty of flexibility for family or guests. The newly finished basement adds approximately 800 square feet of additional living space, creating even more room to spread out for a recreation room, home gym, media space, playroom, or whatever fits your lifestyle. Step outside to a backyard designed for enjoying the best of outdoor living. The expansive, freshly updated deck & pergola create an inviting space for dining, entertaining, or simply relaxing. The generous yard provides plenty of room to enjoy, while mature surroundings add to the established feel of the neighborhood. Location is another standout feature. Situated in Trailwood, one of Plymouth's best-kept secrets, you're within walking distance of Downtown Plymouth, McClumpha Park, and both elementary and middle schools, while still enjoying the character of an established residential community. Enjoy convenient access to Downtown Plymouth's restaurants, shopping and year-round events, along with parks and everything that makes the Plymouth community such a desirable place to call home. Welcome Home!
| 3 weeks ago | Status changed to Pending | |
| 3 weeks ago | Listing updated with changes from the MLS | |
| 4 weeks ago | Listing first seen on site |

IDX provided courtesy of Realcomp II Ltd. via RealcompIILtd. Copyright © 2026 Realcomp II Ltd. Shareholders.
IDX information is provided exclusively for consumers' personal, non-commercial use and may not be used for any purpose other than to identify prospective properties consumers may be interested in purchasing and that the data is deemed reliable but not guaranteed accurate by the MLS.
Did you know? You can invite friends and family to your search. They can join your search, rate and discuss listings with you.