Save
Ask
Tour
Hide
Share
$675,000
18 Days On Site

21505 Normandale Street
Beverly Hills Village, MI 48025

For Sale|Single Family Residence|Active Under Contract
7
Beds
3
Total Baths
3
Full Baths
3,066
SqFt
$220
/SqFt
1965
Built
Subdivision:
BERKSHIRE VALLEYS 1 - BEVERLY HILLS
County:
Oakland
Call Now: 586-242-5838
Is this the listing for you? We can help make it yours.
586-242-5838
21505 Normandale Street21505 Normandale Street21505 Normandale Street21505 Normandale Street
Save
Ask
Tour
Hide
Share

Mortgage Calculator

Monthly Payment (Est.)

$3,080
Calculator powered by Showcase IDX, a Constellation1 Company. Copyright ©2026 Information is deemed reliable but not guaranteed.

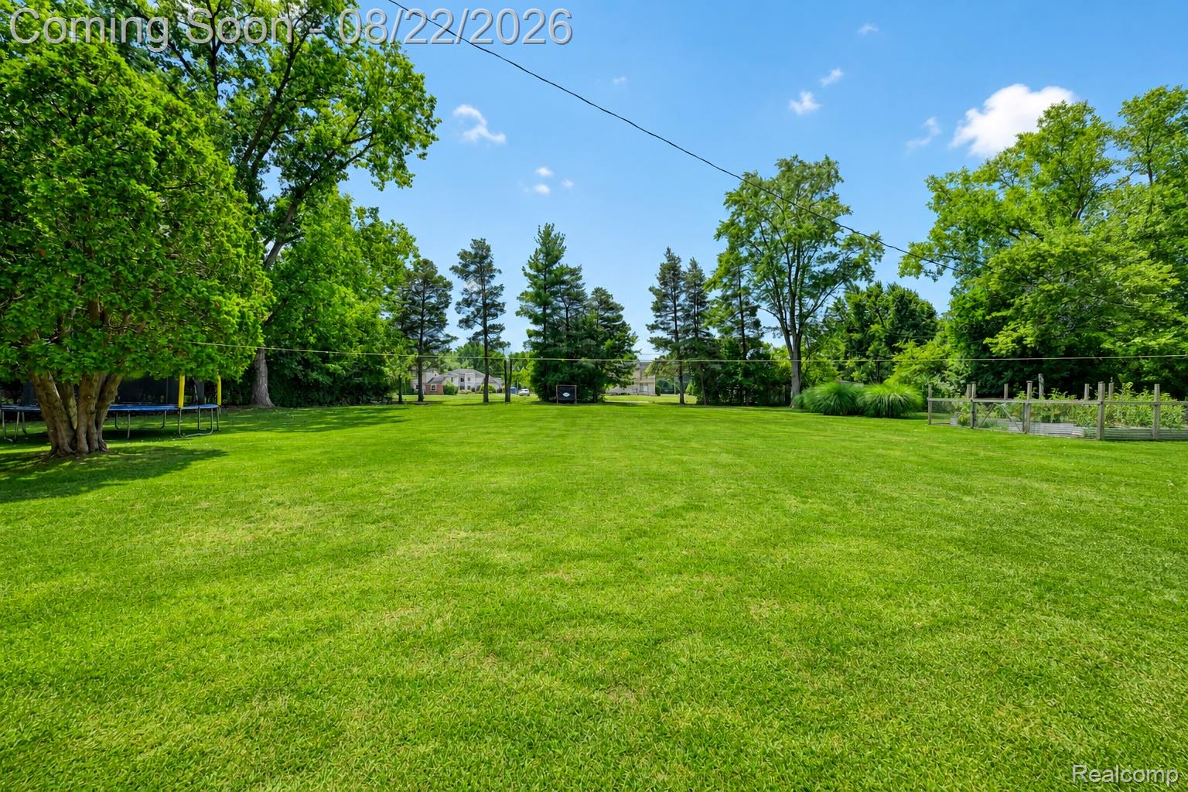
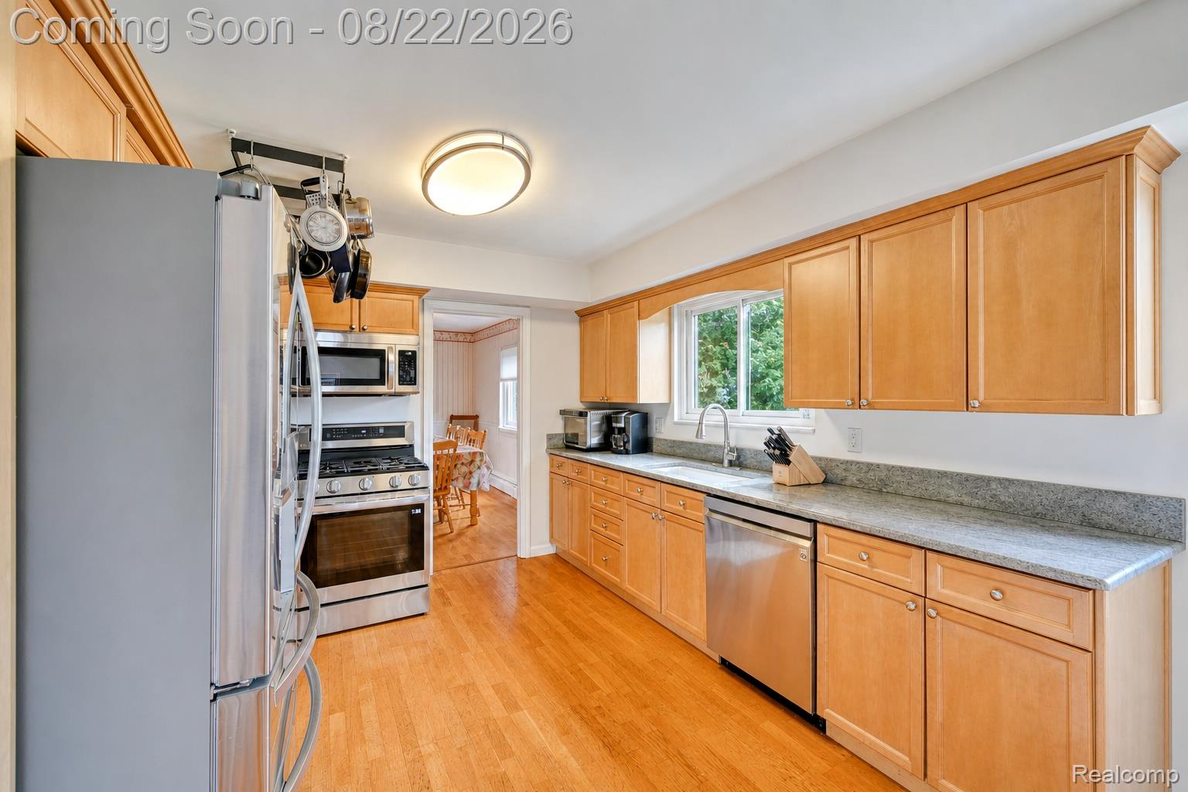
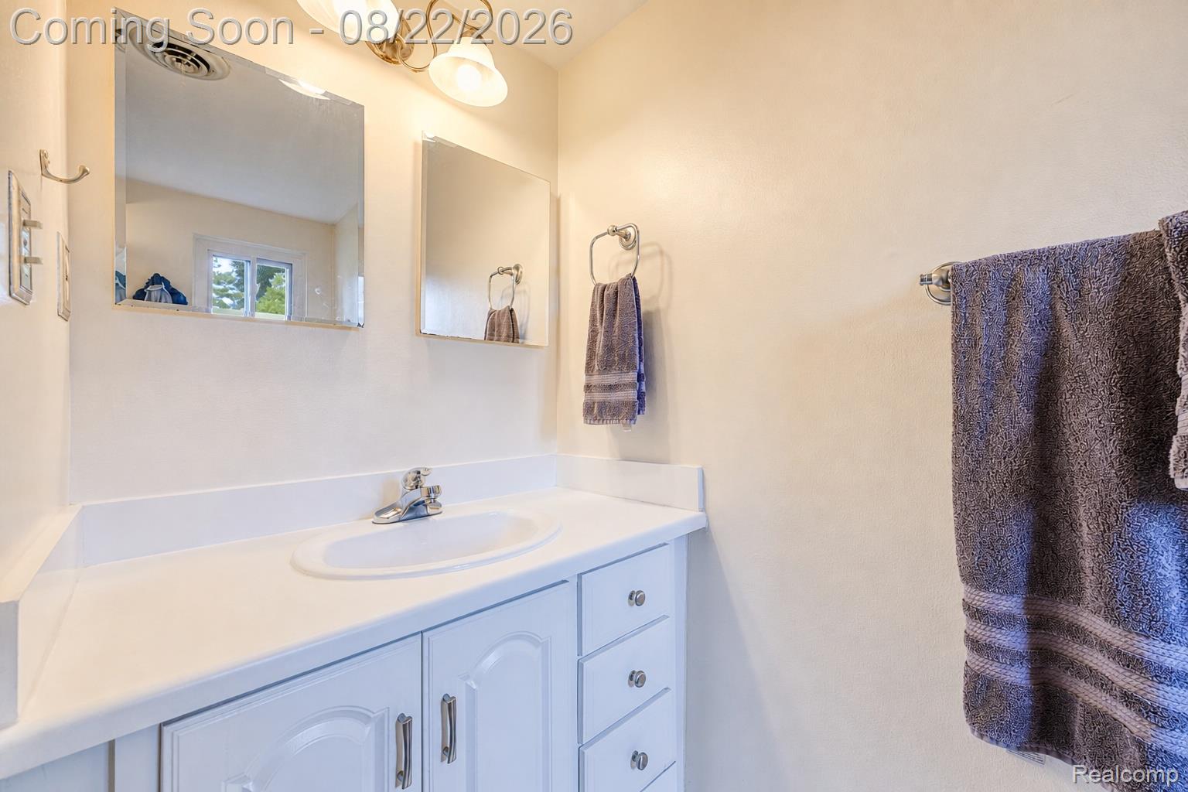
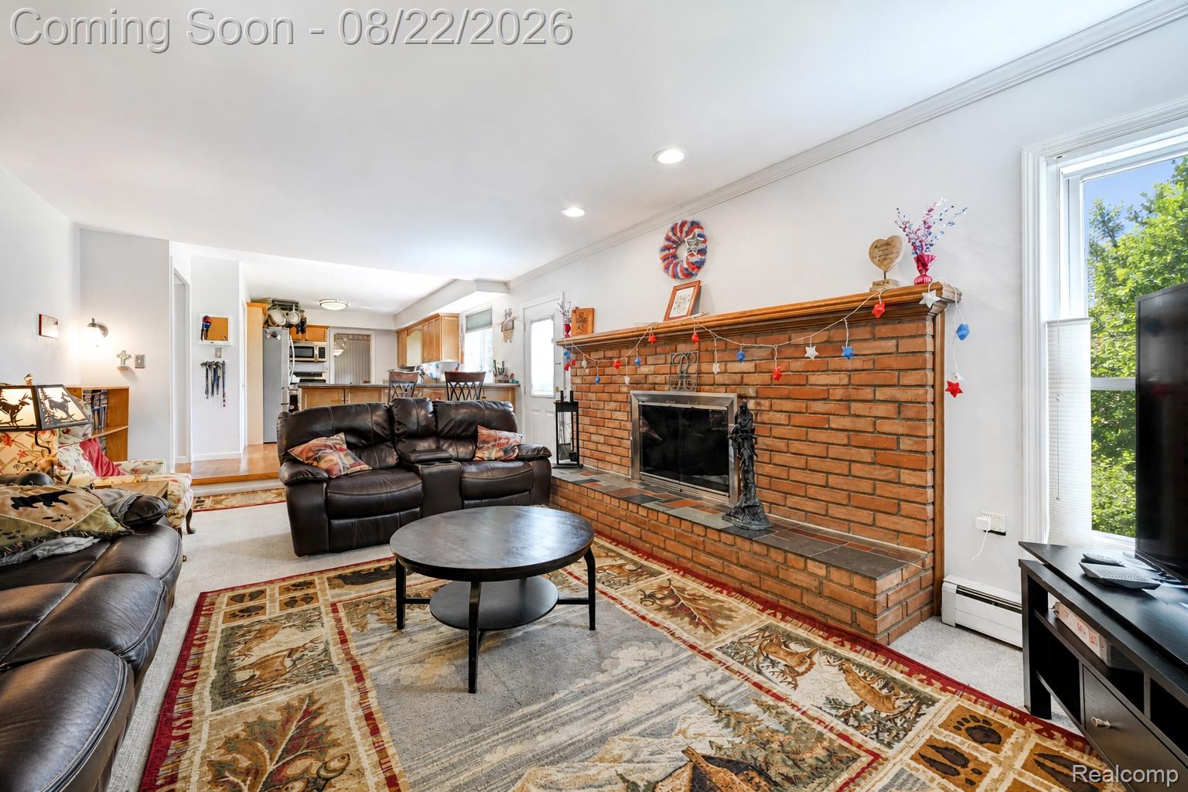
A rare combination of space, flexibility and privacy in Beverly Hills, this 7-bedroom, 3-bath Colonial offers 3,066 sq. ft. above grade on 1.05 acres in the Birmingham School District. Positioned at the back of a court and bordered by mature trees, the setting delivers an established, private feel with a floor plan designed to adapt to changing needs. Inside, separate living and family rooms provide multiple gathering spaces, while a wood-burning fireplace anchors the family room. The kitchen features granite countertops and higher-end stainless steel LG appliances, with adjoining dining and breakfast areas creating an easy flow for everyday living and entertaining. Two adjoining first-floor rooms with closets offer exceptional flexibility as bedrooms, dual home offices or multigenerational space, complemented by a full bath and first-floor laundry/mudroom. Five additional bedrooms and two full baths are located upstairs. The 1,275-sq.-ft. unfinished basement adds substantial storage and future-use potential, along with an electric range, deep utility sink and secondary laundry hookups. Additional features include a newer boiler and water heater, central air, powerful attic exhaust fan, 200-amp electrical panel, generator hookup, updated electrical components and a dedicated 20-amp outlet for plug-in hybrid charging. Outside, enjoy a private backyard with mature landscaping, fire pit, raised garden beds, shed and an expanded brick/stone walkway. The oversized 2.5-car attached garage includes workshop and storage space, while the three-car-wide extended driveway provides generous additional parking. A distinctive Beverly Hills property offering uncommon space, versatility and everyday functionality.

Save
Ask
Tour
Hide
Share
Listing Snapshot
Price 
$675,000
Days On Site 
18 Days
Bedrooms 
7
Inside Area (SqFt) 
3,066 sqft
Total Baths 
3
Full Baths 
3
Partial Baths 
N/A
Lot Size 
1.05 Acres
Year Built 
1965
MLS® Number 
20261065439
Status 
Active Under Contract
Property Tax 
$12,601
HOA/Condo/Coop Fees 
N/A
Sq Ft Source 
Public Records
Friends & Family
Recent Activity
2 weeks agoStatus changed to Active Under Contract
2 weeks agoListing updated with changes from the MLS®
3 weeks agoListing first seen on site
General Features
Acres 
1.05
Attached Garage 
Yes
Cross Street 
S of of 13 Mile Road E of of Lahser
Disclosures 
Exclusions Do Not Exist, Taxes Homestead Exempt
Foundation 
Block
Garage 
Yes
Garage Spaces 
2.5
Levels 
Two
Parking 
AttachedDirect AccessDrivewayOversizedWorkshop in GarageGarage Faces Side
Pets 
Yes
Property Sub Type 
Single Family Residence
Sewer 
Public Sewer
Special Circumstances 
Standard
SqFt Above 
3066
Style 
Colonial
Utilities 
Cable AvailableUnderground Utilities
Water Source 
Public
Interior Features
Appliances 
Gas Water HeaterDishwasherDisposalDryerFree-Standing Electric OvenFree-Standing Electric RangeFree-Standing Gas OvenFree-Standing Gas RangeFree-Standing RefrigeratorMicrowaveStainless Steel Appliance(s)Washer
Basement 
FullUnfinishedSump Pump
Cooling 
Attic FanCeiling Fan(s)Central Air
Electric 
Circuit Breakers
Fireplace 
Yes
Fireplace Features 
Family RoomWood Burning
Furnished 
Unfurnished
Heating 
BaseboardNatural Gas
Interior 
High Speed InternetSmart Thermostat
Laundry Features 
Gas Dryer HookupWasher Hookup
BathFull 
Dimensions - 7 X 6Level - Second
Bedroom 
Dimensions - 14 X 12Level - Second
BreakfastNookRoom 
Dimensions - 11 X 10
Dining Room 
Dimensions - 14 X 11
Family Room 
Dimensions - 22 X 13
Kitchen 
Dimensions - 12 X 11
Laundry 
Dimensions - 13 X 9
Living Room 
Dimensions - 20 X 13
Save
Ask
Tour
Hide
Share
Exterior Features
Construction Details 
Aluminum SidingBrick
Exterior 
Lighting
Lot Features 
Level
Other Structures 
Shed(s)
Patio And Porch 
CoveredPatioPorch
Pool Features 
None
Roof 
Asphalt
Community Features
MLS Area 
Area02242BeverlyHillsVlg
School District 
Birmingham
Financing Terms Available 
CashConventionalFHAVA Loan
Building Access 
GroundLevelwSteps
Roads 
Paved
Schools
School District
Birmingham
Elementary School
Unknown
Middle School
Unknown
High School
Unknown
Listing courtesy of EXP Realty The Perna Team: [email protected]


IDX provided courtesy of Realcomp II Ltd. via RealcompIILtd. Copyright © 2026 Realcomp II Ltd. Shareholders.

IDX information is provided exclusively for consumers' personal, non-commercial use and may not be used for any purpose other than to identify prospective properties consumers may be interested in purchasing and that the data is deemed reliable but not guaranteed accurate by the MLS.

Neighborhood & Commute
Source: Walkscore
Save
Ask
Tour
Hide
Share