Save
Ask
Tour
Hide
Share
$585,000
New Listing

5958 Bullard Road
Hartland Township, MI 48430

Single Family Residence|Coming Soon
5
Beds
2
Total Baths
2
Full Baths
2,322
SqFt
$252
/SqFt
1950
Built
Subdivision:
LAKE TYRONE ESTATES 4 - HARTLAND
County:
Livingston
Call Now: 586-242-5838
Is this the listing for you? We can help make it yours.
586-242-5838
Upcoming Open Houses
Fri, Aug 21, 5:00 PM - 7:00 PM
Sat, Aug 22, 11:00 AM - 1:00 PM
5958 Bullard Road5958 Bullard Road5958 Bullard Road5958 Bullard Road
Save
Ask
Tour
Hide
Share

Mortgage Calculator

Monthly Payment (Est.)

$2,669
Calculator powered by Showcase IDX, a Constellation1 Company. Copyright ©2026 Information is deemed reliable but not guaranteed.

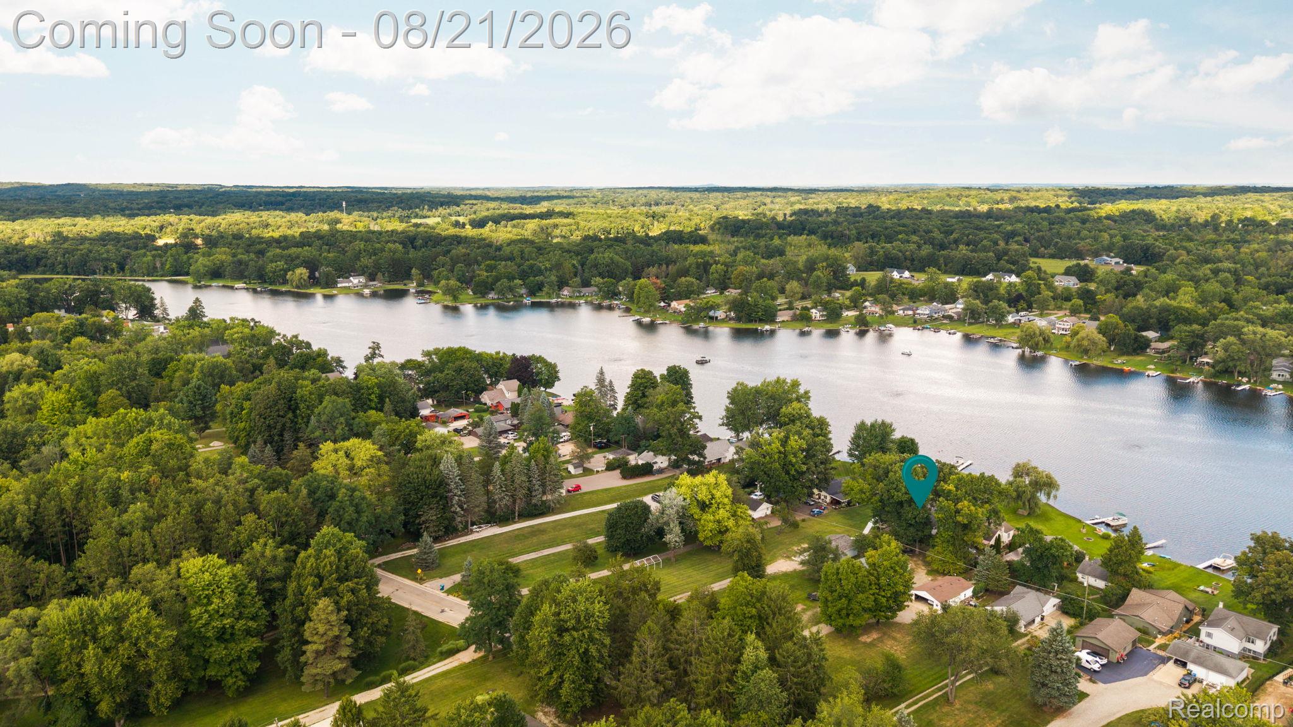
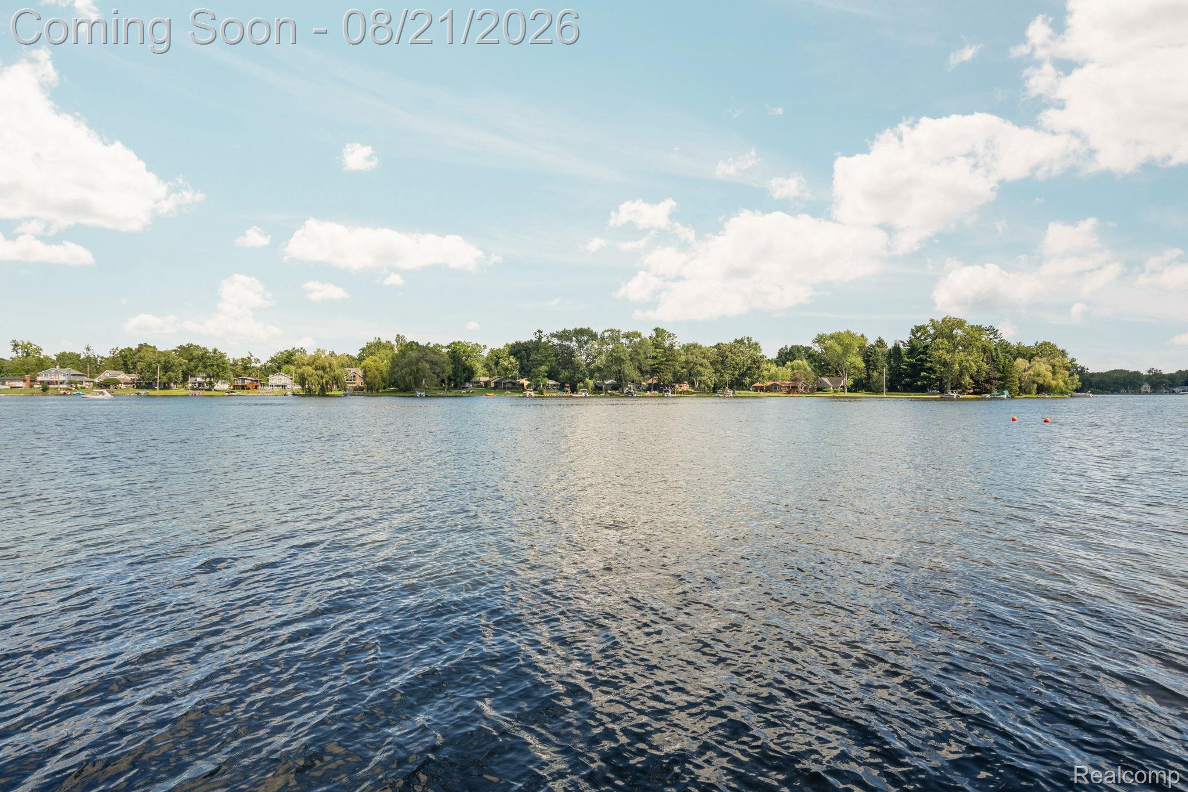
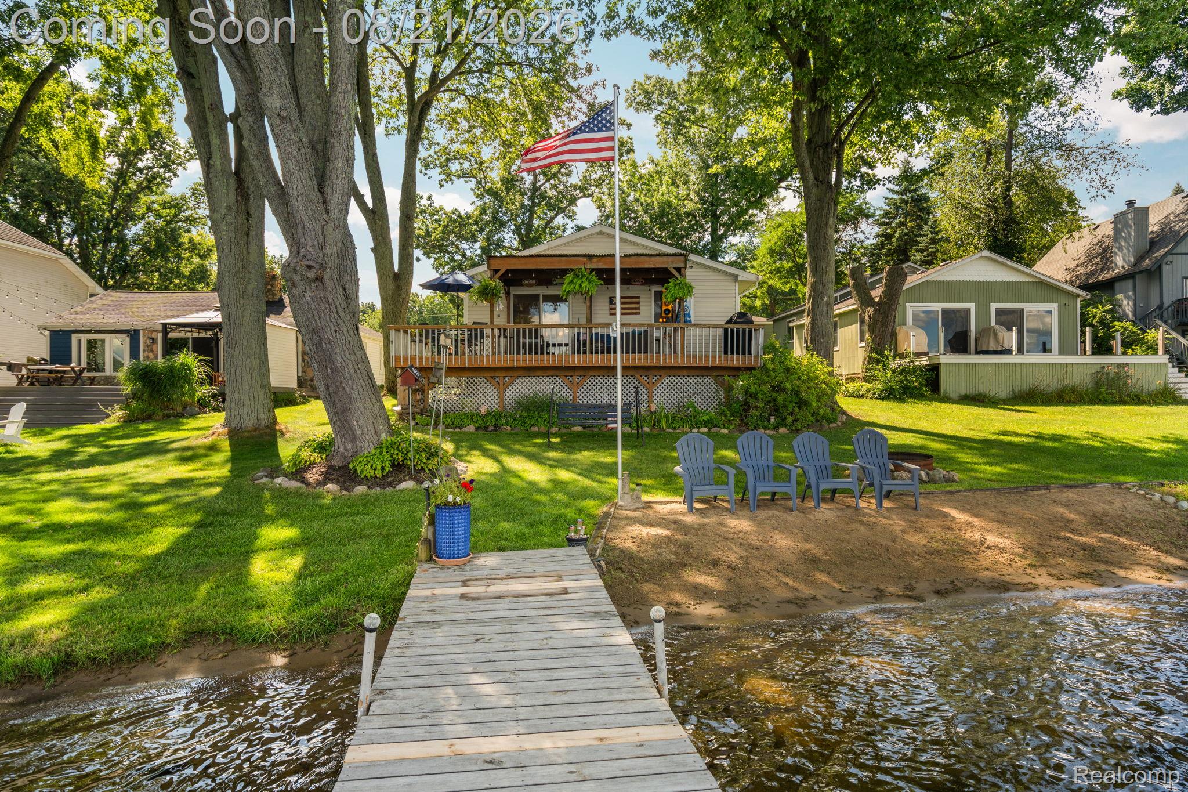
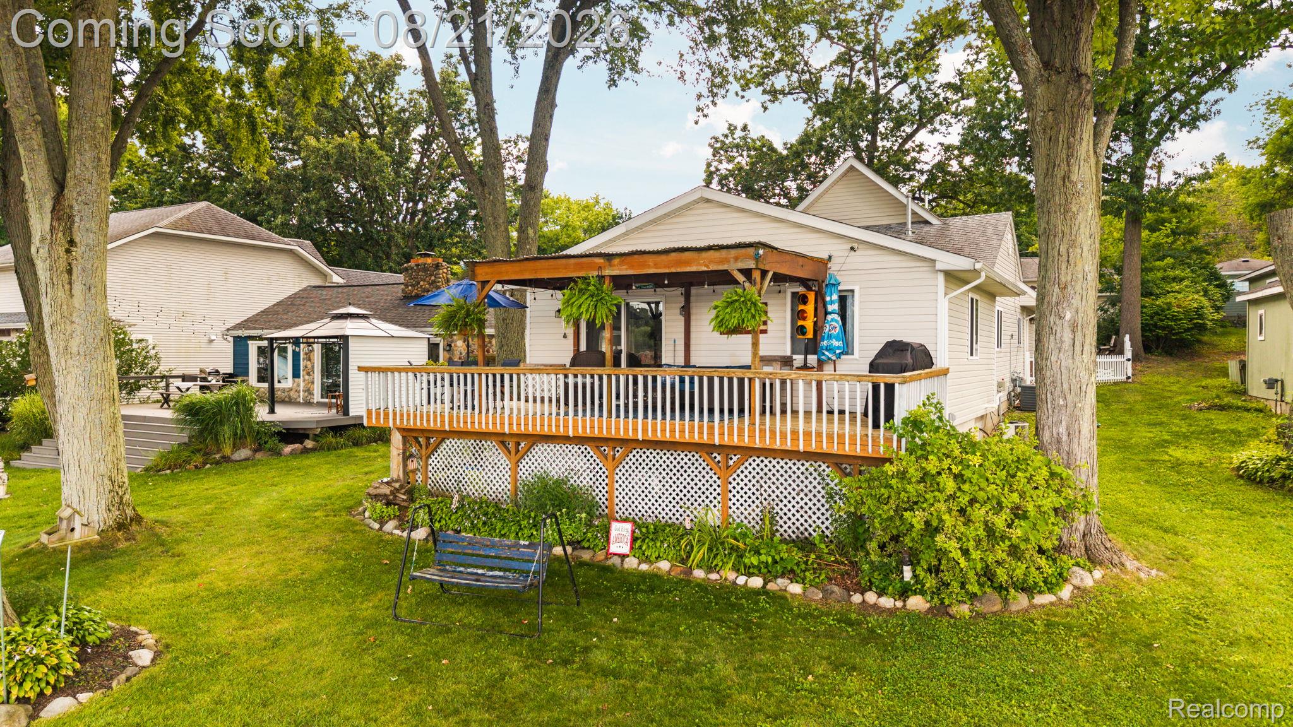
Enjoy private lakefront living on beautiful ALL SPORTS Lake Tyrone in this great 5-bedroom, 2-bath home offering 50 feet of waterfront and approximately 1/2 acre to call your own! With two separate living spaces, a dining area, and an updated kitchen complete with all appliances, there is plenty of room to relax and entertain. Step outside to the front deck and take in the beautiful lake views or enjoy the spacious recently refinished driveway with tons of parking, a 2-car garage, additional outbuilding, and shed for all your storage needs. The first-floor laundry includes a newer washer and dryer and offers convenient access to a fenced area for your furry friends. This home provides the option for first floor living, while the upstairs loft/bedroom area can serve as a fifth bedroom, additional living space, or storage depending on your needs. Major updates include two furnaces, with one replaced in 2016 and the other in 2025, a roof replaced on both the house and garage in 2016, a $35k asphalt driveway in 2022, New LVP flooring and carpet 2026, and a water heater just 3 years old. Located in desirable Hartland Schools, this home offers the opportunity to enjoy a fun private lake, whether you are relaxing by the water or getting out on the lake for the day. The voluntary HOA is only $100 per year and provides access to the private boat launch. Even better, the pontoon boat is negotiable, making it easy to start enjoying lake life right away! There are so many fun activities to do throughout the year on this lake. Just this past year they had a Fireworks show, Golf Outing Event, Kids Fishing Tournaments, Pontoon Parades, Winter Poker Run, Chili Cookoff, Winterfest, Trunk or Treat, Easter Egg Hunts and so much more. Who is ready for lake living?? Call today for your private tour.

Save
Ask
Tour
Hide
Share
Listing Snapshot
Price 
$585,000
Days On Site 
0 Days
Bedrooms 
5
Inside Area (SqFt) 
2,322 sqft
Total Baths 
2
Full Baths 
2
Partial Baths 
N/A
Lot Size 
0.51 Acres
Year Built 
1950
MLS® Number 
20261065348
Status 
Coming Soon
Property Tax 
$7,713
HOA/Condo/Coop Fees 
$8.33 monthly
Sq Ft Source 
Public Records
Friends & Family
Recent Activity
9 hours agoListing first seen on site
9 hours agoListing updated with changes from the MLS®
General Features
Acres 
0.51
Cross Street 
Parshall and Hartland
Disclosures 
No Restrictions, Taxes Homestead Exempt
Garage 
Yes
Garage Spaces 
2
Levels 
One and One Half
Parking 
DetachedDrivewayGarage Faces FrontGarage Door Opener
Pets 
Yes
Property Sub Type 
Single Family Residence
Security 
Smoke Detector(s)
Sewer 
Public Sewer
Special Circumstances 
Standard
SqFt Above 
2322
Style 
Ranch
Water Source 
PrivateWell
Interior Features
Appliances 
Gas Water HeaterDishwasherDryerFree-Standing Electric OvenFree-Standing Electric RangeMicrowaveStainless Steel Appliance(s)WasherWater Softener Owned
Basement 
Crawl Space
Cooling 
Ceiling Fan(s)Central Air
Electric 
Circuit Breakers
Furnished 
Unfurnished
Heating 
Forced AirNatural Gas
Interior 
High Speed InternetSmart Thermostat
Laundry Features 
Gas Dryer HookupLaundry RoomWasher Hookup
BathFull 
Dimensions - 8 X 5
Bedroom 
Dimensions - 12 X 8
Dining Room 
Dimensions - 7 X 12
Family Room 
Dimensions - 19 X 15
Kitchen 
Dimensions - 22 X 14
Laundry 
Dimensions - 11 X 7
Living Room 
Dimensions - 19 X 11
Loft 
Dimensions - 16 X 12Level - Second
Master Bathroom 
Dimensions - 8 X 7
Master Bedroom 
Dimensions - 13 X 11
Save
Ask
Tour
Hide
Share
Exterior Features
Construction Details 
Vinyl Siding
Exterior 
Lighting
Fencing 
Fenced
Other Structures 
Shed(s)
Patio And Porch 
CoveredDeckPorch
Pool Features 
None
Roof 
Asphalt
Waterfront 
Yes
Waterfront Features 
Lake FrontLake PrivilegesWaterfront
Community Features
Association Dues 
100
Building Access 
GroundLevel
Financing Terms Available 
CashConventionalFHAVA Loan
HOA Fee Frequency 
Annually
MLS Area 
Area01081HartlandTwp
Roads 
Paved
School District 
Hartland
Schools
School District
Hartland
Elementary School
Unknown
Middle School
Unknown
High School
Unknown
Listing courtesy of KW Realty Livingston: [email protected]


IDX provided courtesy of Realcomp II Ltd. via RealcompIILtd. Copyright © 2026 Realcomp II Ltd. Shareholders.

IDX information is provided exclusively for consumers' personal, non-commercial use and may not be used for any purpose other than to identify prospective properties consumers may be interested in purchasing and that the data is deemed reliable but not guaranteed accurate by the MLS.

Neighborhood & Commute
Source: Walkscore
Save
Ask
Tour
Hide
Share