
50340 Helfer BoulevardWixom City, MI 48393

Mortgage Calculator
Monthly Payment (Est.)
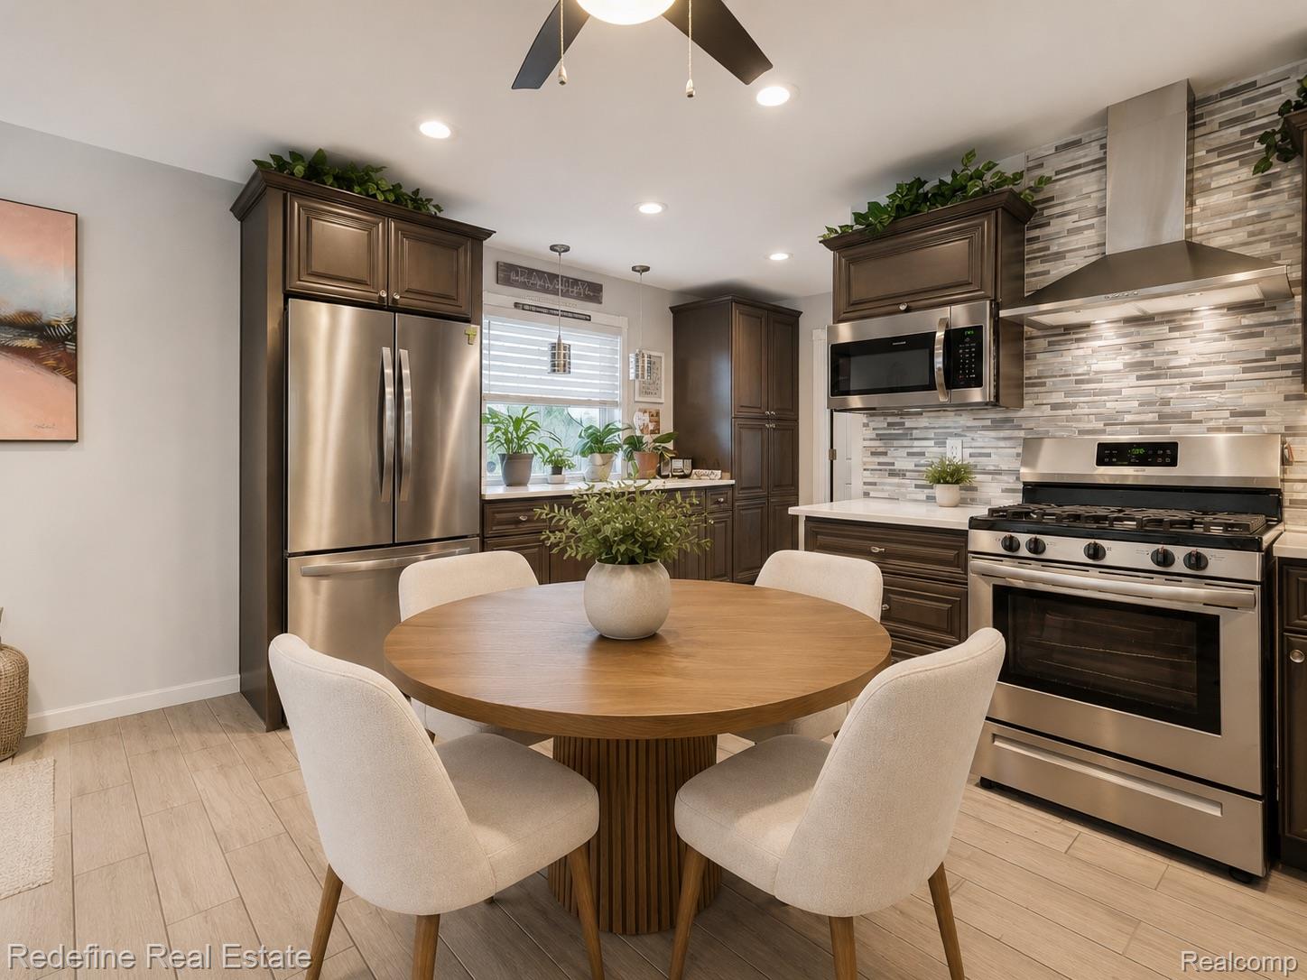
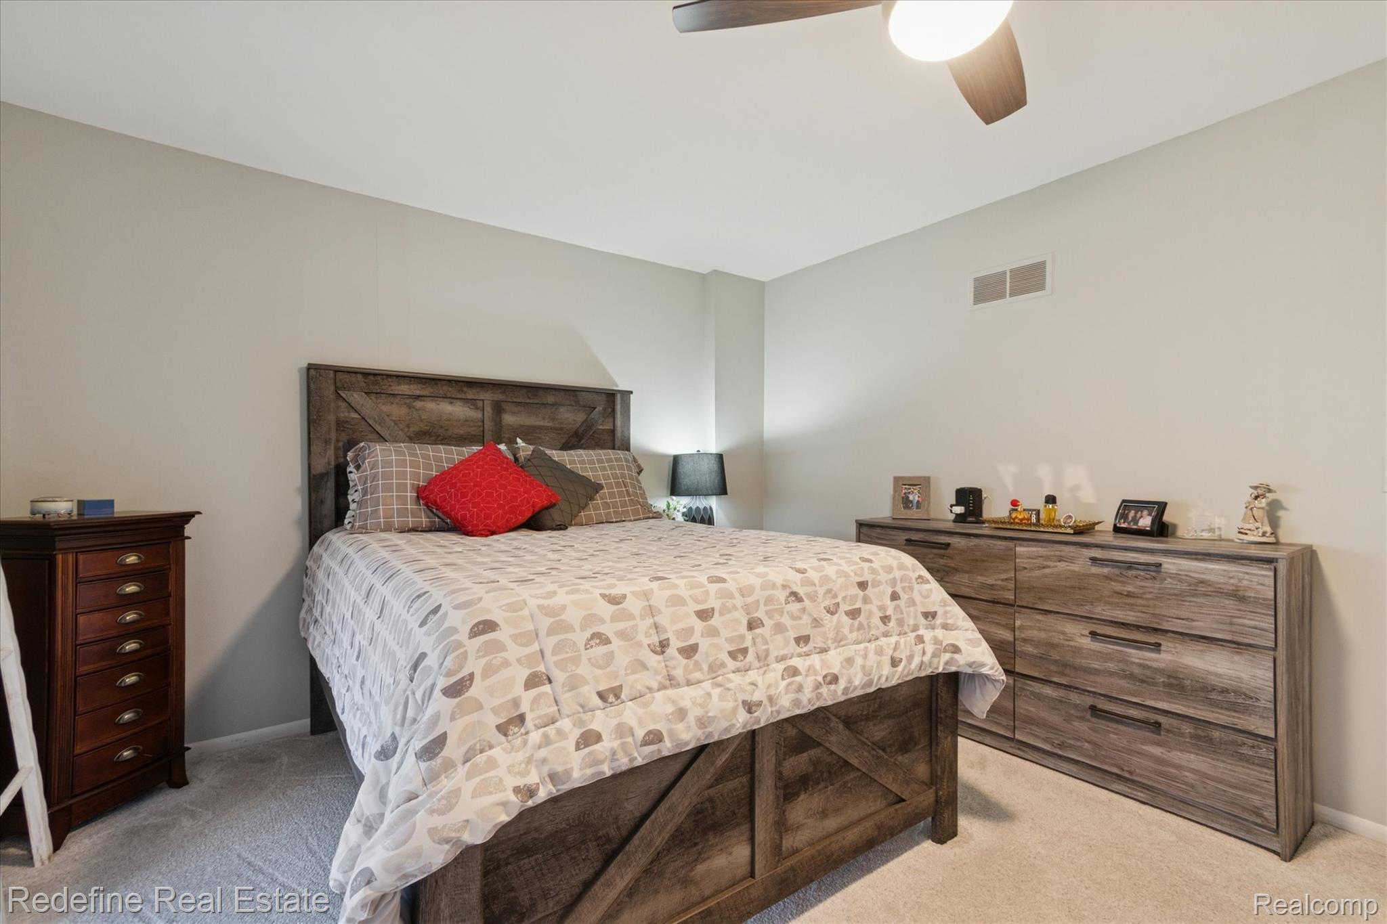
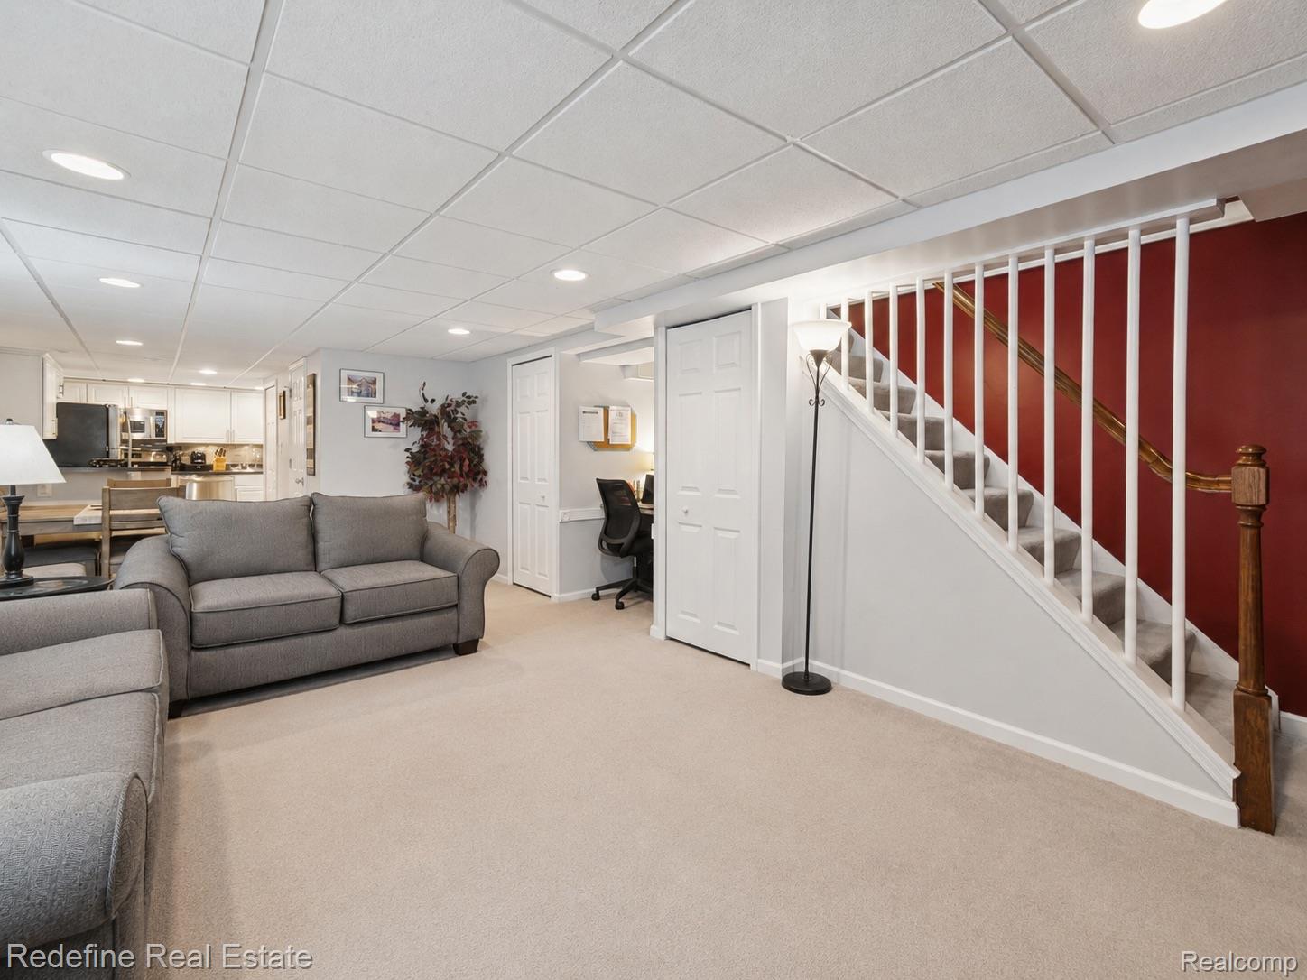
Enter an interest rate to see your estimated monthly payment.FOR SALE BY OWNER. MUST CONTACT OWNER DIRECTLY FOR ALL INFORMATION AND SHOWINGS. DO NOT CONTACT LISTING AGENT. CASH ONLY. Less maintenance, more time to enjoy life! Tucked away on a quiet dead-end street in a 50+ co-op community, this beautifully updated end-unit ranch offers extra privacy, a spacious fenced side yard, and easy, single-level living. Two assigned parking spaces and nearby guest parking are an added bonus. Inside, the remodeled kitchen features quartz countertops, soft-close cabinetry, tile backsplash, stainless steel appliances, and updated lighting. A large front window fills the living and dining area with natural light, while the main-floor bedroom opens directly to an enclosed rear porch, perfect for enjoying a little extra seasonal living space. An updated full bathroom completes the main level. And don't overlook the finished basement! With a second full kitchen, recreation area, office nook, and another full bathroom with a walk-in shower, there's plenty of flexibility, including the possibility of creating a guest bedroom downstairs for visiting guests or the grandchildren's overnight stays. Because sometimes the best part of having extra space is having someone to share it with! Recent improvements include the furnace, A/C, plumbing, and programmable thermostat, plus a Ring doorbell. Outside, enjoy gardening or relaxing in your fenced side yard. The monthly co-op fee covers taxes, water, lawn care, trash, snow removal, exterior repairs, and roof maintenance. Community amenities include a clubhouse and outdoor pool, with shopping, groceries, and restaurants nearby. Buyer must complete the co-op application, pay the background check fee, and receive board approval. Animal restrictions apply. Washer, dryer, and basement refrigerator excluded. Photos are virtually staged.
| a month ago | Price changed to $153,990 | |
| a month ago | Listing updated with changes from the MLS | |
| 3 months ago | Listing first seen on site |

IDX provided courtesy of Realcomp II Ltd. via RealcompIILtd. Copyright © 2026 Realcomp II Ltd. Shareholders.
IDX information is provided exclusively for consumers' personal, non-commercial use and may not be used for any purpose other than to identify prospective properties consumers may be interested in purchasing and that the data is deemed reliable but not guaranteed accurate by the MLS.
Did you know? You can invite friends and family to your search. They can join your search, rate and discuss listings with you.