Save
Ask
Tour
Hide
Share
$399,900
22 Days On Site

15761 Loveland Street
Livonia City, MI 48154

For Sale|Single Family Residence|Active
3
Beds
2
Total Baths
1
Full Bath
1
Partial Bath
2,536
SqFt
$158
/SqFt
1964
Built
Subdivision:
WOODCREEK FARMS SUB
County:
Wayne
Call Now: 586-242-5838
Is this the listing for you? We can help make it yours.
586-242-5838
15761 Loveland Street15761 Loveland Street15761 Loveland Street15761 Loveland Street
Save
Ask
Tour
Hide
Share

Mortgage Calculator

Monthly Payment (Est.)

$1,825
Calculator powered by Showcase IDX, a Constellation1 Company. Copyright ©2026 Information is deemed reliable but not guaranteed.

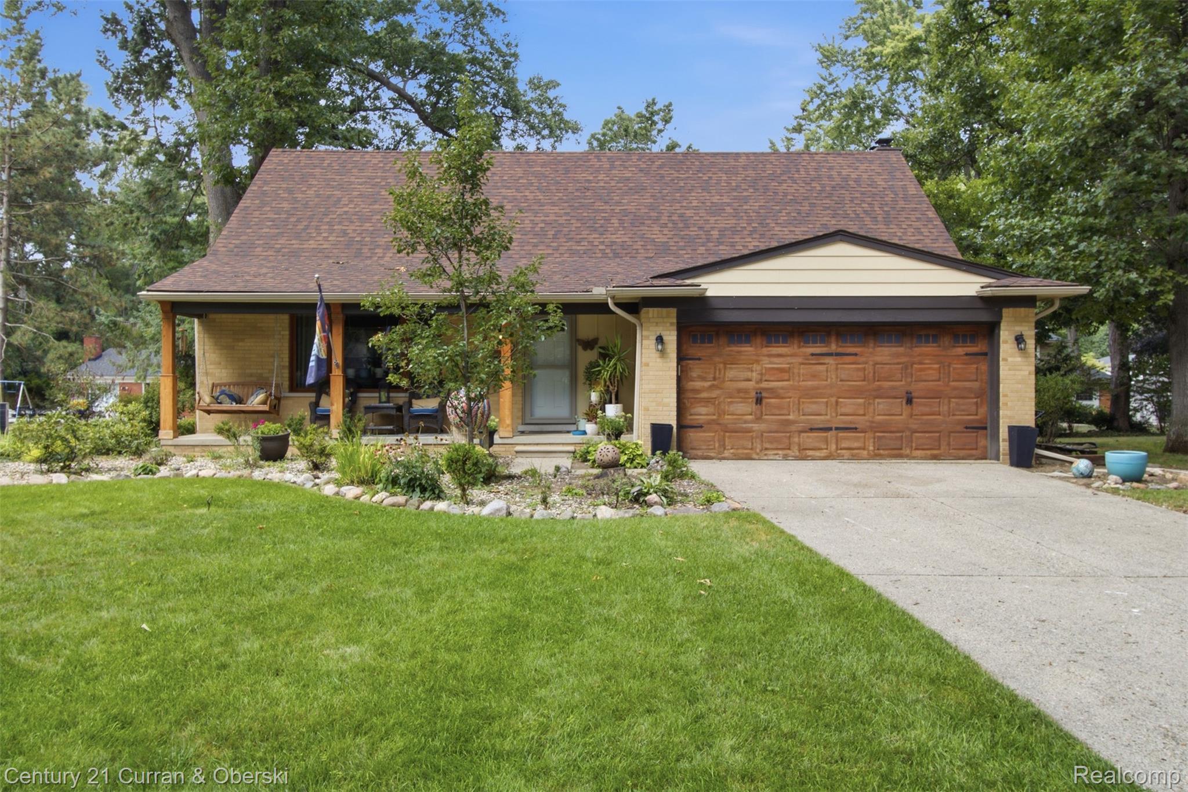
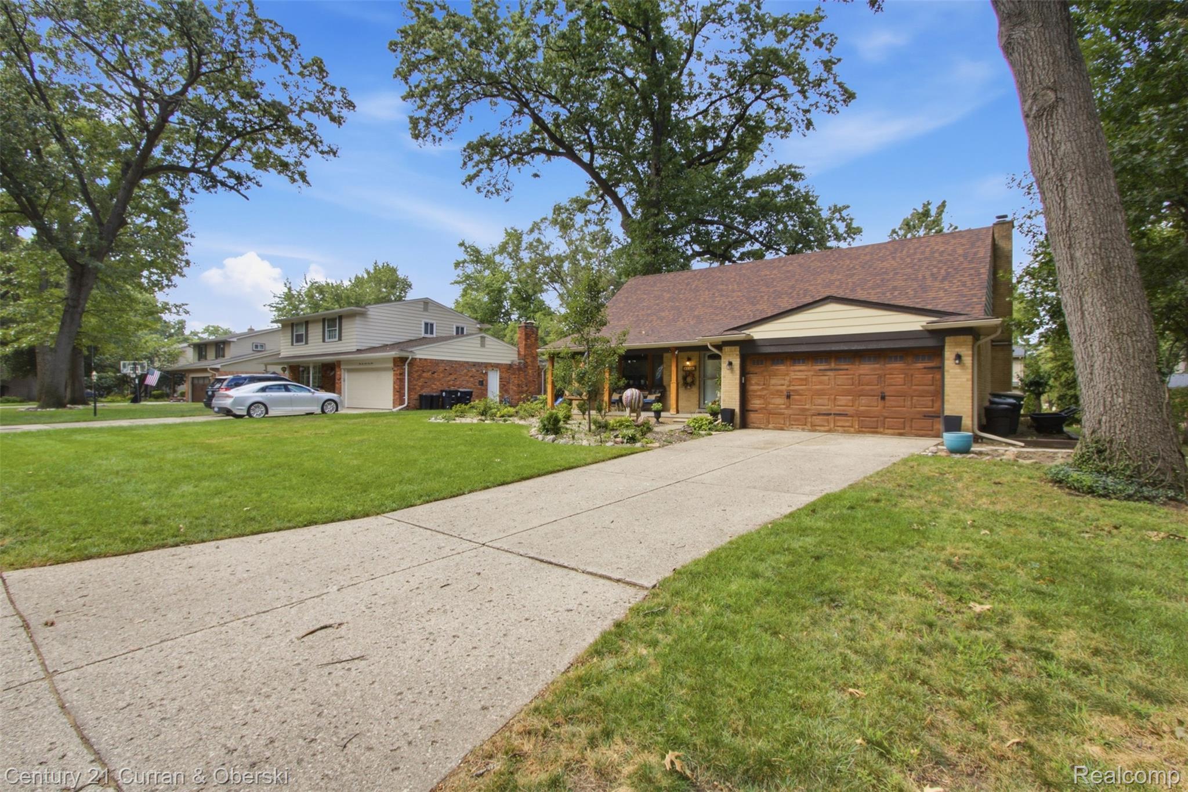
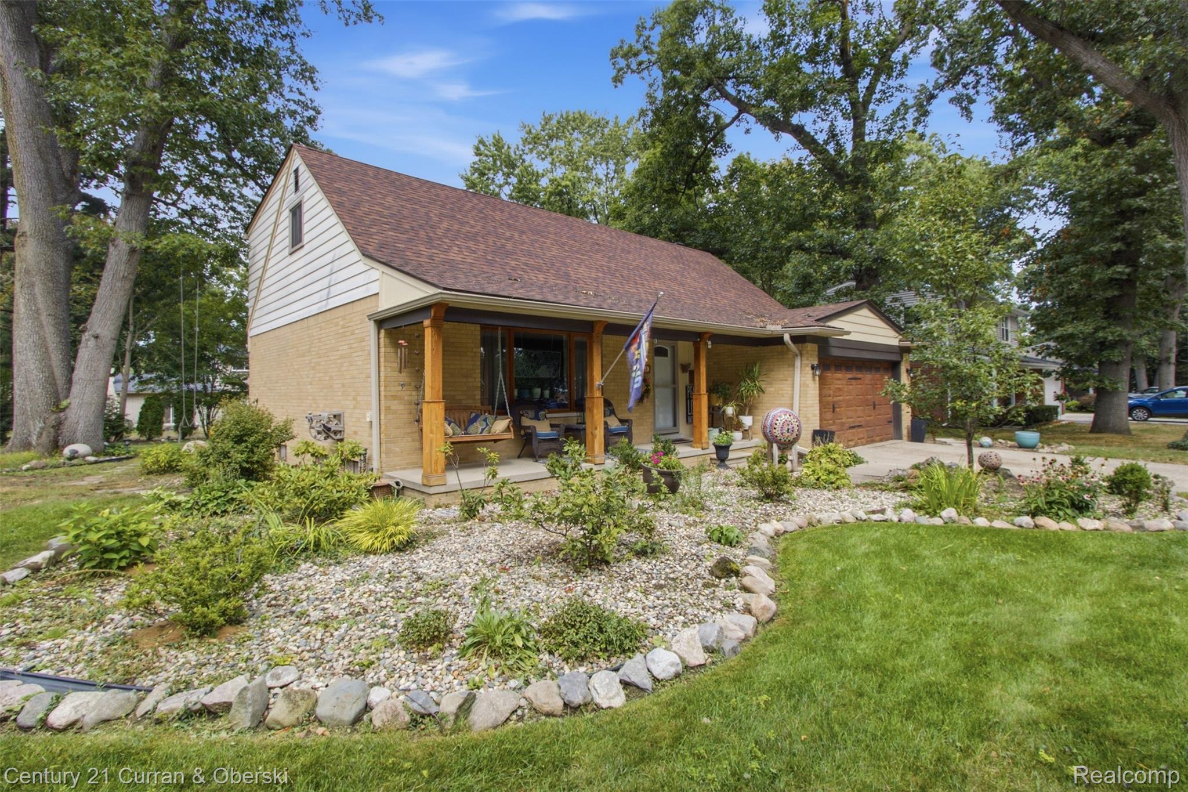
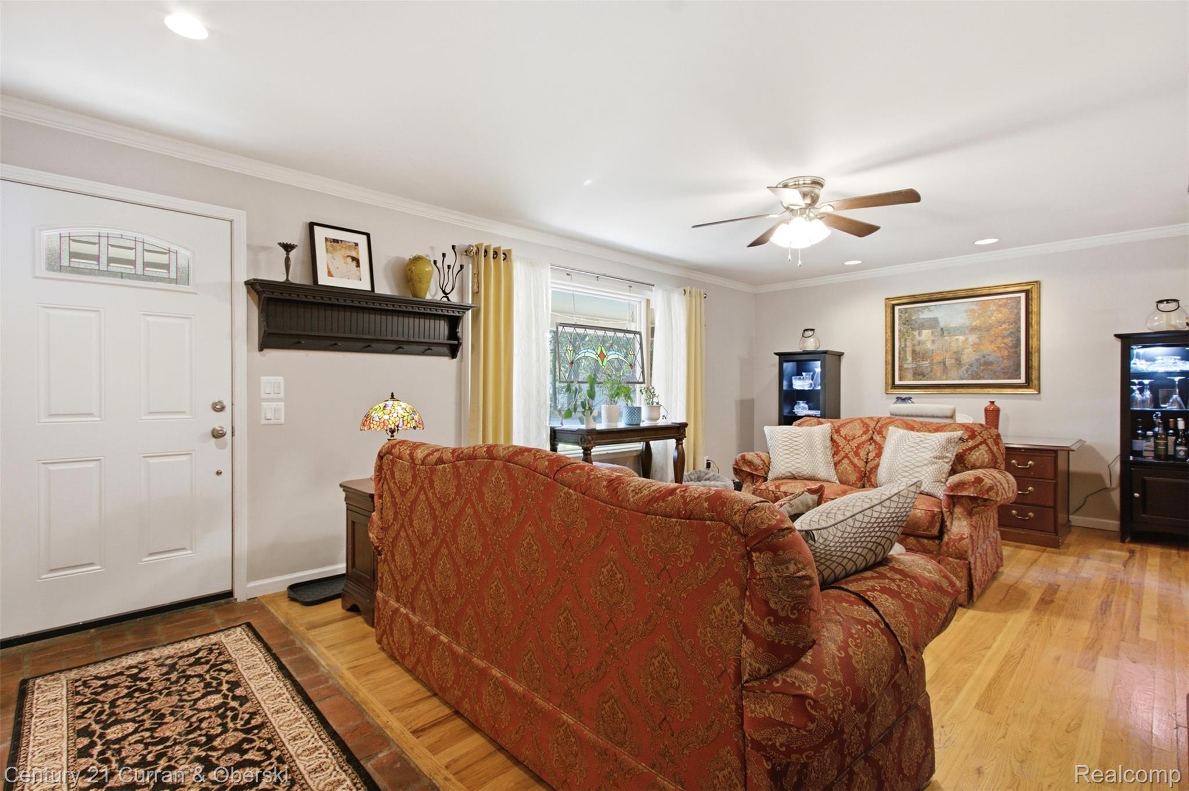
Pride of ownership shows from the front porch to the backyard in this 3-bedroom, 1.5-bath Cape Cod, set in an established, picturesque Livonia neighborhood. A big covered front porch welcomes you home, and inside you'll find hardwood floors, ceiling fans, and a natural fireplace. The kitchen was remodeled in 2018, with crown molding added throughout the home. The basement got that same 2018 remodel, complete with a wet bar and room for a fridge and electric range, essentially ready to be a second kitchen, plus a dining area and plumbing already roughed in for a full bath (currently used as a sauna). The roof is newer (2018), and the removal of 8 trees in 2019 opened up a beautifully landscaped front and back yard. The backyard feels like your own private park, with a tree swing and a two-tier deck perfect for entertaining or unwinding. The neighborhood HOA is social only and completely voluntary, covering maintenance of both neighborhood entrances plus community activities throughout the year. Well-maintained homes like this one in established Livonia neighborhoods don't come around often. If you've been waiting for a move-in ready home with real character and room to grow, this is worth a serious look.

Save
Ask
Tour
Hide
Share
Listing Snapshot
Price 
$399,900
Days On Site 
22 Days
Bedrooms 
3
Inside Area (SqFt) 
2,536 sqft
Total Baths 
2
Full Baths 
1
Partial Baths 
1
Lot Size 
0.23 Acres
Year Built 
1964
MLS® Number 
20261065287
Status 
Active
Property Tax 
$5,479
HOA/Condo/Coop Fees 
$2.08 monthly
Sq Ft Source 
Public Records
Friends & Family
Recent Activity
3 weeks agoStatus changed to Active
3 weeks agoListing updated with changes from the MLS®
3 weeks agoListing first seen on site
General Features
Acres 
0.23
Attached Garage 
Yes
Cross Street 
5 Mile & Farmington
Disclosures 
Taxes Homestead Exempt
Garage 
Yes
Garage Spaces 
2
Levels 
Two
Parking 
AttachedGarage Faces Side
Pets 
Yes
Property Sub Type 
Single Family Residence
Sewer 
Public Sewer
Special Circumstances 
Standard
SqFt Above 
1736
SqFt Below 
800
Style 
CapeCod
Utilities 
Underground Utilities
Water Source 
Public
Interior Features
Appliances 
Gas Water HeaterDishwasherDisposalDryerExhaust FanFree-Standing Electric RangeFree-Standing Gas OvenFree-Standing RefrigeratorVented Exhaust FanWasher
Basement 
FinishedFull
Cooling 
Ceiling Fan(s)Central Air
Electric 
Circuit Breakers
Fireplace 
Yes
Fireplace Features 
Family RoomGas
Heating 
Exhaust FanForced AirNatural Gas
Laundry Features 
Electric Dryer HookupGas Dryer HookupLaundry RoomWasher Hookup
BathLav 
Dimensions - 4 X 8
Bedroom 
Dimensions - 14 X 10Level - Second
Dining Room 
Dimensions - 10 X 12
Family Room 
Dimensions - 20 X 14
Laundry 
Dimensions - 10 X 14Level - Basement
Living Room 
Dimensions - 14 X 18
Master Bathroom 
Dimensions - 10 X 10Level - Second
Master Bedroom 
Dimensions - 14 X 14Level - Second
Other 
Dimensions - 27 X 25Level - Basement
Save
Ask
Tour
Hide
Share
Exterior Features
Construction Details 
Aluminum SidingBrick
Patio And Porch 
CoveredDeckPatioPorch
Pool Features 
None
Roof 
Asphalt
Community Features
Association Fee 
$25.0
Association Fee Frequency 
Annually
MLS Area 
Area05021Livonia
School District 
Livonia
Financing Terms Available 
CashConventional
Building Access 
GroundLevelwSteps
Roads 
Paved
Schools
School District
Livonia
Elementary School
Unknown
Middle School
Unknown
High School
Unknown
Listing courtesy of Century 21 Curran & Oberski: [email protected]


IDX provided courtesy of Realcomp II Ltd. via RealcompIILtd. Copyright © 2026 Realcomp II Ltd. Shareholders.

IDX information is provided exclusively for consumers' personal, non-commercial use and may not be used for any purpose other than to identify prospective properties consumers may be interested in purchasing and that the data is deemed reliable but not guaranteed accurate by the MLS.

Neighborhood & Commute
Source: Walkscore
Save
Ask
Tour
Hide
Share