Save
Ask
Tour
Hide
Share
$1,190,000
1 Day On Site

663 Herald Street
Plymouth City, MI 48170

Single Family Residence|Coming Soon
4
Beds
4
Total Baths
3
Full Baths
1
Partial Bath
3,244
SqFt
$367
/SqFt
2017
Built
Subdivision:
NASH PLYMOUTH SUB
County:
Wayne
Call Now: 586-242-5838
Is this the listing for you? We can help make it yours.
586-242-5838
Upcoming Open Houses
Sat, Aug 29, 12:00 PM - 2:00 PM
663 Herald Street663 Herald Street663 Herald Street663 Herald Street
Save
Ask
Tour
Hide
Share

Mortgage Calculator

Monthly Payment (Est.)

$5,429
Calculator powered by Showcase IDX, a Constellation1 Company. Copyright ©2026 Information is deemed reliable but not guaranteed.

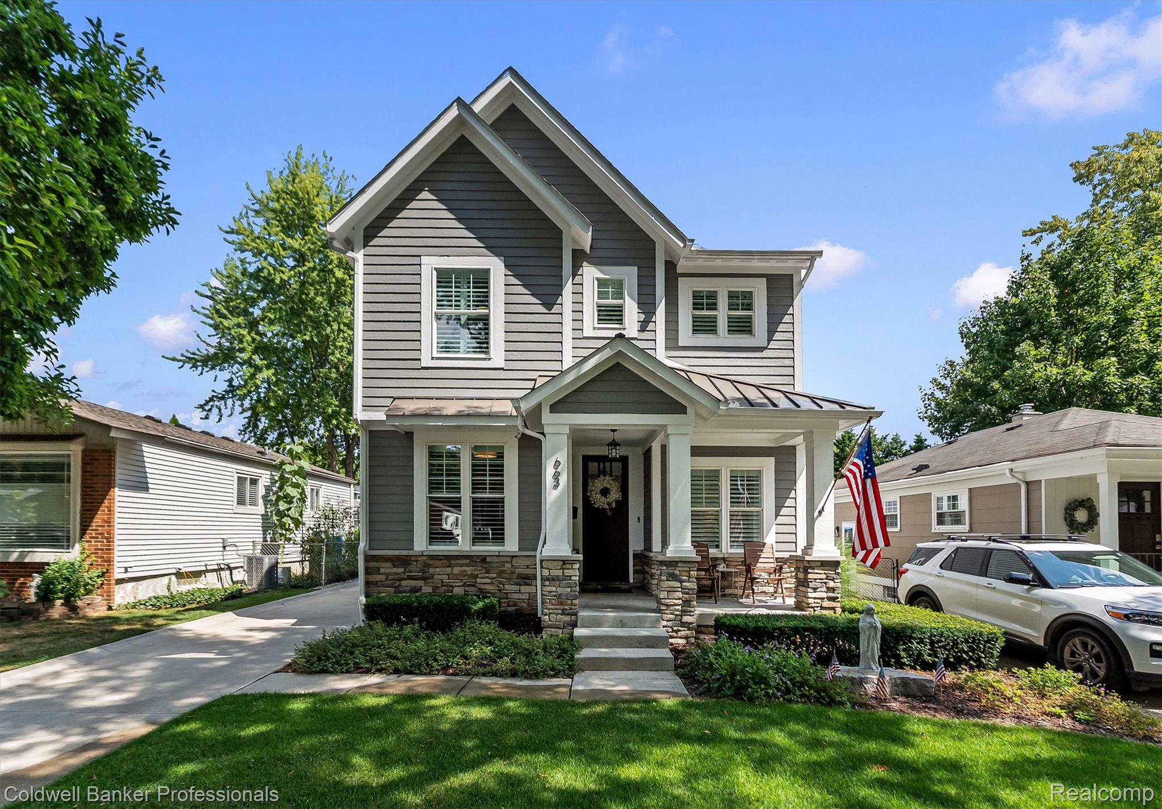
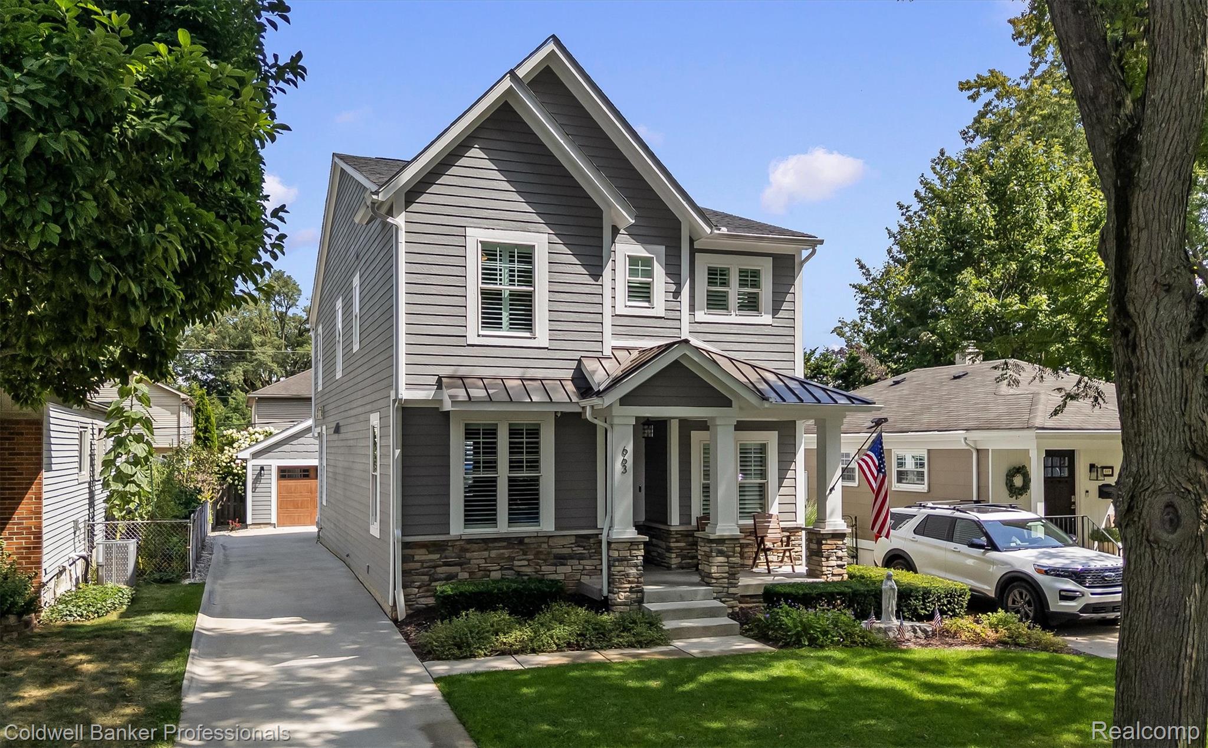
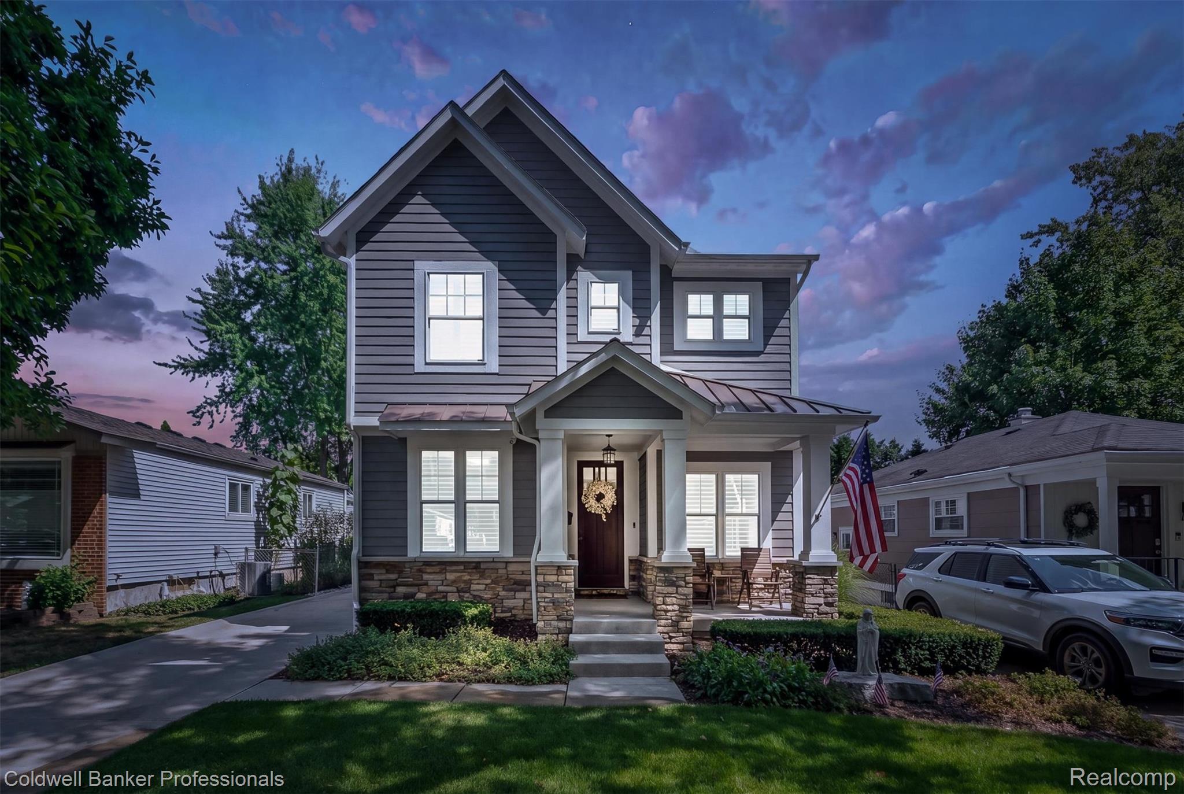
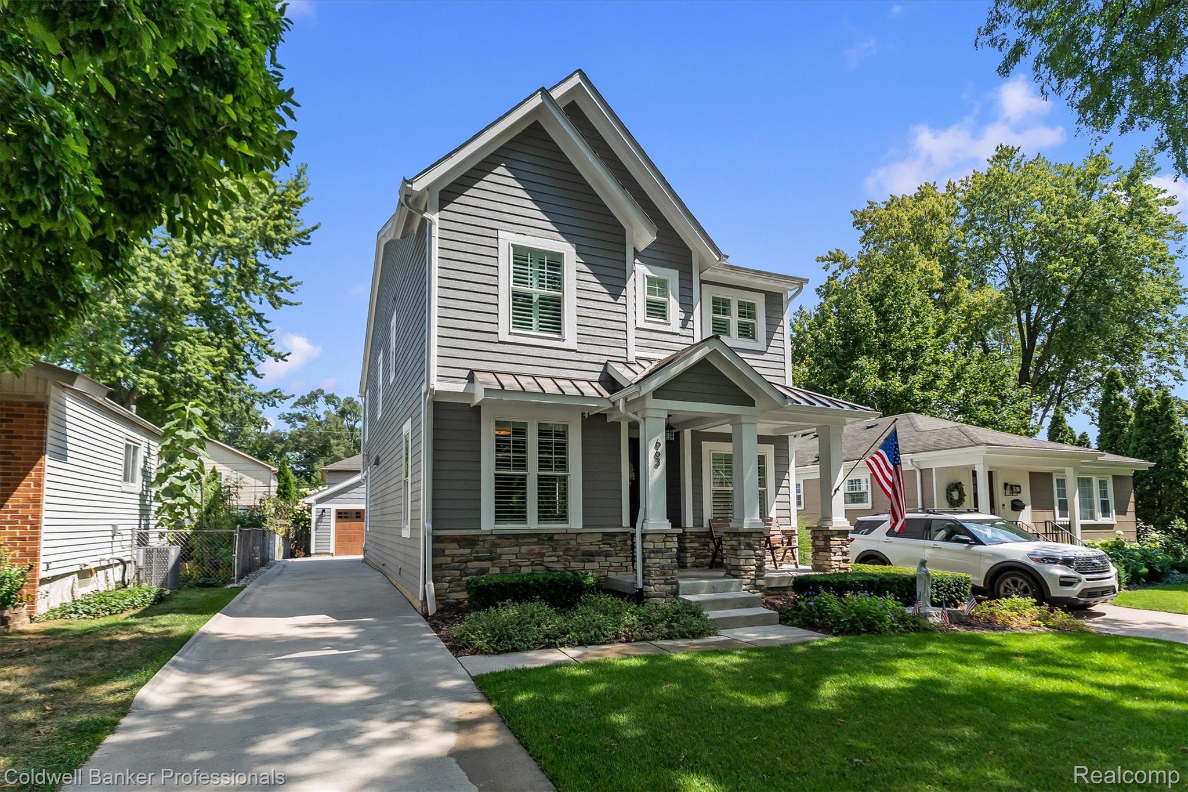
BEAUTIFUL CUSTOM HOME Just 2 Blocks from Downtown Plymouth!! You can’t beat this location—enjoy walkable access to all the dining, shopping, and events Downtown Plymouth has to offer. This spacious 4-bedroom custom home blends high-end finishes with thoughtful design throughout. Main Floor Highlights: Open concept kitchen featuring custom cabinetry, premium Quartz countertops, ceramic tile backsplash, and a Quartz island with snack bar extension Butler’s pantry and high-end Stainless appliances, Subzero refrigerator, Wolf Gas Range, Wolf undercounter microwave. Bright family room with gas fireplace, custom tile surround, and recessed lighting 9 ft ceilings, custom flooring, abundant natural light Large mudroom with built-in seating and storage Second Floor: Stunning primary suite with a unique sitting area and private balcony overlooking the backyard Walk-in his and her closets and spa inspired bath with dual sinks, granite countertop, ceramic flooring, and a large custom double tiled shower Convenient second floor laundry Jack and Jill full bath Additional Features: Whole exterior painted 2026 8 ft basement ceiling with egress window—4th bedroom game/theater room in basement with TV and Sonos sound system High efficiency furnace and central air Generator Custom entry doors Lawn sprinkler system, beautiful brick paver patio, Gutter guard system Exterior Surveillance cameras 2-car detached garage Sump pump with backup sump pump This home offers the perfect blend of luxury, comfort, and unbeatable walkability in one of Plymouth’s most desirable neighborhoods.

Save
Ask
Tour
Hide
Share
Listing Snapshot
Price 
$1,190,000
Days On Site 
1 Day
Bedrooms 
4
Inside Area (SqFt) 
3,244 sqft
Total Baths 
4
Full Baths 
3
Partial Baths 
1
Lot Size 
0.11 Acres
Year Built 
2017
MLS® Number 
20261065259
Status 
Coming Soon
Property Tax 
$14,697
HOA/Condo/Coop Fees 
N/A
Sq Ft Source 
Public Records
Friends & Family
Recent Activity
yesterdayListing first seen on site
yesterdayListing updated with changes from the MLS®
General Features
Acres 
0.11
Cross Street 
N of Linden W of Main
Disclosures 
Taxes Homestead Exempt
Garage 
Yes
Garage Spaces 
2
Levels 
Two
Parking 
DetachedGarage Door Opener
Pets 
Yes
Property Sub Type 
Single Family Residence
Sewer 
Public Sewer
Special Circumstances 
Standard
SqFt Above 
2444
SqFt Below 
800
Style 
Colonial
Water Source 
Public
Interior Features
Appliances 
RefrigeratorGas Water HeaterDishwasherDisposalDouble OvenENERGY STAR Qualified RefrigeratorFree-Standing Gas RangeMicrowaveRange HoodWine Refrigerator
Basement 
FinishedSump Pump
Cooling 
Ceiling Fan(s)Central Air
Electric 
Generator
Fireplace 
Yes
Fireplace Features 
Family RoomGas
Heating 
Forced AirNatural Gas
Laundry Features 
Laundry Room
BathDualEntry 
Dimensions - 10 X 6Level - Second
BathFull 
Dimensions - 5 X 10Level - Basement
BathLav 
Dimensions - 5 X 6
Bedroom 
Dimensions - 10 X 14Level - Second
Bonus Room 
Dimensions - 9 X 11Level - Second
ButlersPantry 
Dimensions - 6 X 5
Dining Room 
Dimensions - 17 X 13
Family Room 
Dimensions - 16 X 15
Game Room 
Dimensions - 16 X 33Level - Basement
Kitchen 
Dimensions - 10 X 17
Laundry 
Dimensions - 9 X 8Level - Second
Library 
Dimensions - 12 X 10
Master Bathroom 
Dimensions - 9 X 14Level - Second
Master Bedroom 
Dimensions - 15 X 14Level - Second
MudRoom 
Dimensions - 8 X 6
Save
Ask
Tour
Hide
Share
Exterior Features
Construction Details 
StoneWood Siding
Fencing 
Back YardFenced
Patio And Porch 
PatioPorch
Pool Features 
None
Roof 
Asphalt
Community Features
Building Access 
GroundLevelwSteps
Community Features 
Sidewalks
Financing Terms Available 
CashConventionalFHAVA Loan
MLS Area 
Area05013Plymouth
Roads 
Paved
School District 
PlymouthCanton
Schools
School District
PlymouthCanton
Elementary School
Unknown
Middle School
Unknown
High School
Unknown
Listing courtesy of Coldwell Banker Professionals-Northville: [email protected]


IDX provided courtesy of Realcomp II Ltd. via RealcompIILtd. Copyright © 2026 Realcomp II Ltd. Shareholders.

IDX information is provided exclusively for consumers' personal, non-commercial use and may not be used for any purpose other than to identify prospective properties consumers may be interested in purchasing and that the data is deemed reliable but not guaranteed accurate by the MLS.

Neighborhood & Commute
Source: Walkscore
Save
Ask
Tour
Hide
Share