Save
Ask
Tour
Hide
Share
$400,000
New Listing

1200 Portsmouth Drive
Marion Township, MI 48843

Single Family Residence|Coming Soon
3
Beds
2
Total Baths
2
Full Baths
2,900
SqFt
$138
/SqFt
2002
Built
Subdivision:
HOMETOWN VILLAGE OF MARION
County:
Livingston
Call Now: 586-242-5838
Is this the listing for you? We can help make it yours.
586-242-5838
1200 Portsmouth Drive1200 Portsmouth Drive1200 Portsmouth Drive1200 Portsmouth Drive
Save
Ask
Tour
Hide
Share

Mortgage Calculator

Monthly Payment (Est.)

$1,825
Calculator powered by Showcase IDX, a Constellation1 Company. Copyright ©2026 Information is deemed reliable but not guaranteed.

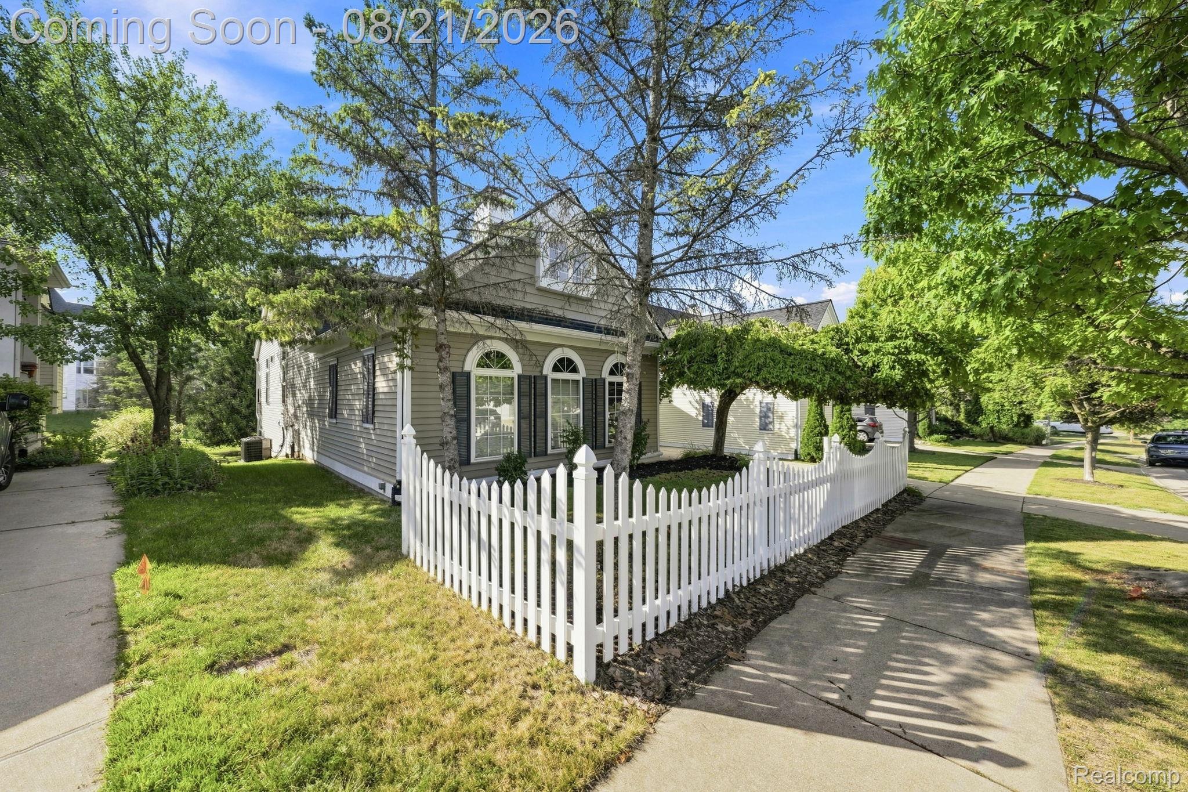
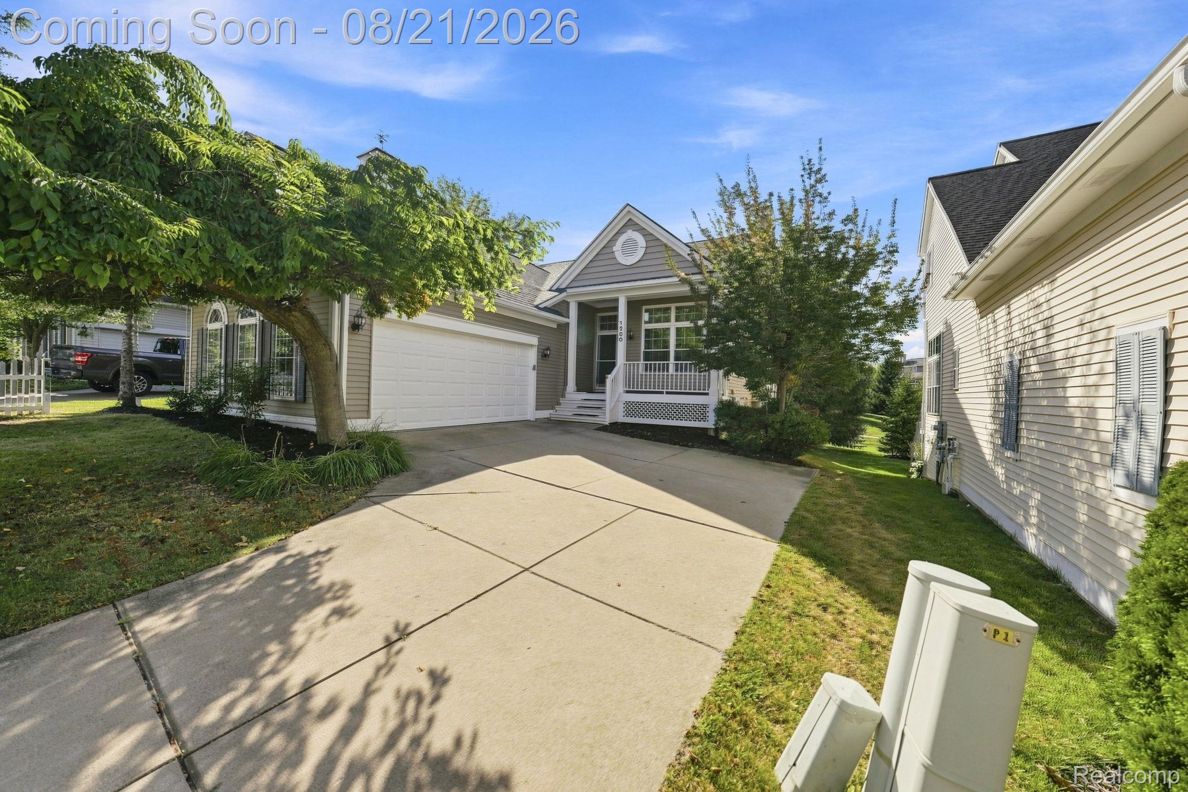
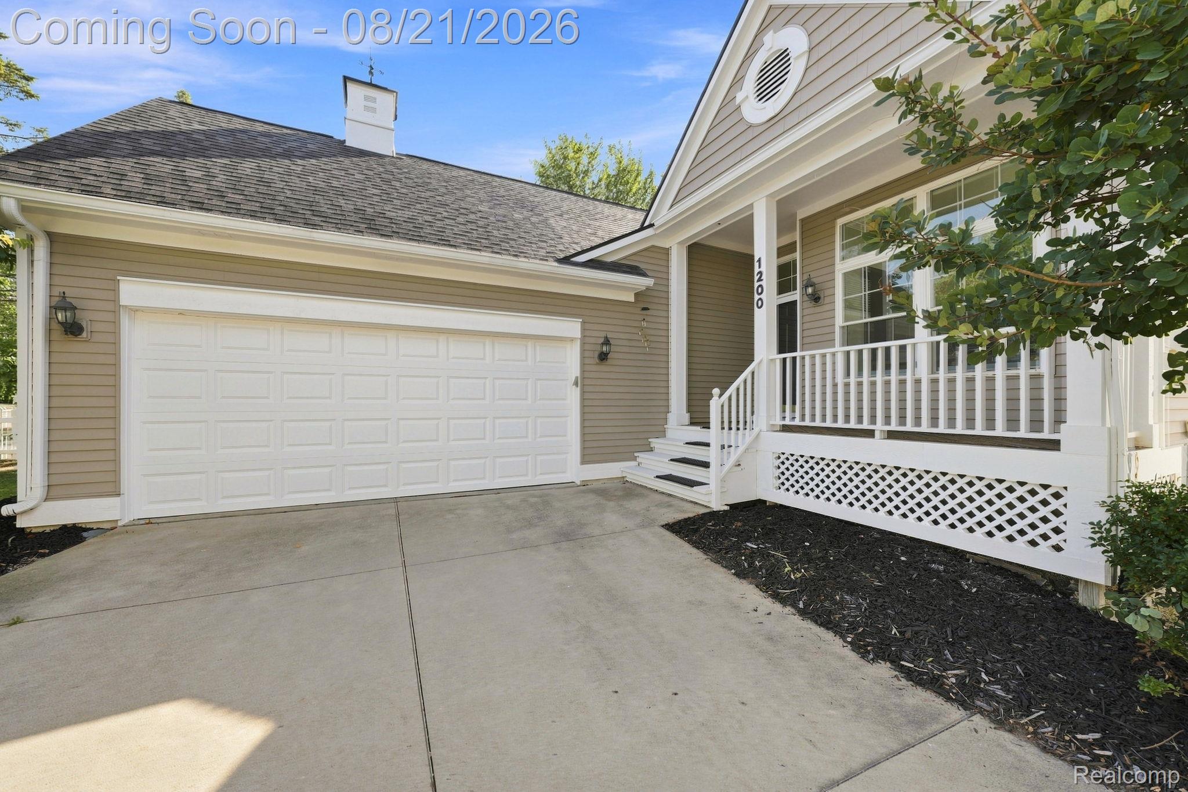
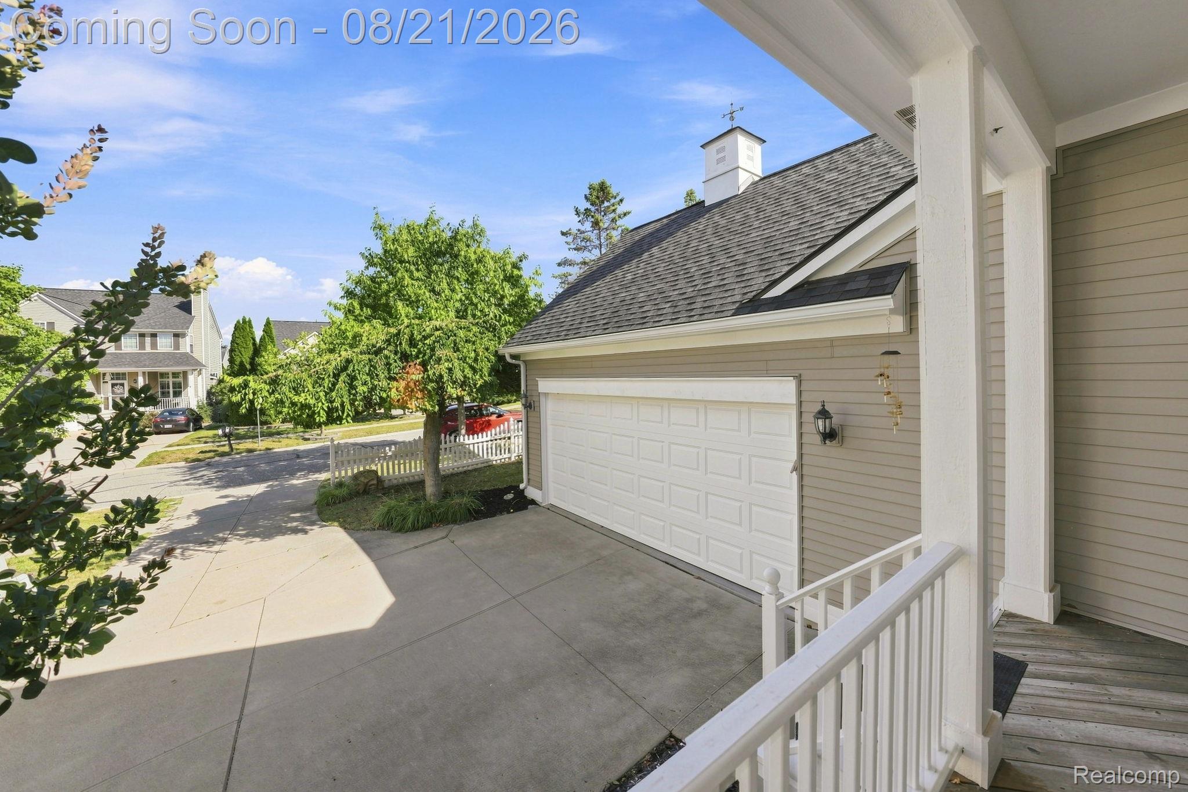
Welcome home to this impeccably maintained 3-bedroom, 2-bath ranch-style home situated in Hometown Village, one of Howell’s most charming and sought-after communities. the community features communal parks/green spaces as well as a clubhouse and community pool. The charming exterior with white picket fence is the personification of “The American Dream”! The attached 2.5 car heated garage makes Michigan winters effortless. When you step inside, you’ll be invited into the open-concept floor plan. The bamboo floors flow perfectly through the open light filled office/den, through the living room with gas fireplace and into the dining and open spacious kitchen. The home is ideal for entertaining indoors and out. With a slider leading to a large deck that provides an ideal space for outdoor dining and lounging, you will be sure to make the most of those summer nights. back inside you will find updated bathrooms on the main floor and a primary bedroom complete with full en-suite, tall ceilings and a walk in closet. The finished basement brings and expansive living area with daylight windows, an additional finished bedroom and a pre-plumbed full bathroom just waiting to be finished. The unfinished utility space provides considerable storage. The home has been recently painted inside and out and has a very young roof (2021), providing low maintenance and peace of mind. All of this is just minutes from downtown Howell and all that it provides and has close freeway access, making commuting easy. Come take a look today!

Save
Ask
Tour
Hide
Share
Listing Snapshot
Price 
$400,000
Days On Site 
0 Days
Bedrooms 
3
Inside Area (SqFt) 
2,900 sqft
Total Baths 
2
Full Baths 
2
Partial Baths 
N/A
Lot Size 
0.12 Acres
Year Built 
2002
MLS® Number 
20261065210
Status 
Coming Soon
Property Tax 
$3,070
HOA/Condo/Coop Fees 
$145 monthly
Sq Ft Source 
N/A
Friends & Family
Recent Activity
5 hours agoListing first seen on site
5 hours agoListing updated with changes from the MLS®
General Features
Acres 
0.12
Attached Garage 
Yes
Cross Street 
S of I-96, W of Pinckney Rd
Disclosures 
Taxes Homestead Exempt
Garage 
Yes
Garage Spaces 
2.5
Levels 
One
Parking 
AttachedDirect AccessHeated GarageGarage Door OpenerTandemGarage Faces Side
Property Sub Type 
Single Family Residence
Security 
Smoke Detector(s)
Sewer 
Public Sewer
Special Circumstances 
Standard
SqFt Above 
1486
SqFt Below 
1414
Style 
RanchTraditional
Water Source 
Public
Interior Features
Appliances 
Gas Water HeaterDishwasherDisposalDryerFree-Standing Gas OvenFree-Standing RefrigeratorMicrowaveStainless Steel Appliance(s)Washer
Basement 
Walk-Out AccessDaylightFinishedSump Pump
Cooling 
Ceiling Fan(s)Central Air
Fireplace 
Yes
Fireplace Features 
GasLiving Room
Heating 
Forced AirNatural Gas
BathFull 
Dimensions - 7 X 5
Bedroom 
Dimensions - 11 X 11
Dining Room 
Dimensions - 10 X 11
Family Room 
Dimensions - 22 X 28Level - Basement
Kitchen 
Dimensions - 12 X 11
Laundry 
Dimensions - 5 X 5
Library 
Dimensions - 10 X 11
Living Room 
Dimensions - 20 X 17
Master Bathroom 
Dimensions - 9 X 5
Master Bedroom 
Dimensions - 13 X 15
Save
Ask
Tour
Hide
Share
Exterior Features
Construction Details 
CedarVinyl Siding
Exterior 
Lighting
Fencing 
FencedFront Yard
Patio And Porch 
DeckPatioPorch
Pool Features 
Community
Road Frontage 
Private Road
Roof 
Asphalt
Community Features
Association Dues 
145
Building Access 
GroundLevelwSteps
Community Features 
PoolClubhouse
Financing Terms Available 
CashConventionalFHAVA Loan
HOA Fee Frequency 
Monthly
MLS Area 
Area01101MarionTwp
Roads 
Paved
School District 
Howell
Schools
School District
Howell
Elementary School
Unknown
Middle School
Unknown
High School
Unknown
Listing courtesy of Thrive Realty Company: [email protected]


IDX provided courtesy of Realcomp II Ltd. via RealcompIILtd. Copyright © 2026 Realcomp II Ltd. Shareholders.

IDX information is provided exclusively for consumers' personal, non-commercial use and may not be used for any purpose other than to identify prospective properties consumers may be interested in purchasing and that the data is deemed reliable but not guaranteed accurate by the MLS.

Neighborhood & Commute
Source: Walkscore
Save
Ask
Tour
Hide
Share