Save
Ask
Tour
Hide
Share
$675,000
18 Days On Site

18165 Kinross Avenue
Beverly Hills Village, MI 48025

Single Family Residence|Pending
3
Beds
4
Total Baths
2
Full Baths
2
Partial Baths
2,183
SqFt
$309
/SqFt
1938
Built
Subdivision:
BEVERLY HILLSNO 4
County:
Oakland
Call Now: 586-242-5838
Is this the listing for you? We can help make it yours.
586-242-5838
18165 Kinross Avenue18165 Kinross Avenue18165 Kinross Avenue18165 Kinross Avenue
Save
Ask
Tour
Hide
Share

Mortgage Calculator

Monthly Payment (Est.)

$3,080
Calculator powered by Showcase IDX, a Constellation1 Company. Copyright ©2026 Information is deemed reliable but not guaranteed.

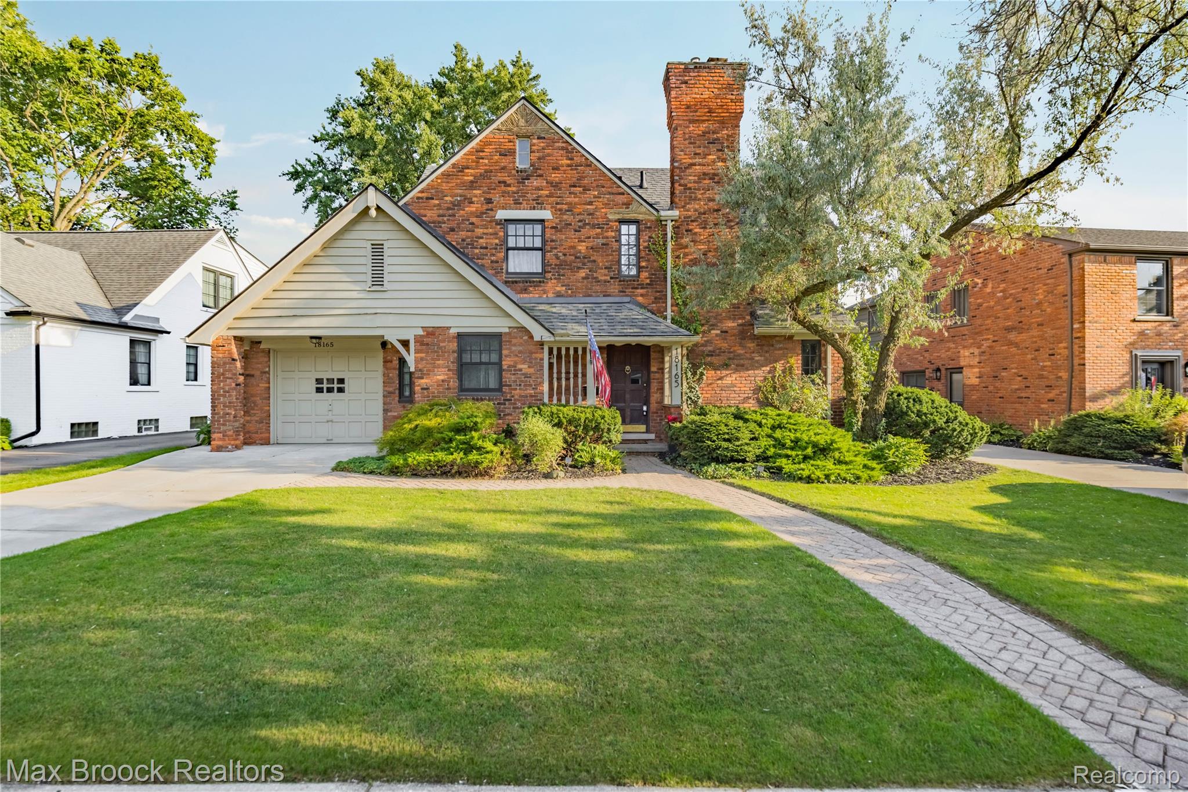
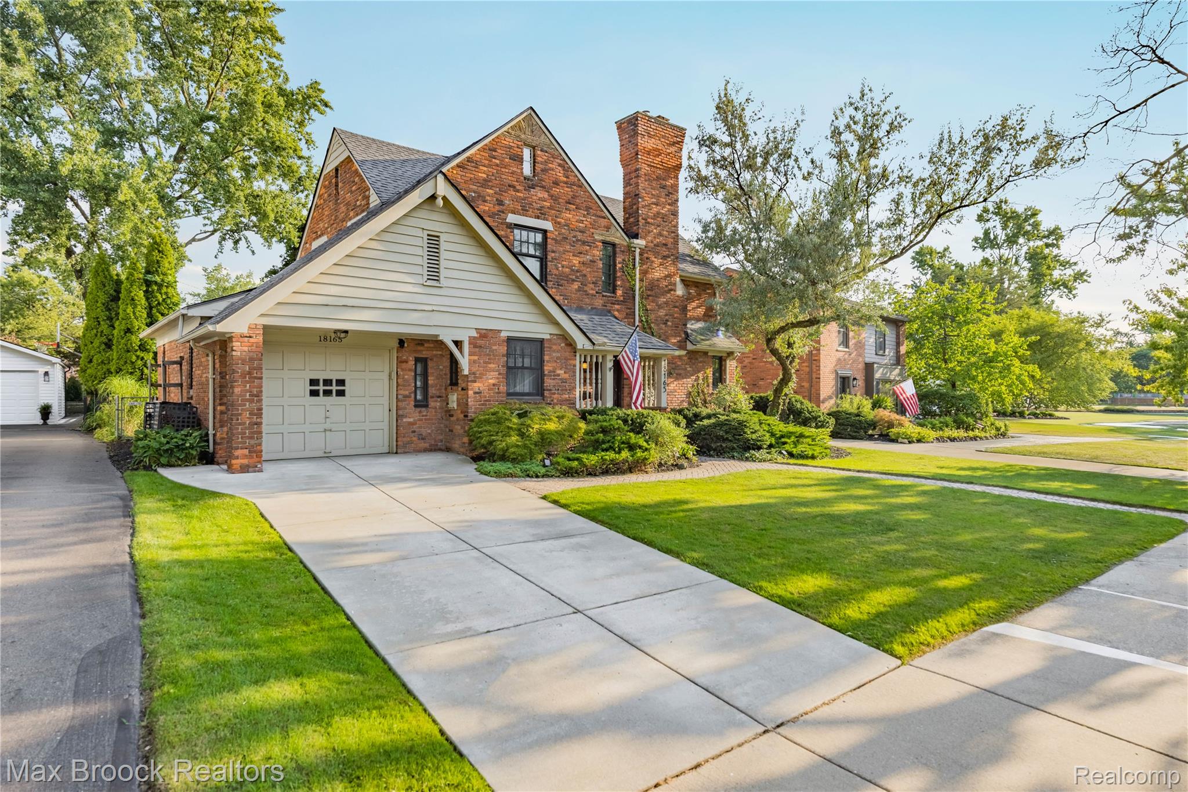
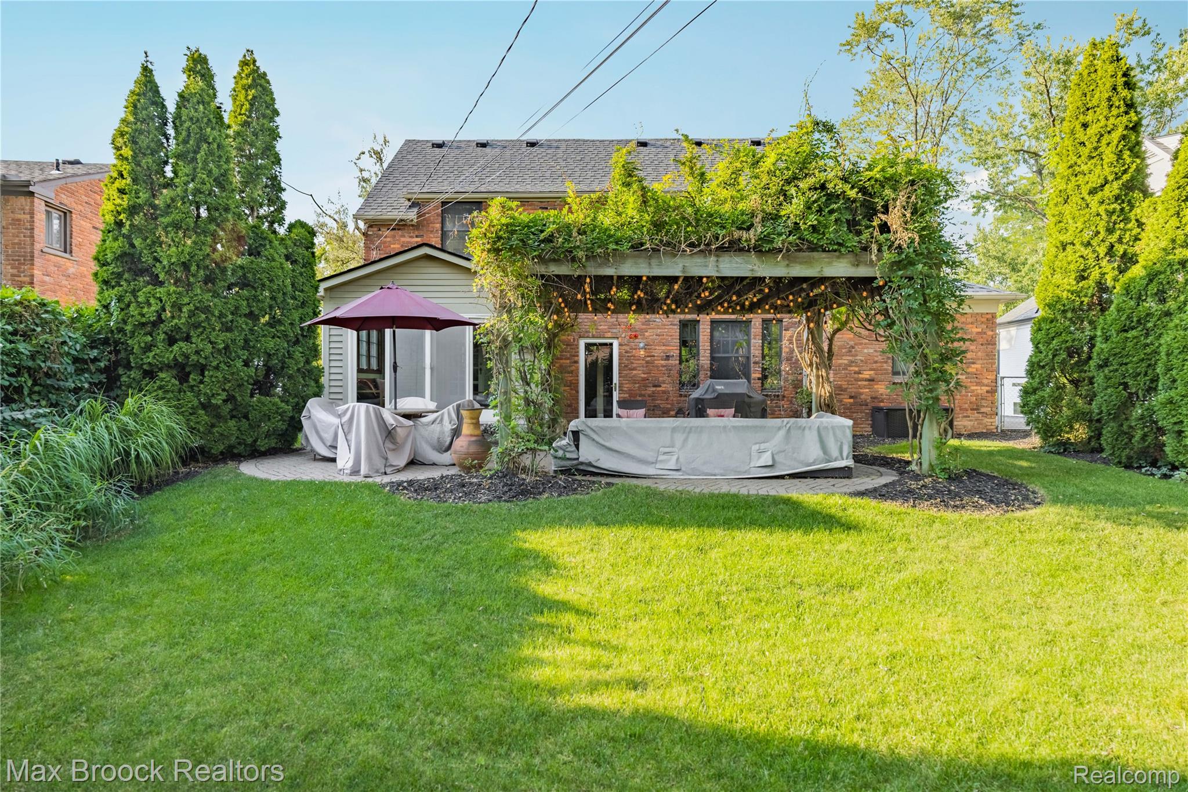
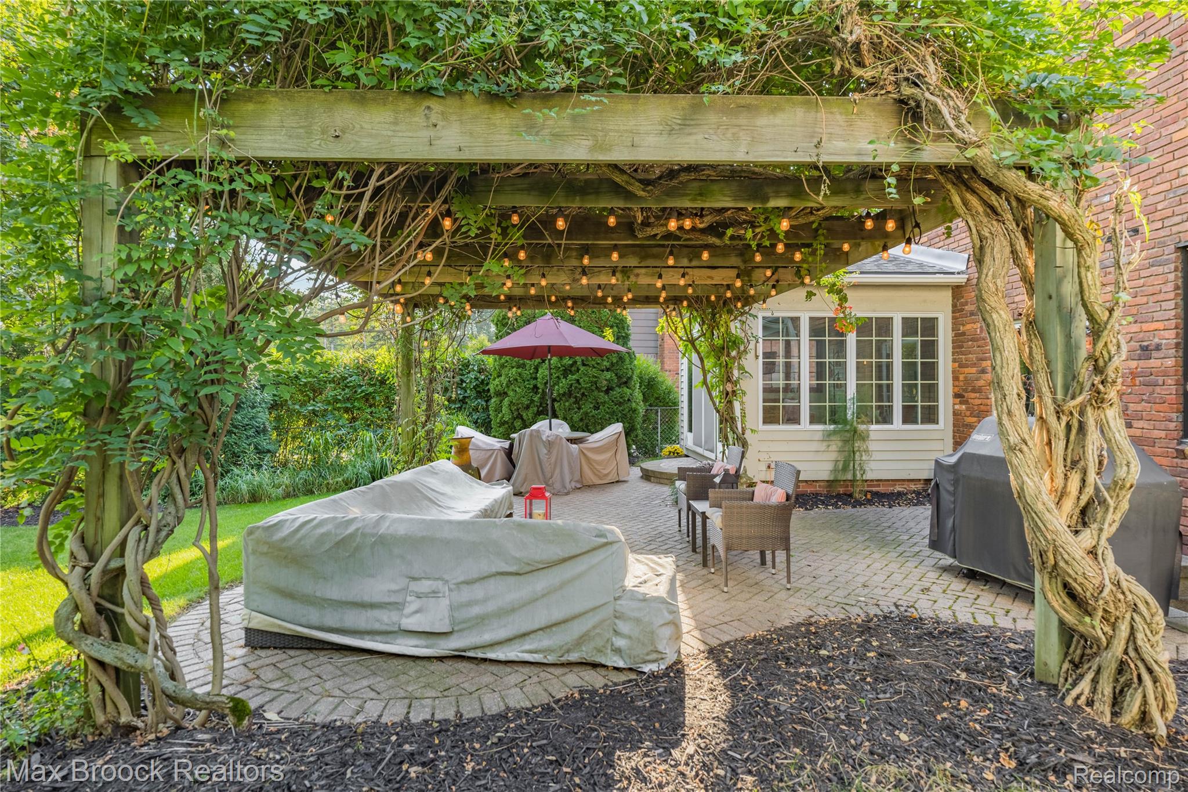
Expect to be impressed with this impeccably-maintained home in West Beverly, reminiscent of an English cottage. Architecturally, a one-of-a-kind home that feels cozy and sophisticated, with too many modern updates to list, including a spectacular primary en suite just updated in 2024 and a full new roof in 2023. Pride of ownership radiates throughout this home, with attention to detail in arched doorways, crown moldings, original hardwoods and natural fireplace. Marvin windows. Terrific home for entertaining or cozying up with a book. Loads of natural light, unique original lighting fixtures, beautiful granite and stone finishes. A true cook's kitchen featuring top-of-the-line stainless steel appliances (brand-new Electrolux convection model stove; Fisher Paykel refrigerator; Bosch dishwasher) and designer glass back-splash. True dining room with authentic Art Deco chandelier. Half-bath with coved nook entry. FOUR SEASON conservatory room with beautiful slate flooring, wall fountain, Andersen custom windows and French doors that overlook the professionally-landscaped yard, with vine-draped pergola, huge brick-scaped patio, and beautiful mature trees. The bright primary suite also has a walk-in closet. Primary with en suite and two other nice-sized bedrooms are located on the upper floor, along with beautiful vintage full bath. Custom-built lower level with half-bath, entertaining area, wet bar, office space/wine cellar room, gas fireplace and egress window. BIRMINGHAM SCHOOLS and easy walk to Beverly Park!

Save
Ask
Tour
Hide
Share
Listing Snapshot
Price 
$675,000
Days On Site 
18 Days
Bedrooms 
3
Inside Area (SqFt) 
2,183 sqft
Total Baths 
4
Full Baths 
2
Partial Baths 
2
Lot Size 
0.16 Acres
Year Built 
1938
MLS® Number 
20261065167
Status 
Pending
Property Tax 
$7,108
HOA/Condo/Coop Fees 
N/A
Sq Ft Source 
Public Records
Friends & Family
Recent Activity
a week agoStatus changed to Pending
a week agoListing updated with changes from the MLS®
3 weeks agoListing first seen on site
General Features
Acres 
0.16
Attached Garage 
Yes
Cross Street 
W of Beverly
Disclosures 
Taxes Homestead Exempt
Foundation 
Block
Garage 
Yes
Garage Spaces 
1
Levels 
Two
Parking 
Attached
Property Sub Type 
Single Family Residence
Sewer 
Public Sewer
Special Circumstances 
Standard
SqFt Above 
1623
SqFt Below 
560
Style 
Colonial
Water Source 
Public
Interior Features
Appliances 
Gas Water HeaterConvection OvenDisposalDryerExhaust FanFree-Standing RefrigeratorGas CooktopMicrowaveStainless Steel Appliance(s)Washer
Basement 
Walk-Out AccessDaylightPartially Finished
Cooling 
Central Air
Fireplace 
Yes
Fireplace Features 
BasementGasLiving RoomWood Burning
Heating 
Exhaust FanForced AirNatural Gas
Interior 
Wet Bar
Laundry Features 
Laundry Room
BathFull 
Level - Second
BathLav 
Level - Basement
Bedroom 
Dimensions - 12 X 12Level - Third
Dining Room 
Dimensions - 15 X 13
Family Room 
Dimensions - 22 X 12Level - Basement
FourSeasonRoom 
Dimensions - 13 X 9
Kitchen 
Dimensions - 12 X 10
Laundry 
Dimensions - 12 X 24Level - Basement
Library 
Dimensions - 7 X 7Level - Basement
Living Room 
Dimensions - 21 X 13
Master Bathroom 
Level - Second
Master Bedroom 
Dimensions - 13 X 14Level - Third
Save
Ask
Tour
Hide
Share
Exterior Features
Construction Details 
Brick
Patio And Porch 
Patio
Pool Features 
None
Community Features
MLS Area 
Area02242BeverlyHillsVlg
School District 
Birmingham
Financing Terms Available 
CashConventional
Building Access 
GroundLevelwSteps
Roads 
Paved
Schools
School District
Birmingham
Elementary School
Unknown
Middle School
Unknown
High School
Unknown
Listing courtesy of Max Broock Realtors: [email protected]


IDX provided courtesy of Realcomp II Ltd. via RealcompIILtd. Copyright © 2026 Realcomp II Ltd. Shareholders.

IDX information is provided exclusively for consumers' personal, non-commercial use and may not be used for any purpose other than to identify prospective properties consumers may be interested in purchasing and that the data is deemed reliable but not guaranteed accurate by the MLS.

Neighborhood & Commute
Source: Walkscore
Save
Ask
Tour
Hide
Share