
853 Lone Pine RoadBloomfield Hills City, MI 48302
Mortgage Calculator
Monthly Payment (Est.)
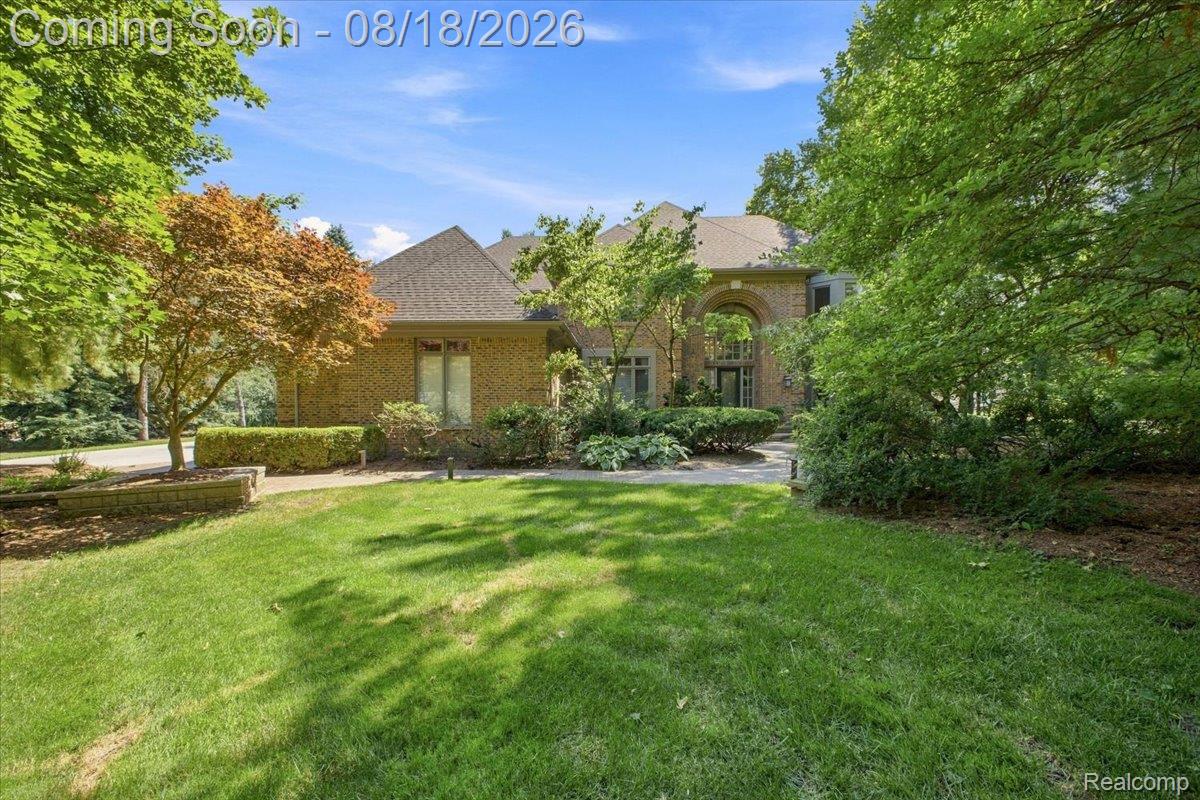
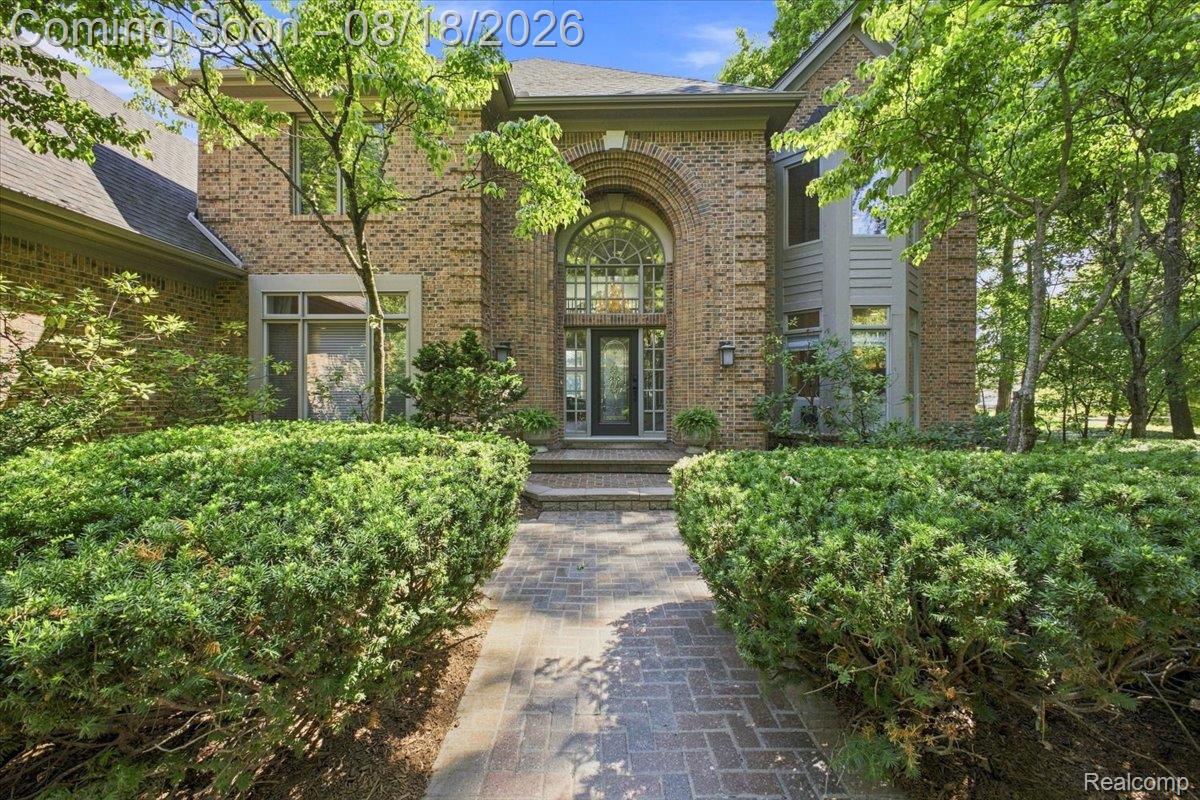
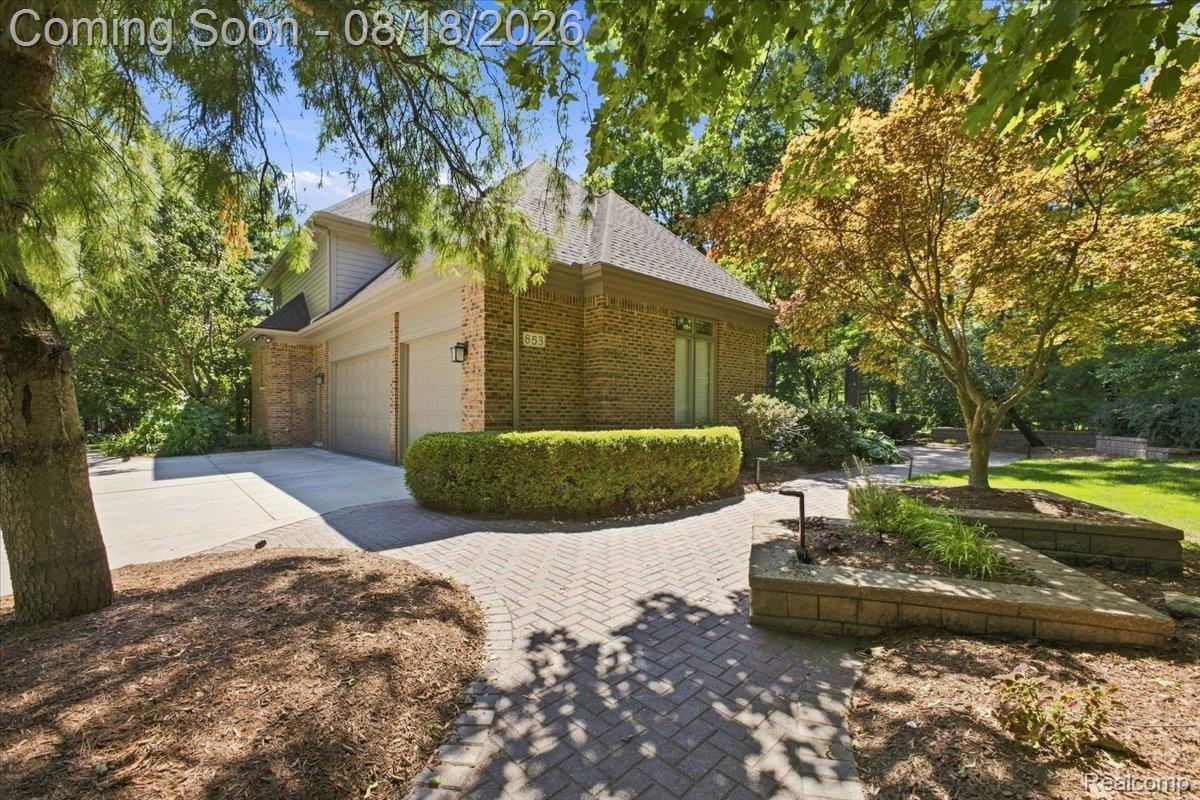
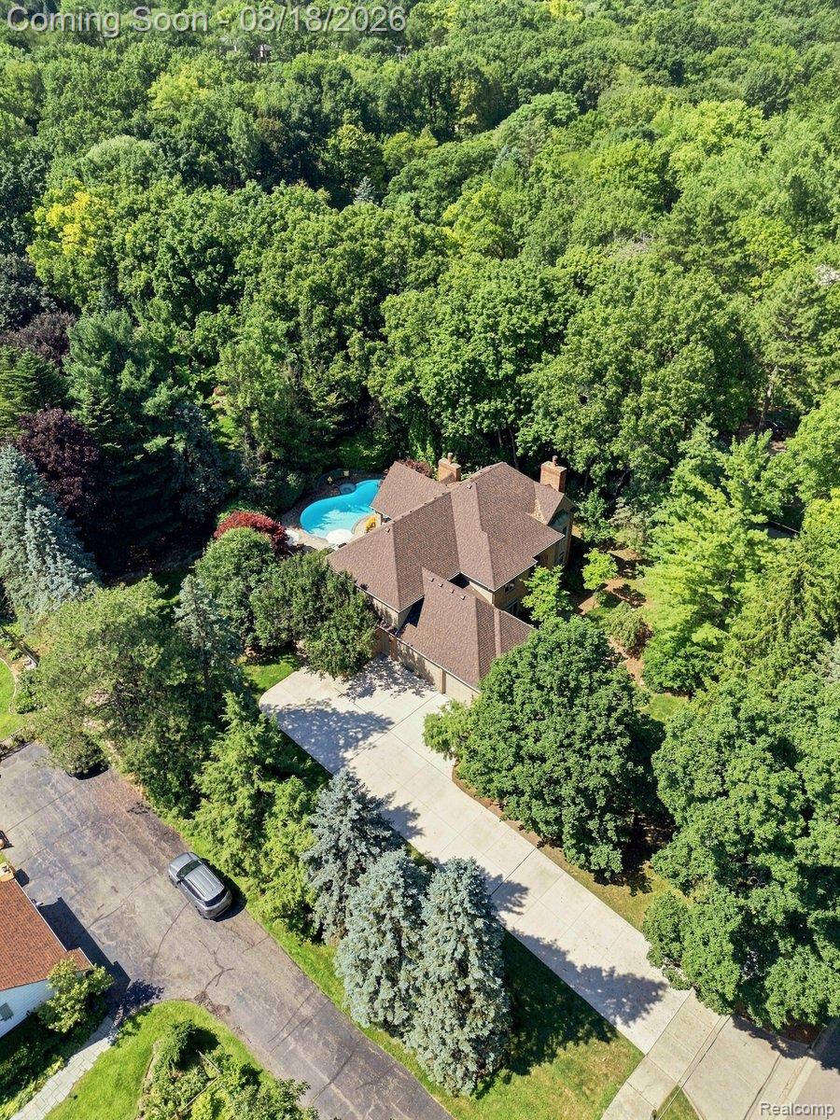
$8,212Situated on a private .67 acre lot in an unmatched central location, minutes from Cranbrook, downtown Birmingham and all of Bloomfield's finest local amenities. This Bloomfield colonial has been thoughtfully renovated over the last five years, nearly every surface and system in the house has been upgraded. A two-story foyer opens the main level, where European oak hardwood runs throughout — and continues up the stairs and across most of the upper level. The kitchen is the centerpiece: a porcelain island with soapstone counters, full Viking appliance package, warming drawer, built-in ice maker, and two sinks, each with its own disposal. The living room offers a picturesque view of your private backyard oasis and a designated office sits off the main living space to round out the floor. The lower level was finished out completely and is designed for entertaining. Equipped with a wet bar with a sink + beverage fridge, a custom built wine room, fitness center, a private bedroom for guests who stay the weekend + full bath, and an ample amount of storage space — the kind most finished basements give up in the process. Outside, an in-ground pool and hot tub anchor the backyard, the pool as well as the surrounding paver base has been routinely maintained and upgraded since ownership was taken. get ready to host, escape the noise and enjoy the piece of mind of low maintenance living, knowing most of the heavy lifting has already been done for you. A three-car attached garage and elongated driveway (replaced in 2022) provide a plethora of space for all your vehicles. The roof went on the same year, and all siding and exterior doors were freshly painted in 2026. Every bathroom in the house has been recently remodeled. The location speaks for itself. Cranbrook, Brother Rice, and Marian are all a short drive away, as are downtown Birmingham, Life Time, and Plum Market The finishes you can replicate. The lot and the prestigiousness of a lone pine address you cannot!
| 7 hours ago | Listing first seen on site | |
| 7 hours ago | Listing updated with changes from the MLS® |

IDX provided courtesy of Realcomp II Ltd. via RealcompIILtd. Copyright © 2026 Realcomp II Ltd. Shareholders.
IDX information is provided exclusively for consumers' personal, non-commercial use and may not be used for any purpose other than to identify prospective properties consumers may be interested in purchasing and that the data is deemed reliable but not guaranteed accurate by the MLS.
Did you know? You can invite friends and family to your search. They can join your search, rate and discuss listings with you.