Save
Ask
Tour
Hide
Share
$285,000
New Listing

735 Pinegate Drive
Fowlerville Village, MI 48836

Single Family Residence|Coming Soon
3
Beds
3
Total Baths
2
Full Baths
1
Partial Bath
1,928
SqFt
$148
/SqFt
1998
Built
Subdivision:
PINEGATE VILLAGE CONDO
County:
Livingston
Call Now: 586-242-5838
Is this the listing for you? We can help make it yours.
586-242-5838
Upcoming Open Houses
Sat, Aug 22, 11:00 AM - 1:00 PM
735 Pinegate Drive735 Pinegate Drive735 Pinegate Drive735 Pinegate Drive
Save
Ask
Tour
Hide
Share

Mortgage Calculator

Monthly Payment (Est.)

$1,300
Calculator powered by Showcase IDX, a Constellation1 Company. Copyright ©2026 Information is deemed reliable but not guaranteed.

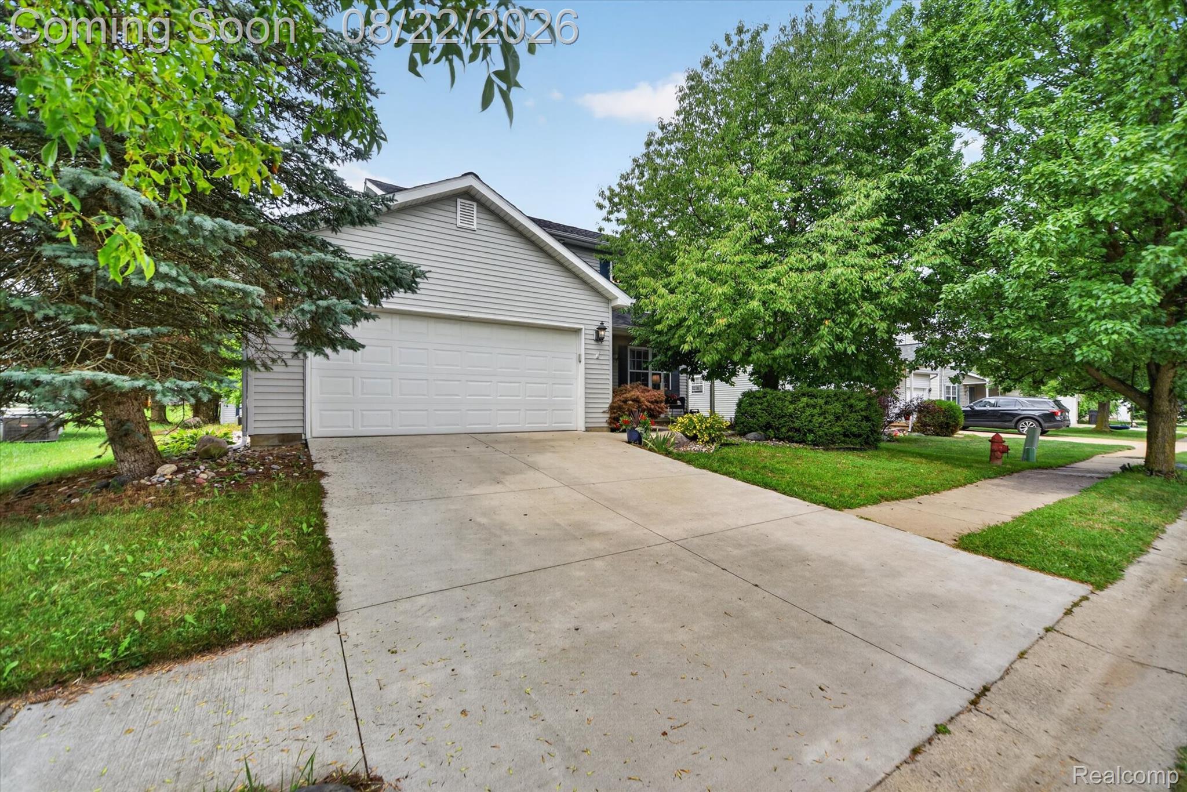
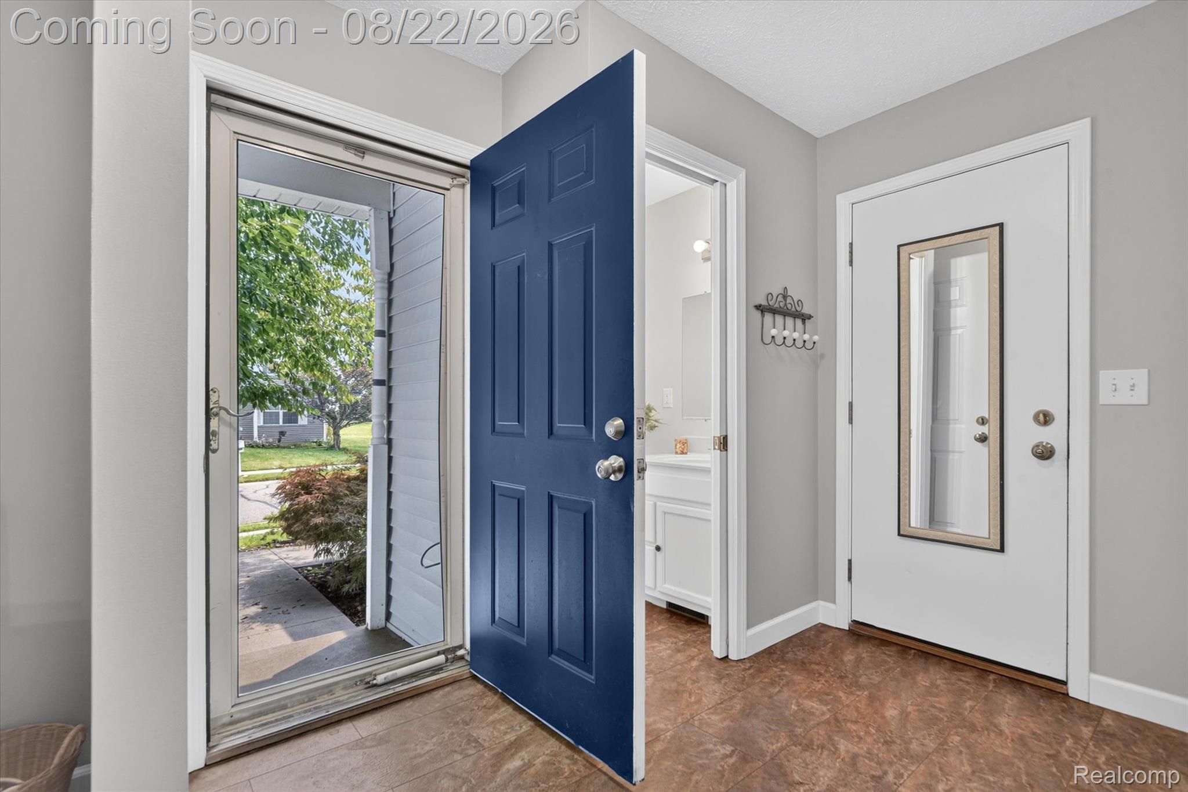
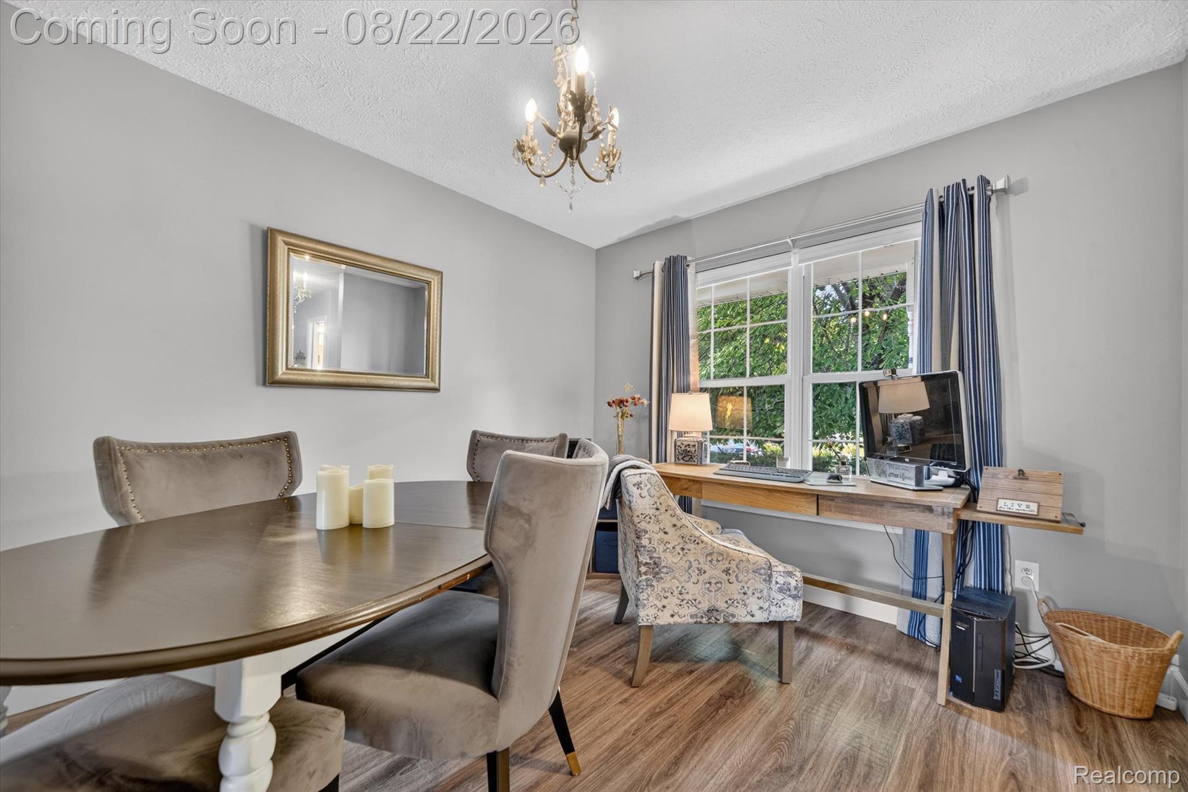
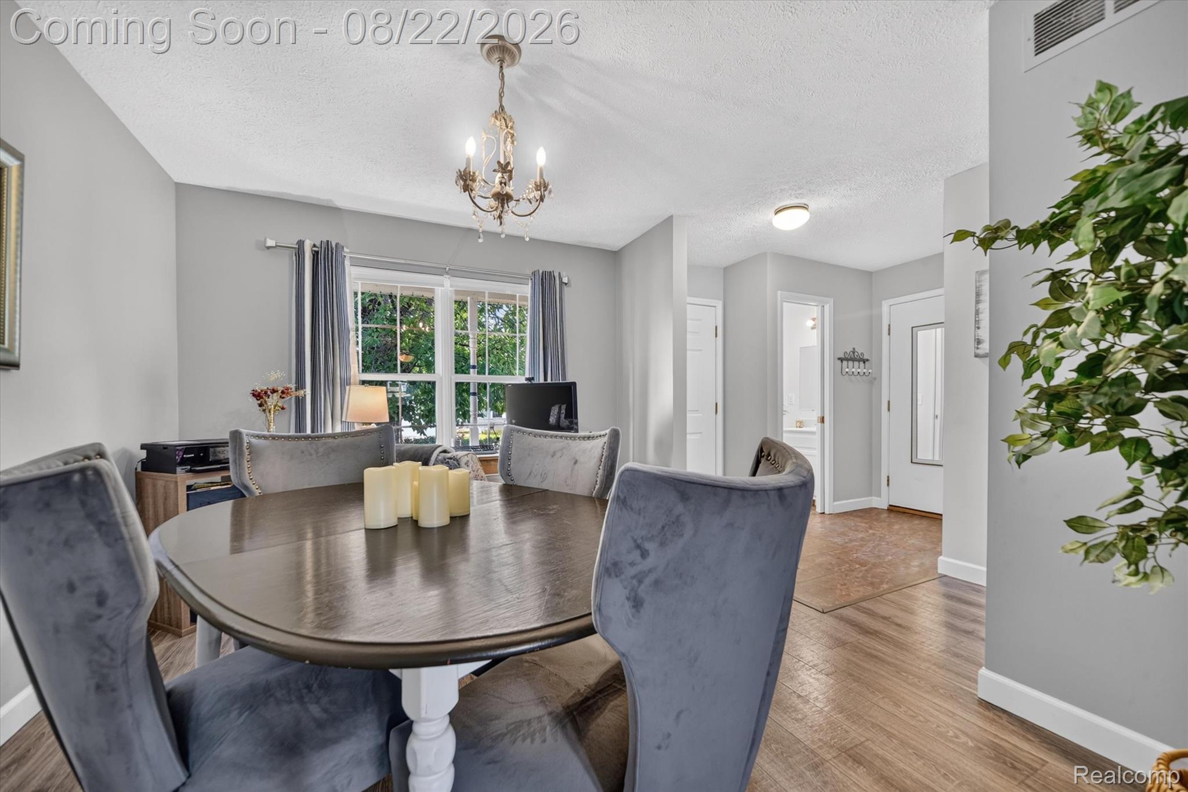
Welcome to 735 Pinegate Drive, a beautifully updated and move-in-ready home in desirable Pinegate Village! Offering 3 bedrooms and 2.5 baths, this home has been thoughtfully updated throughout with luxury vinyl flooring, a new roof in 2020, new furnace in 2022, and all new windows in 2024. Step inside to a bright and inviting main level featuring a spacious living room, kitchen, and dining area with a fresh, modern feel throughout. Upstairs, you’ll find a spacious primary suite complete with a private full bath and spacious walk-in closet, plus two additional bedrooms and another full bath. The partially finished basement offers even more room, with a gym, office/storage room, laundry room, and a separate furnace/mechanical room. Outside, enjoy your own private patio, perfect for summer grilling, morning coffee, or relaxing with friends and family. An attached 2-car garage adds even more convenience. Located within Fowlerville Community Schools, this charming home brings together modern updates, comfortable living, and plenty of extra space to make your own. With so much already done, all that’s left to do is move in and enjoy! Come fall in love with your new home at one of our open houses, or schedule your private showing today. Homes like this don’t stay available for long! BATVAI.

Save
Ask
Tour
Hide
Share
Listing Snapshot
Price 
$285,000
Days On Site 
0 Days
Bedrooms 
3
Inside Area (SqFt) 
1,928 sqft
Total Baths 
3
Full Baths 
2
Partial Baths 
1
Lot Size 
0.14 Acres
Year Built 
1998
MLS® Number 
20261064901
Status 
Coming Soon
Property Tax 
$3,443
HOA/Condo/Coop Fees 
$20.83 monthly
Sq Ft Source 
N/A
Friends & Family
Recent Activity
15 hours agoListing first seen on site
18 hours agoListing updated with changes from the MLS®
General Features
Acres 
0.14
Attached Garage 
Yes
Cross Street 
E Van Riper Rd & Pinegate Dr
Disclosures 
Exclusions Do Not Exist, No Restrictions, Taxes Not Homestead Exempt
Foundation 
Block
Garage 
Yes
Garage Spaces 
2
Levels 
Two
Parking 
Attached
Pets 
Number Limit
Property Sub Type 
Single Family Residence
Security 
Smoke Detector(s)
Sewer 
Public Sewer
Special Circumstances 
Standard
SqFt Above 
1528
SqFt Below 
400
Style 
Colonial
Utilities 
Underground Utilities
Water Source 
Public
Interior Features
Appliances 
Gas Water HeaterDishwasherDryerFree-Standing Electric RangeFree-Standing RefrigeratorMicrowaveWasher
Basement 
Walk-Out AccessDaylightInterior EntryPartially FinishedSump Pump
Electric 
Circuit Breakers
Furnished 
Unfurnished
Heating 
Forced AirNatural Gas
Interior 
Entrance FoyerHigh Speed Internet
BathFull 
Dimensions - 6 X 8Level - Second
BathLav 
Dimensions - 6 X 5
Bedroom 
Dimensions - 11 X 11Level - Second
FlexRoom 
Dimensions - 11 X 13Level - Basement
Kitchen 
Dimensions - 11 X 13
Laundry 
Dimensions - 6 X 12Level - Basement
Living Room 
Dimensions - 12 X 16
Master Bathroom 
Dimensions - 7 X 8Level - Second
Master Bedroom 
Dimensions - 14 X 17Level - Second
Other 
Dimensions - 12 X 9Level - Basement
Save
Ask
Tour
Hide
Share
Exterior Features
Construction Details 
Vinyl Siding
Other Structures 
Shed(s)
Patio And Porch 
CoveredPatioPorch
Pool Features 
None
Roof 
Asphalt
Community Features
Association Dues 
250
Building Access 
GroundLevel
Financing Terms Available 
CashConventionalFHAVA Loan
HOA Fee Frequency 
Annually
MLS Area 
Area01052FowlervilleVlg
Roads 
Paved
School District 
Fowlerville
Schools
School District
Fowlerville
Elementary School
Unknown
Middle School
Unknown
High School
Unknown
Listing courtesy of The Brand Real Estate: [email protected]


IDX provided courtesy of Realcomp II Ltd. via RealcompIILtd. Copyright © 2026 Realcomp II Ltd. Shareholders.

IDX information is provided exclusively for consumers' personal, non-commercial use and may not be used for any purpose other than to identify prospective properties consumers may be interested in purchasing and that the data is deemed reliable but not guaranteed accurate by the MLS.

Neighborhood & Commute
Source: Walkscore
Save
Ask
Tour
Hide
Share