Save
Ask
Tour
Hide
Share
$1,675,000
New Listing

27035 N Dixboro Road
Green Oak Township, MI 48178

Single Family Residence|Coming Soon
3
Beds
5
Total Baths
4
Full Baths
1
Partial Bath
5,208
SqFt
$322
/SqFt
2020
Built
County:
Livingston
Call Now: 586-242-5838
Is this the listing for you? We can help make it yours.
586-242-5838
27035 N Dixboro Road27035 N Dixboro Road27035 N Dixboro Road27035 N Dixboro Road
Save
Ask
Tour
Hide
Share

Mortgage Calculator

Monthly Payment (Est.)

$7,642
Calculator powered by Showcase IDX, a Constellation1 Company. Copyright ©2026 Information is deemed reliable but not guaranteed.

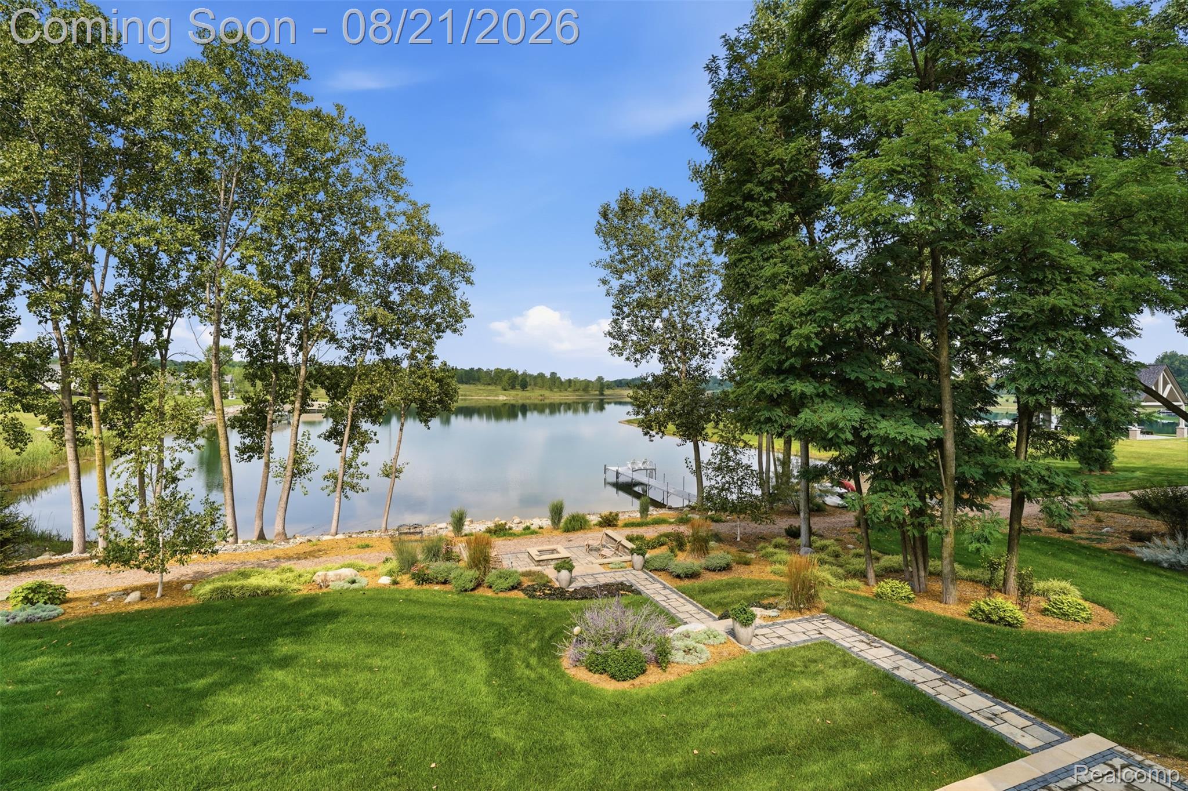
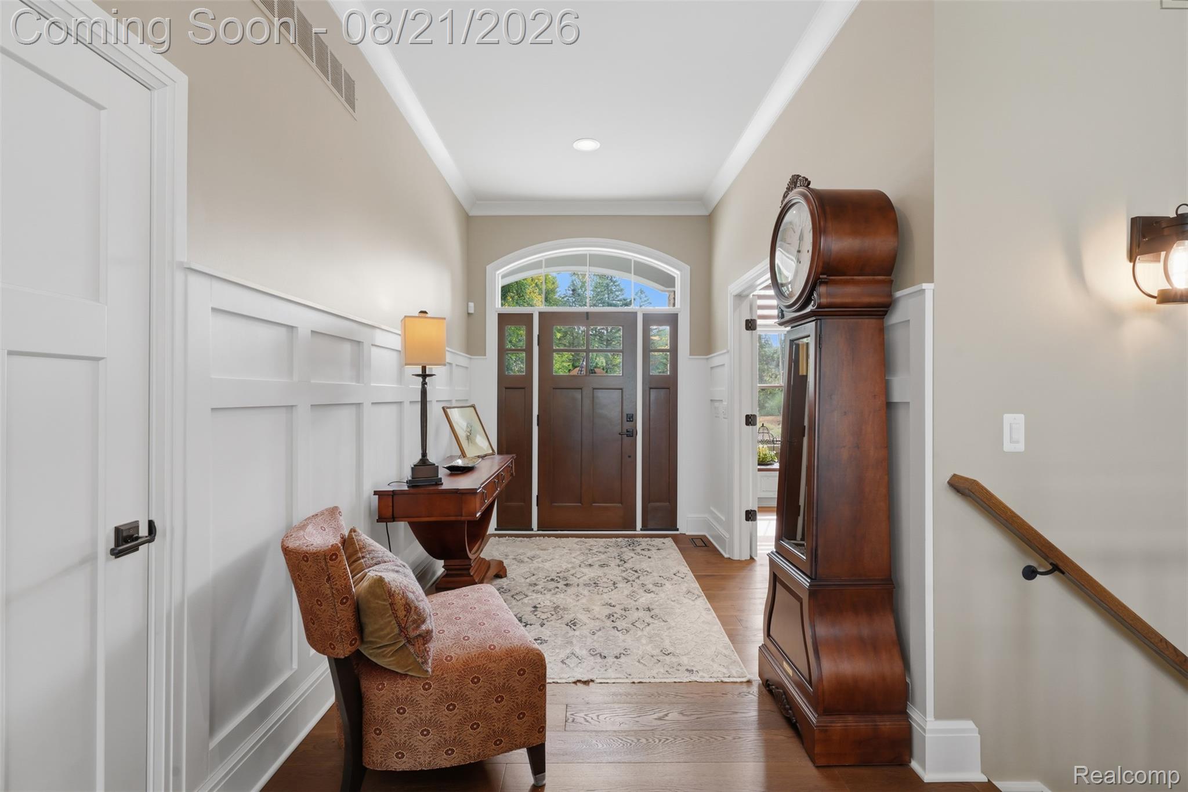
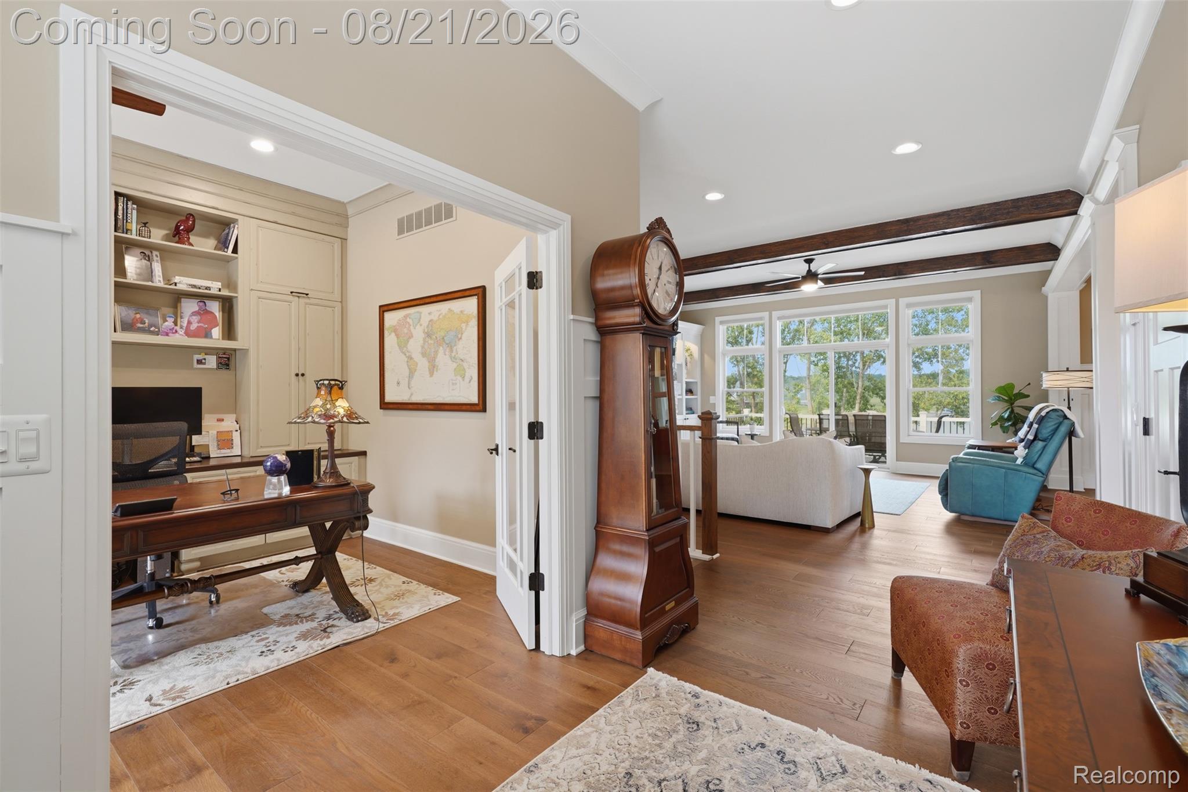
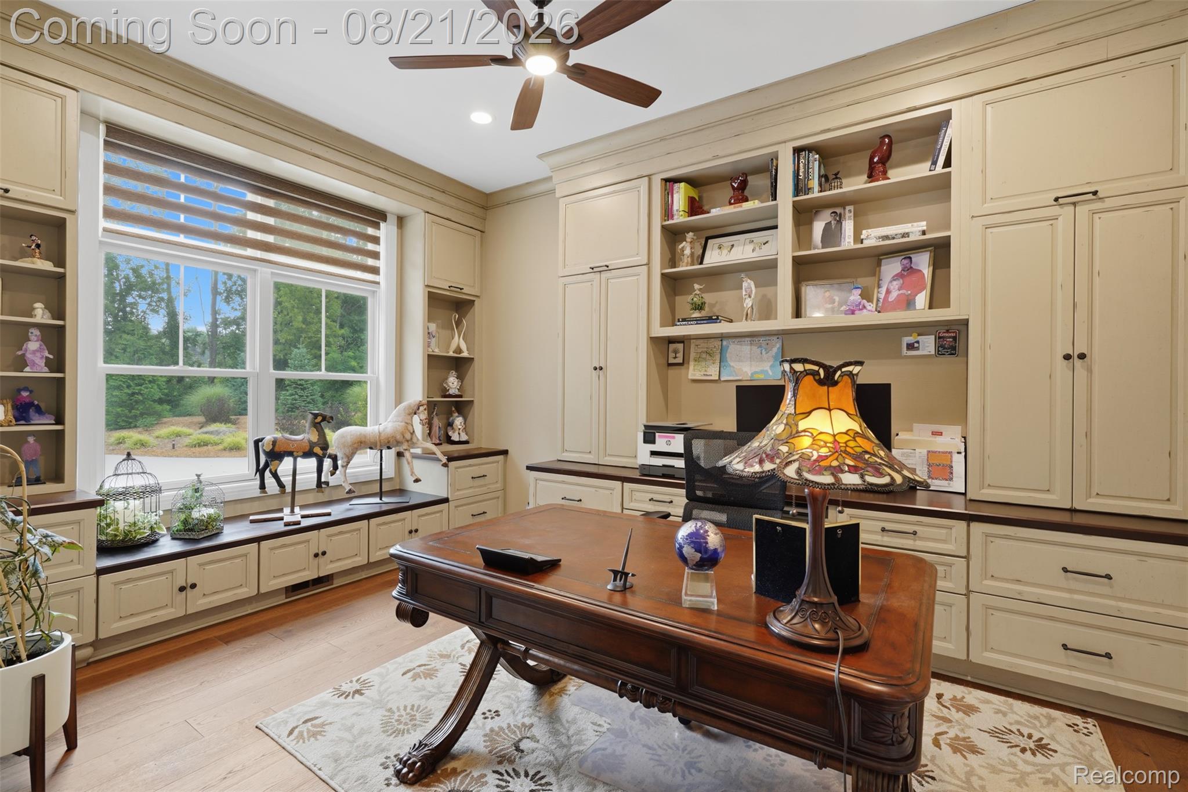
Imagine arriving home to a tree-lined setting where mature trees frame the entrance and the landscape opens to breathtaking views of your private shoreline on all-sports Dove Lake. Built in 2020 and set on 2.56 beautifully landscaped acres, this exceptional ranch was designed as a place to gather, relax and enjoy every season. Step inside and the attention to detail is immediately apparent. The great room draws you in with lake views, a floor-to-ceiling fireplace and custom cabinetry, while engineered hardwood floors flow throughout the main level. The kitchen features quartz countertops, decorative cabinetry, pullouts, spice racks, pan-lid storage, under-cabinet lighting and a bar sink. A private office with window seat and custom cabinetry offers an inspiring place to work or retreat. The primary suite feels like a private resort, complete with tray ceiling, remote blinds, dressing area, skylight over the luxurious shower and Bain jetted spa tub. Custom cabinetry and abundant storage reflect the craftsmanship throughout. The finished walkout takes entertaining to another level, with heated floors, paneled walls, a golf simulator, studio, well appointed bar and an expansive wellness studio. Outside, the 19x12 composite deck with a retractable, wind-sensing awning overlooks manicured grounds and the sandy-bottom lake. Outdoor lighting, firepit area, a large paver patio and conversation areas provide outdoor living at its finest. The Endless Pool with Covana lid creates a year-round wellness retreat. Watch for eagles, deer, turkeys, turtles and kingfishers. And then there are the garages: a heated 4-car attached garage plus a 24x40 drive-through auxiliary garage—space for vehicles, toys and hobbies. Add Andersen windows, a whole-house generator and heated floors throughout, and every detail has been thoughtfully considered. This is more than a home on the lake. It is a lifestyle—private, beautifully crafted and ready for the moments that matter most.

Save
Ask
Tour
Hide
Share
Listing Snapshot
Price 
$1,675,000
Days On Site 
0 Days
Bedrooms 
3
Inside Area (SqFt) 
5,208 sqft
Total Baths 
5
Full Baths 
4
Partial Baths 
1
Lot Size 
2.56 Acres
Year Built 
2020
MLS® Number 
20261064873
Status 
Coming Soon
Property Tax 
$17,370
HOA/Condo/Coop Fees 
N/A
Sq Ft Source 
Public Records
Friends & Family
Recent Activity
18 hours agoListing first seen on site
18 hours agoListing updated with changes from the MLS®
General Features
Acres 
2.56
Attached Garage 
Yes
Cross Street 
S of Silver Lake Rd; W of Pontiac Trail
Disclosures 
Taxes Homestead Exempt
Garage 
Yes
Garage Spaces 
6
Levels 
One
Parking 
AttachedDetachedDrive ThroughGarage Faces FrontHeated Garage
Property Sub Type 
Single Family Residence
Security 
Security System Owned
Sewer 
Septic Tank
Special Circumstances 
Standard
SqFt Above 
2691
SqFt Below 
2517
Style 
Ranch
Utilities 
Underground Utilities
Water Source 
PrivateWell
Interior Features
Appliances 
Gas Water HeaterBuilt-In Gas RangeBar FridgeDishwasherDisposalDryerFree-Standing RefrigeratorHumidifierMicrowaveRange HoodStainless Steel Appliance(s)Washer
Basement 
FinishedFullWalk-Out AccessSump Pump
Cooling 
Ceiling Fan(s)Central Air
Electric 
Generator
Fireplace 
Yes
Fireplace Features 
GasGreat Room
Heating 
Forced AirNatural GasRadiant
Interior 
Entrance FoyerHigh Speed Internet
Laundry Features 
Gas Dryer HookupLaundry RoomWasher Hookup
Spa 
Yes
BathFull 
Dimensions - 6 X 9
BathLav 
Dimensions - 5 X 5
Bedroom 
Dimensions - 14 X 14
Dining Room 
Dimensions - 14 X 18
Family Room 
Dimensions - 33 X 33Level - Basement
FlexRoom 
Dimensions - 16 X 13Level - Basement
FourSeasonRoom 
Dimensions - 13 X 12
Great Room 
Dimensions - 19 X 23
Kitchen2nd 
Dimensions - 8 X 14Level - Basement
Laundry 
Dimensions - 8 X 8Level - Basement
Library 
Dimensions - 11 X 15
Master Bathroom 
Dimensions - 10 X 13
Master Bedroom 
Dimensions - 17 X 16
Media Room 
Dimensions - 20 X 15Level - Basement
Save
Ask
Tour
Hide
Share
Exterior Features
Construction Details 
BrickOtherStone
Exterior 
Awning(s)Lighting
Other Structures 
Second Garage
Patio And Porch 
CoveredDeckEnclosedPatioPorch
Pool Features 
Outdoor Pool
Roof 
Asphalt
Spa 
Yes
View 
Water
Waterfront 
Yes
Waterfront Features 
Beach FrontLake FrontWaterfront
Waterview 
Water
Community Features
Accessibility Features 
Therapeutic Whirlpool
Building Access 
GroundLevelwSteps
Financing Terms Available 
CashConventional
MLS Area 
Area01161GreenOakTwp
Roads 
Gravel
School District 
SouthLyon
Schools
School District
SouthLyon
Elementary School
Unknown
Middle School
Unknown
High School
Unknown
Listing courtesy of KW Realty Livingston: [email protected]


IDX provided courtesy of Realcomp II Ltd. via RealcompIILtd. Copyright © 2026 Realcomp II Ltd. Shareholders.

IDX information is provided exclusively for consumers' personal, non-commercial use and may not be used for any purpose other than to identify prospective properties consumers may be interested in purchasing and that the data is deemed reliable but not guaranteed accurate by the MLS.

Neighborhood & Commute
Source: Walkscore
Save
Ask
Tour
Hide
Share