Save
Ask
Tour
Hide
Share
$340,000
New Listing

1188 Maxfield Road
Brighton Township, MI 48114

For Sale|Single Family Residence|Active
3
Beds
3
Total Baths
2
Full Baths
1
Partial Bath
1,494
SqFt
$228
/SqFt
1980
Built
County:
Livingston
Call Now: 586-242-5838
Is this the listing for you? We can help make it yours.
586-242-5838
Upcoming Open Houses
Fri, Aug 21, 4:00 PM - 6:00 PM
1188 Maxfield Road1188 Maxfield Road1188 Maxfield Road1188 Maxfield Road
Save
Ask
Tour
Hide
Share

Mortgage Calculator

Monthly Payment (Est.)

$1,551
Calculator powered by Showcase IDX, a Constellation1 Company. Copyright ©2026 Information is deemed reliable but not guaranteed.

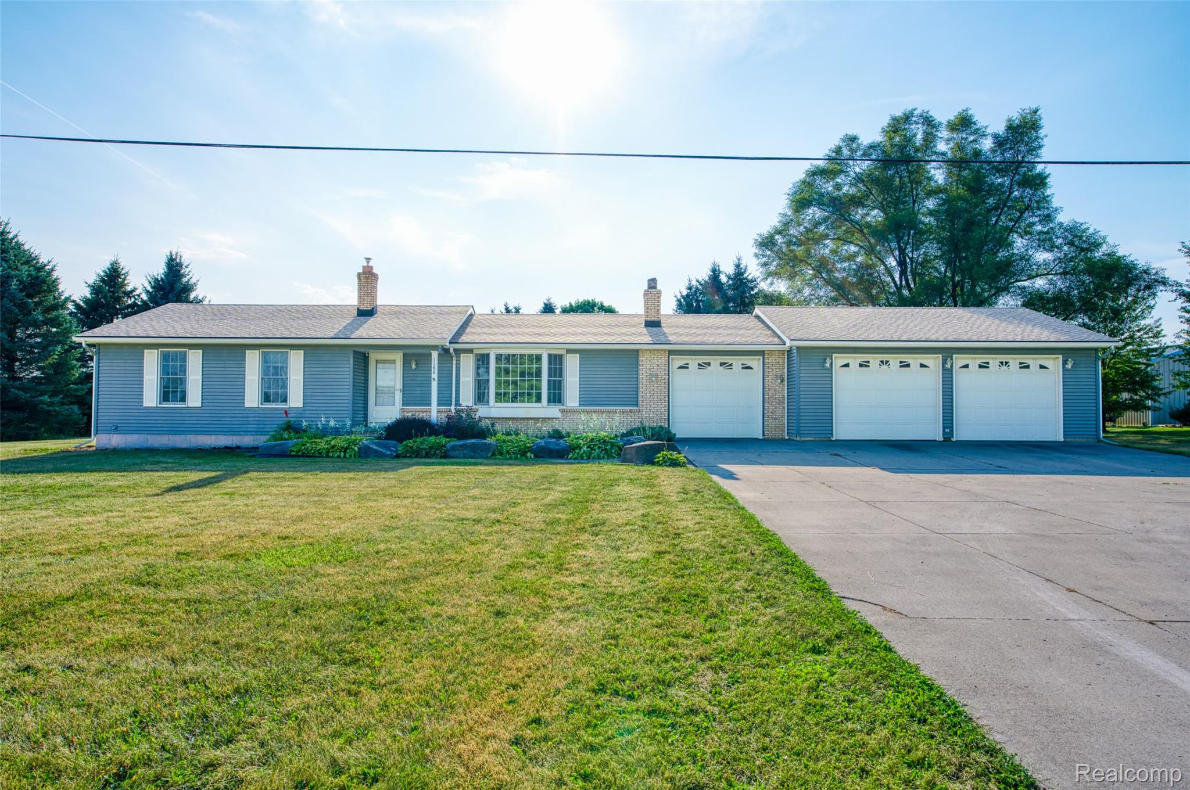
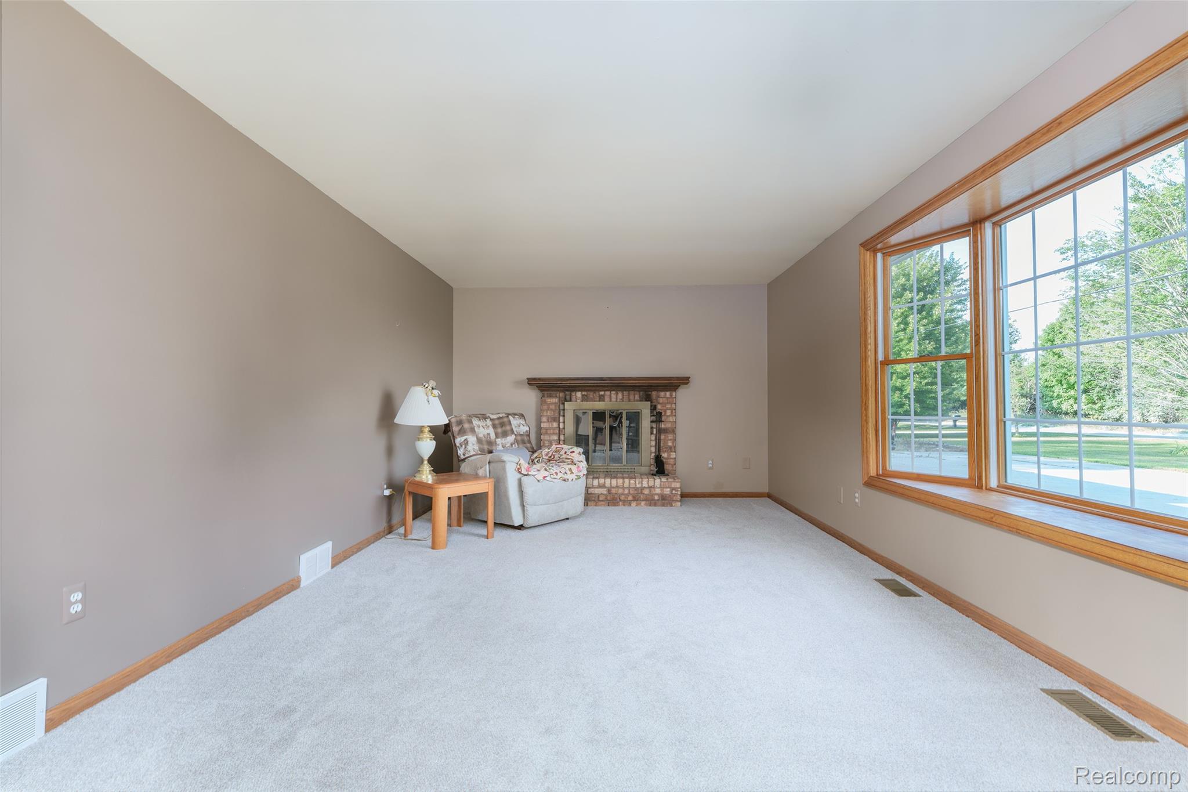
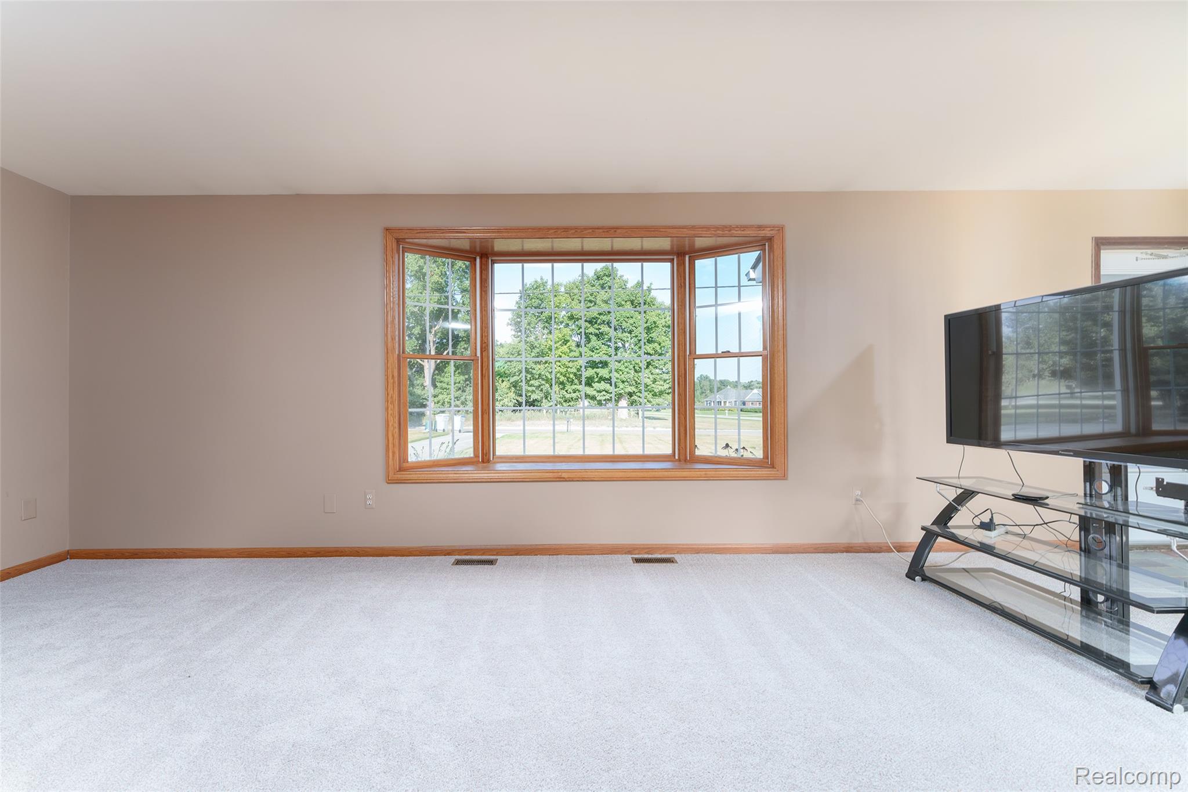
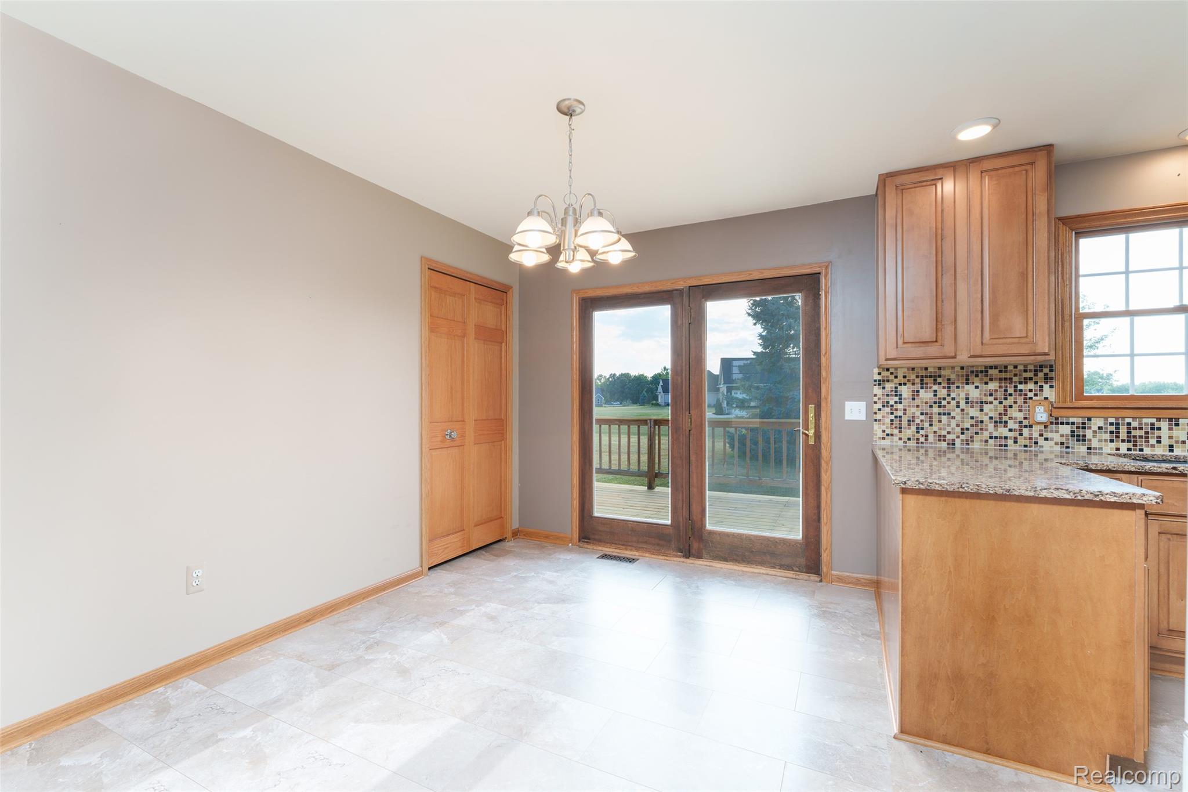
**One-level living**nearly 1-acre lot**heated 3-car drive-through garage**no HOA**Hartland Schools**great outdoor living space. 3 bedroom, 2-1/2 bath ranch home with fresh paint and new carpet throughout create a move-in-ready feel, while the smart layout offers plenty of room to live and gather. The kitchen has newer Pioneer cabinetry featuring pull-out shelves, quartz countertops, a composite granite sink and tile backsplash, and opens to a dining area with a large pantry closet. The living room offers a natural fireplace with a brick hearth and wood mantle, creating a warm and inviting focal point. The primary suite has an updated bath with shower, while the other full bath features a relaxing jetted tub. Outside, enjoy an expansive backyard, featuring a 10x20 deck, 12x32 paver patio extension in addition to a large concrete patio, firepit and plenty of room to play or relax. The home is wired for a hot tub, too. There’s also room in front for RV parking. The 3-car heated garage is a standout feature, with a drive-through bay providing exceptional flexibility for vehicles, toys, equipment or projects. The basement adds valuable storage with shelving and glass-block windows. Numerous updates include windows (2006), kitchen remodel (2012), furnace (2015), roof (2017), kitchen/dining flooring (2025), water softener (2026), new carpet throughout (2026—with no pets in the home since installation), and an updated primary bath (2026). Close to Brighton or Hartland, easy access to freeway. A great combination of space, updates, privacy and convenience!

Save
Ask
Tour
Hide
Share
Listing Snapshot
Price 
$340,000
Days On Site 
0 Days
Bedrooms 
3
Inside Area (SqFt) 
1,494 sqft
Total Baths 
3
Full Baths 
2
Partial Baths 
1
Lot Size 
0.9 Acres
Year Built 
1980
MLS® Number 
20261064863
Status 
Active
Property Tax 
$4,178
HOA/Condo/Coop Fees 
N/A
Sq Ft Source 
Public Records
Friends & Family
Recent Activity
21 hours agoListing first seen on site
22 hours agoListing updated with changes from the MLS®
General Features
Acres 
0.9
Cross Street 
N of Hyne Rd; E of Old US-23
Disclosures 
Taxes Not Homestead Exempt
Garage 
Yes
Garage Spaces 
3
Levels 
One
Parking 
AttachedDirect AccessDrive ThroughGarage Door OpenerOversizedParking Pad
Pets 
Yes
Property Sub Type 
Single Family Residence
Sewer 
Septic Tank
Special Circumstances 
Standard
SqFt Above 
1344
SqFt Below 
150
Style 
Ranch
Water Source 
PrivateWell
Interior Features
Appliances 
Gas Water HeaterDishwasherFree-Standing Electric OvenFree-Standing RefrigeratorMicrowaveStainless Steel Appliance(s)Water Softener Owned
Basement 
Crawl SpacePartially FinishedSump Pump
Cooling 
Ceiling Fan(s)Central Air
Fireplace 
Yes
Fireplace Features 
Living RoomWood Burning
Heating 
Forced AirNatural Gas
Laundry Features 
Electric Dryer HookupLaundry Room
BathFull 
Dimensions - 5 X 8
BathLav 
Dimensions - 3 X 7
Bedroom 
Dimensions - 9 X 14
Dining Room 
Dimensions - 11 X 9
Kitchen 
Dimensions - 11 X 11
Laundry 
Dimensions - 8 X 7
Living Room 
Dimensions - 27 X 12
Master Bathroom 
Dimensions - 8 X 4
Master Bedroom 
Dimensions - 13 X 12
Save
Ask
Tour
Hide
Share
Exterior Features
Construction Details 
BrickVinyl Siding
Lot Features 
Corner LotLevel
Patio And Porch 
DeckPatioPorch
Pool Features 
None
Roof 
Asphalt
Community Features
Accessibility Features 
Therapeutic Whirlpool
Building Access 
GroundLevelwSteps
Financing Terms Available 
CashConventionalFHAUSDA LoanVA Loan
MLS Area 
Area01122BrightonTwp
Roads 
Gravel
School District 
Hartland
Schools
School District
Hartland
Elementary School
Unknown
Middle School
Unknown
High School
Unknown
Listing courtesy of KW Realty Livingston: [email protected]


IDX provided courtesy of Realcomp II Ltd. via RealcompIILtd. Copyright © 2026 Realcomp II Ltd. Shareholders.

IDX information is provided exclusively for consumers' personal, non-commercial use and may not be used for any purpose other than to identify prospective properties consumers may be interested in purchasing and that the data is deemed reliable but not guaranteed accurate by the MLS.

Neighborhood & Commute
Source: Walkscore
Save
Ask
Tour
Hide
Share