Save
Ask
Tour
Hide
Share
$759,900
New Listing

17162 Princeton Lane
Northville Township, MI 48168

Condominium|Coming Soon
2
Beds
3
Total Baths
3
Full Baths
2,001
SqFt
$380
/SqFt
2021
Built
Subdivision:
MILL RDG/NORTHVILLE
County:
Wayne
Call Now: 586-242-5838
Is this the listing for you? We can help make it yours.
586-242-5838
17162 Princeton Lane17162 Princeton Lane17162 Princeton Lane17162 Princeton Lane
Save
Ask
Tour
Hide
Share

Mortgage Calculator

Monthly Payment (Est.)

$3,467
Calculator powered by Showcase IDX, a Constellation1 Company. Copyright ©2026 Information is deemed reliable but not guaranteed.

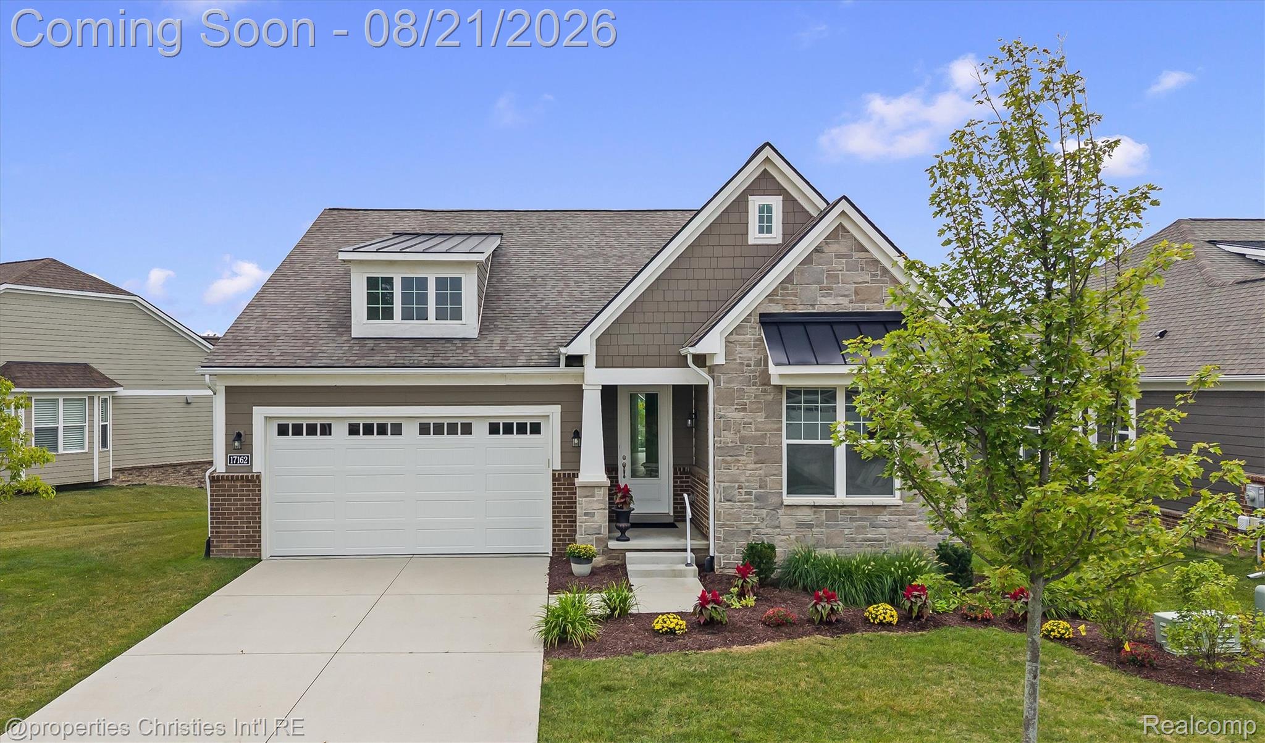
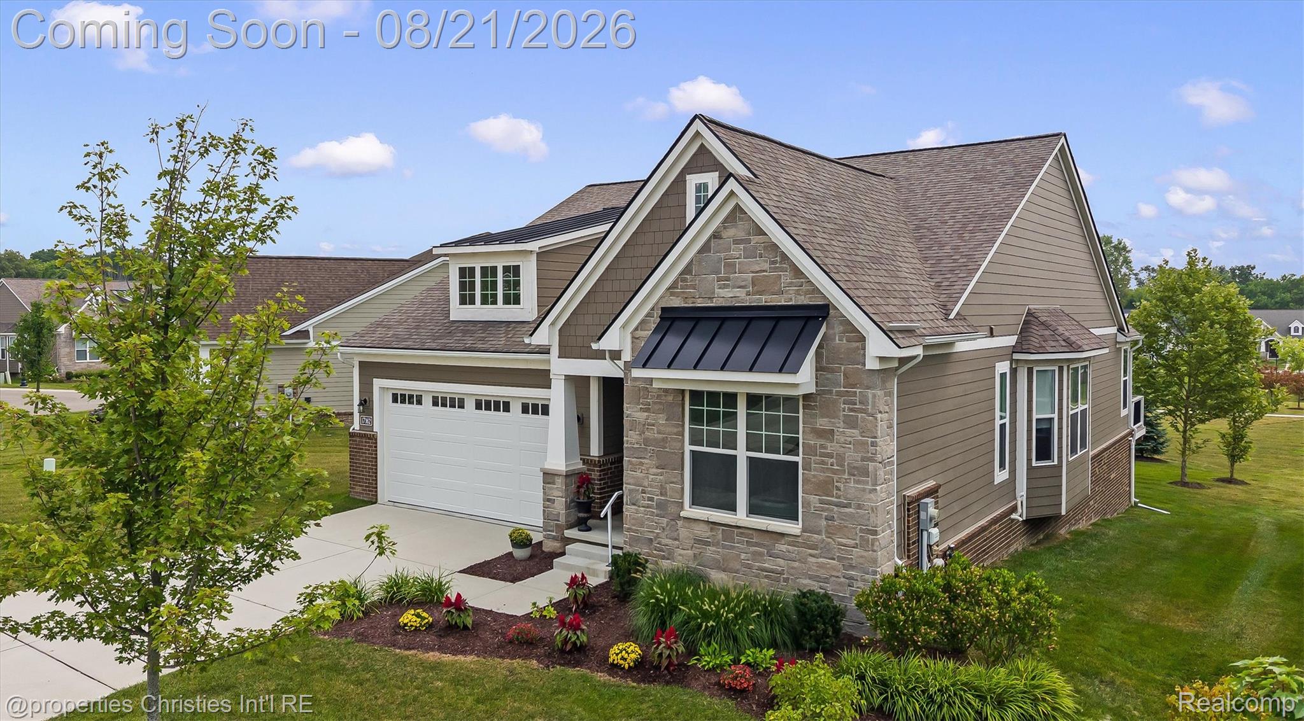
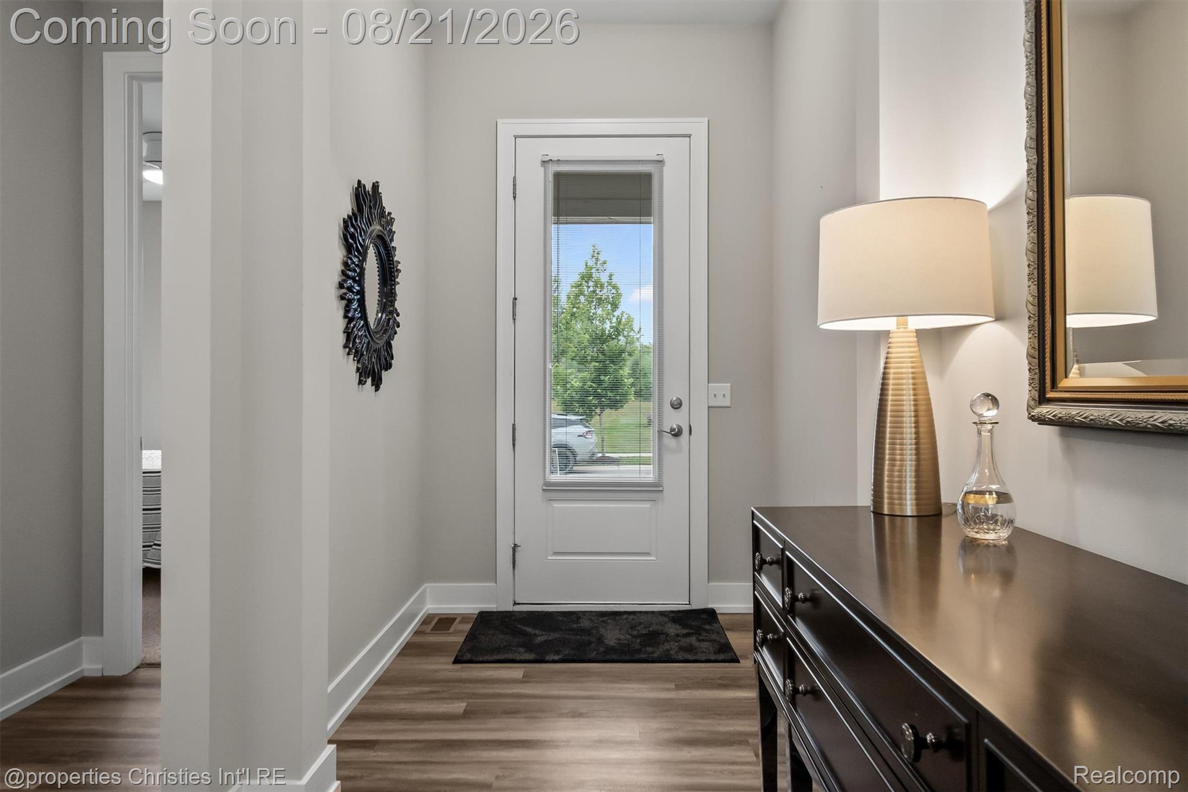
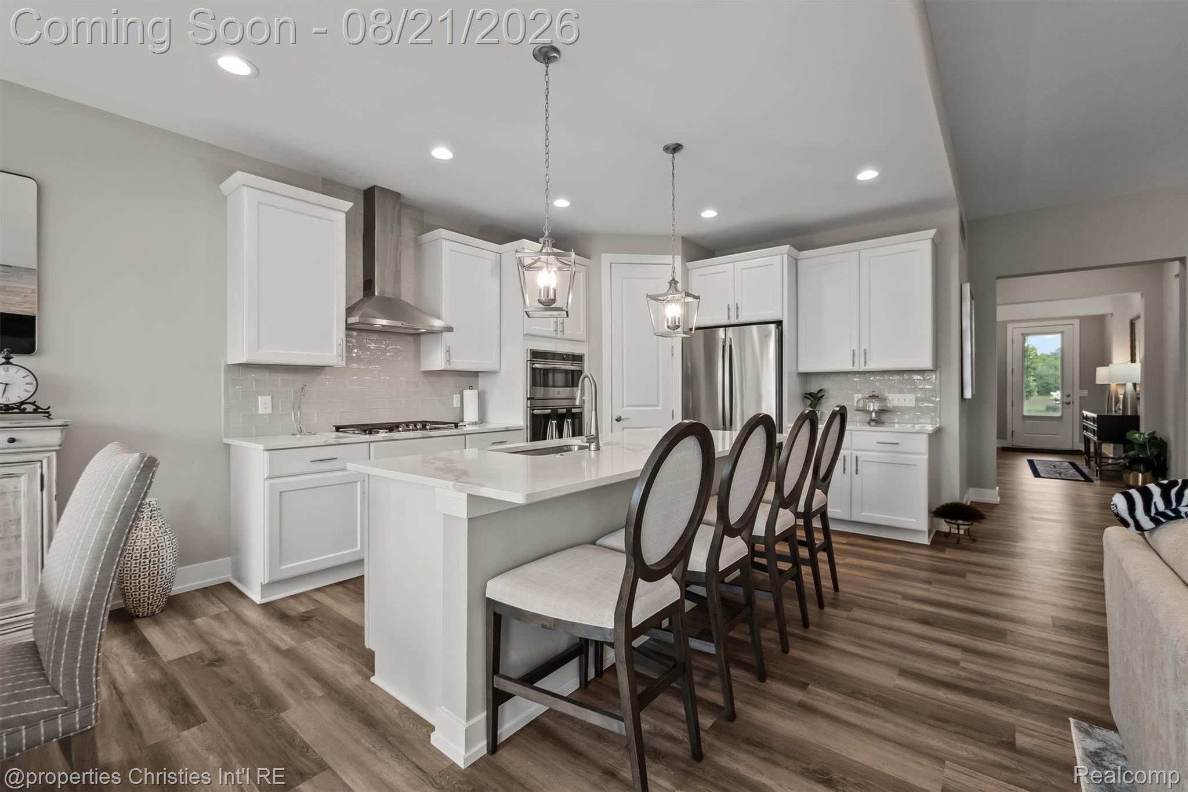
Breathtaking meticulously maintained detached ranch in Northville’s sought-after Mill Ridge community, ideally located overlooking landscaped commons, walking paths, and bocce ball court. This maintenance free home offers a bright, open concept layout with seamless flow between the kitchen, dining, and family room. The chef’s kitchen features quartz countertops, oversized island with extra seating for 4. Premium cabinetry, stainless steel appliances, designer lighting, and extensive upgrades. Including sink in Garage. A Trex deck off the kitchen provides peaceful views of the commons. The primary suite includes a spacious bedroom, large walk-in closet, and well-appointed bath. A second bedroom is located near a full bath, and a generous office offers flexibility as a potential third main-floor bedroom. The expansive daylight basement features high ceilings and a finished full bath, offering excellent potential for additional living and entertaining space. Impeccably maintained and move-in ready, this home delivers upscale, maintenance-free living in one of Northville’s premier communities. High-end staged furniture available for separate purchase; receipts available.

Save
Ask
Tour
Hide
Share
Listing Snapshot
Price 
$759,900
Days On Site 
0 Days
Bedrooms 
2
Inside Area (SqFt) 
2,001 sqft
Total Baths 
3
Full Baths 
3
Partial Baths 
N/A
Lot Size 
N/A
Year Built 
2021
MLS® Number 
20261064765
Status 
Coming Soon
Property Tax 
$11,100
HOA/Condo/Coop Fees 
$533 monthly
Sq Ft Source 
Public Records
Friends & Family
Recent Activity
10 hours agoListing first seen on site
10 hours agoListing updated with changes from the MLS®
General Features
Attached Garage 
Yes
Cross Street 
6 Mile Rd | Ridge Rd
Disclosures 
Taxes Homestead Exempt
Garage 
Yes
Garage Spaces 
2
Levels 
One
Parking 
Attached
Pets 
Yes
Property Sub Type 
Condominium
Sewer 
Public Sewer
Special Circumstances 
Standard
SqFt Above 
1878
SqFt Below 
123
Style 
Ranch
Water Source 
Public
Interior Features
Basement 
Walk-Out AccessDaylightPartially Finished
Heating 
Forced AirNatural Gas
BathFull 
Dimensions - 8 X 8Level - Basement
Bedroom 
Dimensions - 11 X 11
BreakfastNookRoom 
Dimensions - 12 X 13
Kitchen 
Dimensions - 12 X 15
Laundry 
Dimensions - 6 X 5
Library 
Dimensions - 13 X 13
Living Room 
Dimensions - 14 X 28
Master Bathroom 
Dimensions - 9 X 11
Master Bedroom 
Dimensions - 13 X 15
Save
Ask
Tour
Hide
Share
Exterior Features
Construction Details 
BrickStoneVinyl Siding
Community Features
Association Dues 
533
Building Access 
GroundLevelwSteps
Financing Terms Available 
CashConventional
HOA Fee Frequency 
Monthly
MLS Area 
Area05011NorthvilleTwp
Roads 
Paved
School District 
Northville
Schools
School District
Northville
Elementary School
Unknown
Middle School
Unknown
High School
Unknown
Listing courtesy of @properties Christie's Int'l RE Northville: [email protected]


IDX provided courtesy of Realcomp II Ltd. via RealcompIILtd. Copyright © 2026 Realcomp II Ltd. Shareholders.

IDX information is provided exclusively for consumers' personal, non-commercial use and may not be used for any purpose other than to identify prospective properties consumers may be interested in purchasing and that the data is deemed reliable but not guaranteed accurate by the MLS.

Neighborhood & Commute
Source: Walkscore
Save
Ask
Tour
Hide
Share