Save
Ask
Tour
Hide
Share
$350,000
24 Days On Site

14440 Hubbard Street
Livonia City, MI 48154

For Sale|Single Family Residence|Active Under Contract
3
Beds
2
Total Baths
1
Full Bath
1
Partial Bath
1,486
SqFt
$236
/SqFt
1964
Built
Subdivision:
KIMBERLY OAKS ESTATES SUB 4
County:
Wayne
Call Now: 586-242-5838
Is this the listing for you? We can help make it yours.
586-242-5838
14440 Hubbard Street14440 Hubbard Street14440 Hubbard Street14440 Hubbard Street
Save
Ask
Tour
Hide
Share

Mortgage Calculator

Monthly Payment (Est.)

$1,597
Calculator powered by Showcase IDX, a Constellation1 Company. Copyright ©2026 Information is deemed reliable but not guaranteed.

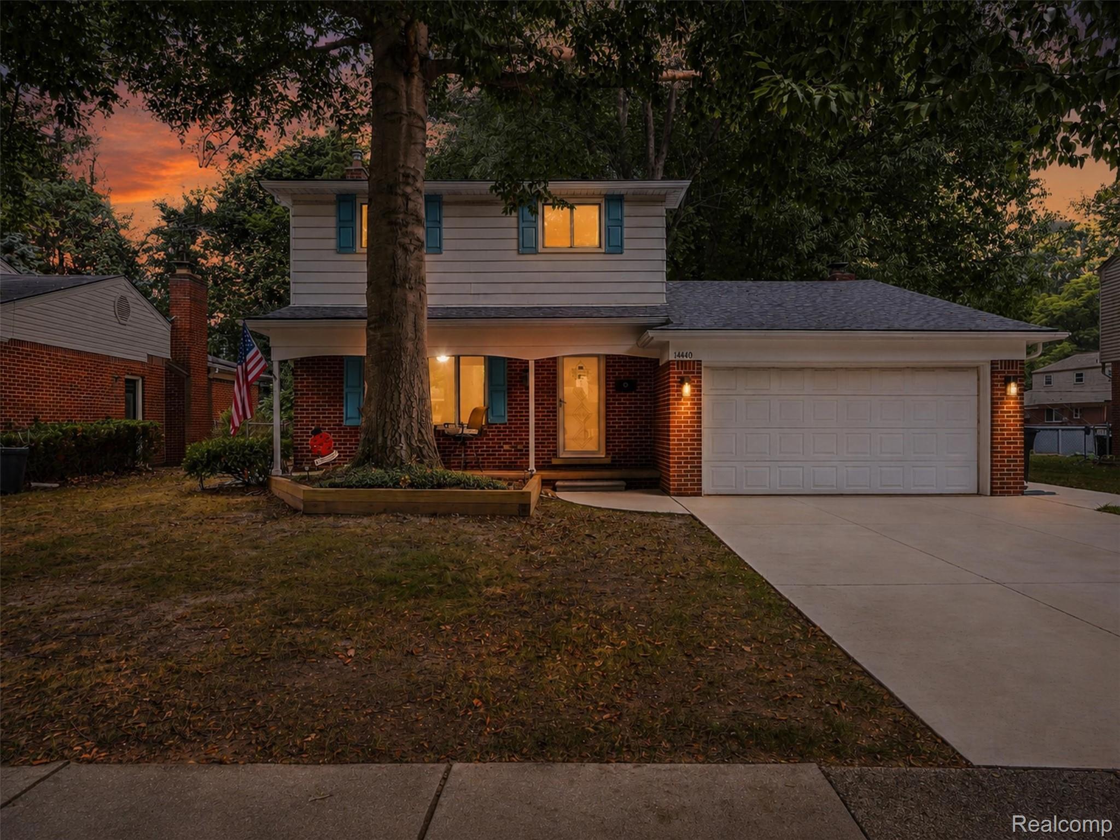
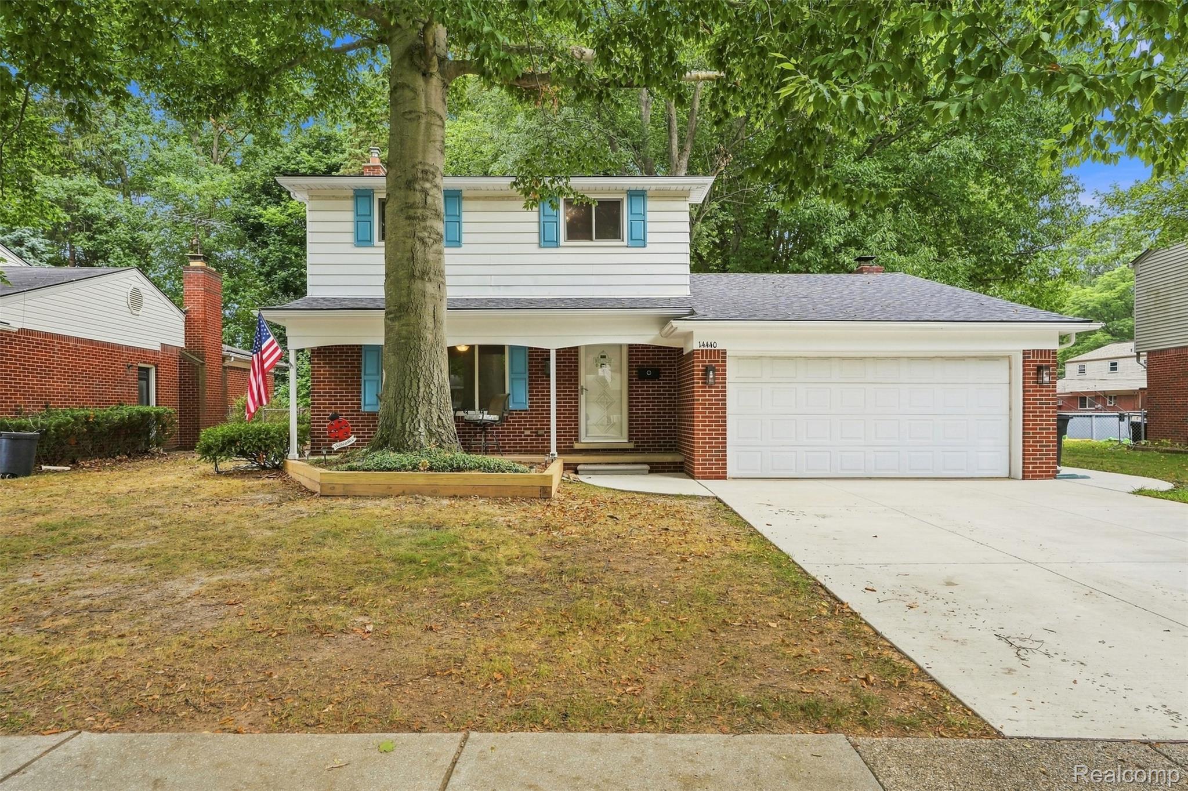
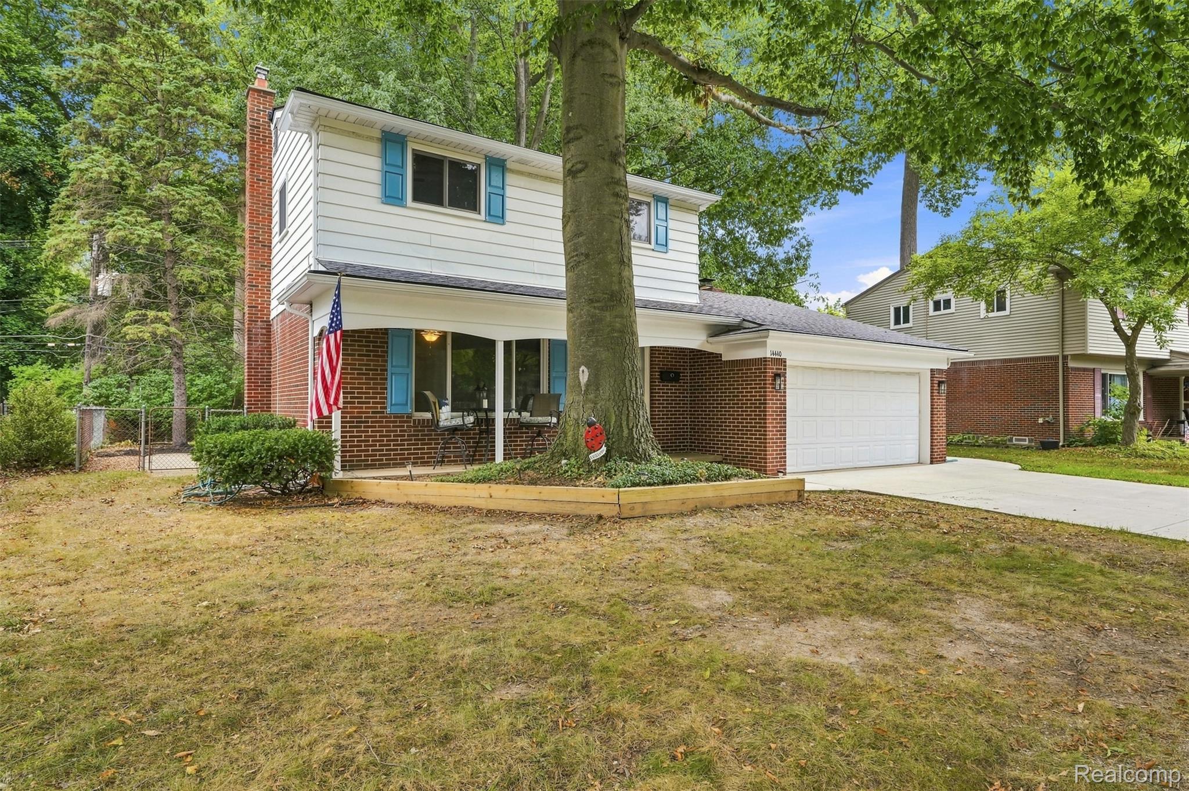
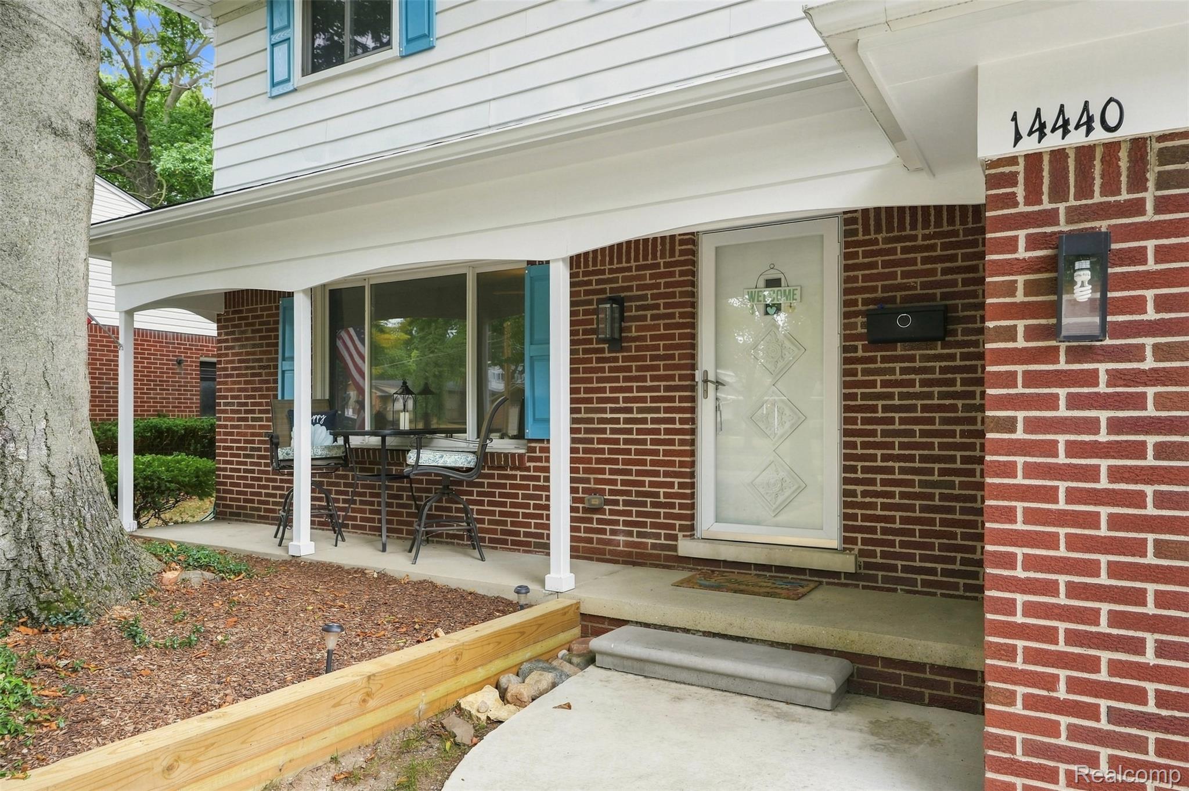
Welcome home to this beautifully updated 3-bedroom, 1.5-bathroom Livonia colonial, where meaningful, value-packed improvements over the last 5 years mean you can move right in and start living. An inviting floor plan features hardwood floors flowing through the living room and upstairs, while the updated kitchen shines with custom cabinets, pull-out drawers, and granite countertops and sink. The main bath has been beautifully refreshed with a new vanity, flooring, and a soaking tub with a tile surround. Cozy up to a wood-burning fireplace in the family room that opens to a fenced backyard with mature trees. There are many thoughtful touches throughout, including tasteful lighting, motion-activated lights, and a built-in Bluetooth speaker in the bathroom. Enjoy peace of mind with a brand-new roof and new driveway; the vinyl windows are in great shape, and the furnace and A/C were new about 7-8 years ago. This home checks every box: sidewalks throughout the community, a location backing up to Pastor Park, near schools, and just a block from Jack E. Kirksey Livonia Community Recreation Center, Bentley Field, and Livonia Senior Wellness Center. The unfinished basement offers room to make it your own, and the safe stays with the home! Enjoy the ease of a 2-car attached garage. Don't miss this one!

Save
Ask
Tour
Hide
Share
Listing Snapshot
Price 
$350,000
Days On Site 
24 Days
Bedrooms 
3
Inside Area (SqFt) 
1,486 sqft
Total Baths 
2
Full Baths 
1
Partial Baths 
1
Lot Size 
0.17 Acres
Year Built 
1964
MLS® Number 
20261064564
Status 
Active Under Contract
Property Tax 
$5,189
HOA/Condo/Coop Fees 
N/A
Sq Ft Source 
Assessor
Friends & Family
Recent Activity
4 days agoStatus changed to Active Under Contract
4 days agoListing updated with changes from the MLS®
4 weeks agoListing first seen on site
General Features
Acres 
0.17
Attached Garage 
Yes
Cross Street 
Five Mile & Merriman Roads
Disclosures 
No Restrictions, Taxes Homestead Exempt
Foundation 
Block
Garage 
Yes
Garage Spaces 
2
Levels 
Two
Parking 
Attached
Pets 
Yes
Property Sub Type 
Single Family Residence
Security 
Smoke Detector(s)
Sewer 
Public Sewer
Special Circumstances 
Standard
SqFt Above 
1486
Style 
Colonial
Water Source 
Public
Interior Features
Appliances 
Gas Water HeaterDishwasherDisposalDryerFree-Standing Gas RangeFree-Standing RefrigeratorRange HoodStainless Steel Appliance(s)Washer
Basement 
Unfinished
Cooling 
Ceiling Fan(s)Central Air
Fireplace 
Yes
Fireplace Features 
Family RoomWood Burning
Heating 
Forced AirNatural Gas
BathFull 
Dimensions - 8 X 7Level - Second
BathLav 
Dimensions - 6 X 4
Bedroom 
Dimensions - 14 X 10Level - Second
Dining Room 
Dimensions - 10 X 12
Family Room 
Dimensions - 17 X 12
Kitchen 
Dimensions - 10 X 12
Living Room 
Dimensions - 16 X 14
Master Bedroom 
Dimensions - 13 X 11Level - Second
Save
Ask
Tour
Hide
Share
Exterior Features
Construction Details 
Aluminum SidingBrick
Exterior 
Lighting
Fencing 
Back Yard
Other Structures 
Shed(s)
Patio And Porch 
CoveredDeckPorch
Pool Features 
None
Roof 
Asphalt
Community Features
Community Features 
Sidewalks
MLS Area 
Area05021Livonia
School District 
Livonia
Financing Terms Available 
CashConventionalFHAVA Loan
Building Access 
GroundLevelwSteps
Roads 
Paved
Schools
School District
Livonia
Elementary School
Unknown
Middle School
Unknown
High School
Unknown
Listing courtesy of EXP Realty Main: [email protected]


IDX provided courtesy of Realcomp II Ltd. via RealcompIILtd. Copyright © 2026 Realcomp II Ltd. Shareholders.

IDX information is provided exclusively for consumers' personal, non-commercial use and may not be used for any purpose other than to identify prospective properties consumers may be interested in purchasing and that the data is deemed reliable but not guaranteed accurate by the MLS.

Neighborhood & Commute
Source: Walkscore
Save
Ask
Tour
Hide
Share