
8263 Pine Hollow TrailGrand Blanc Charter Township, MI 48439
Mortgage Calculator
Monthly Payment (Est.)

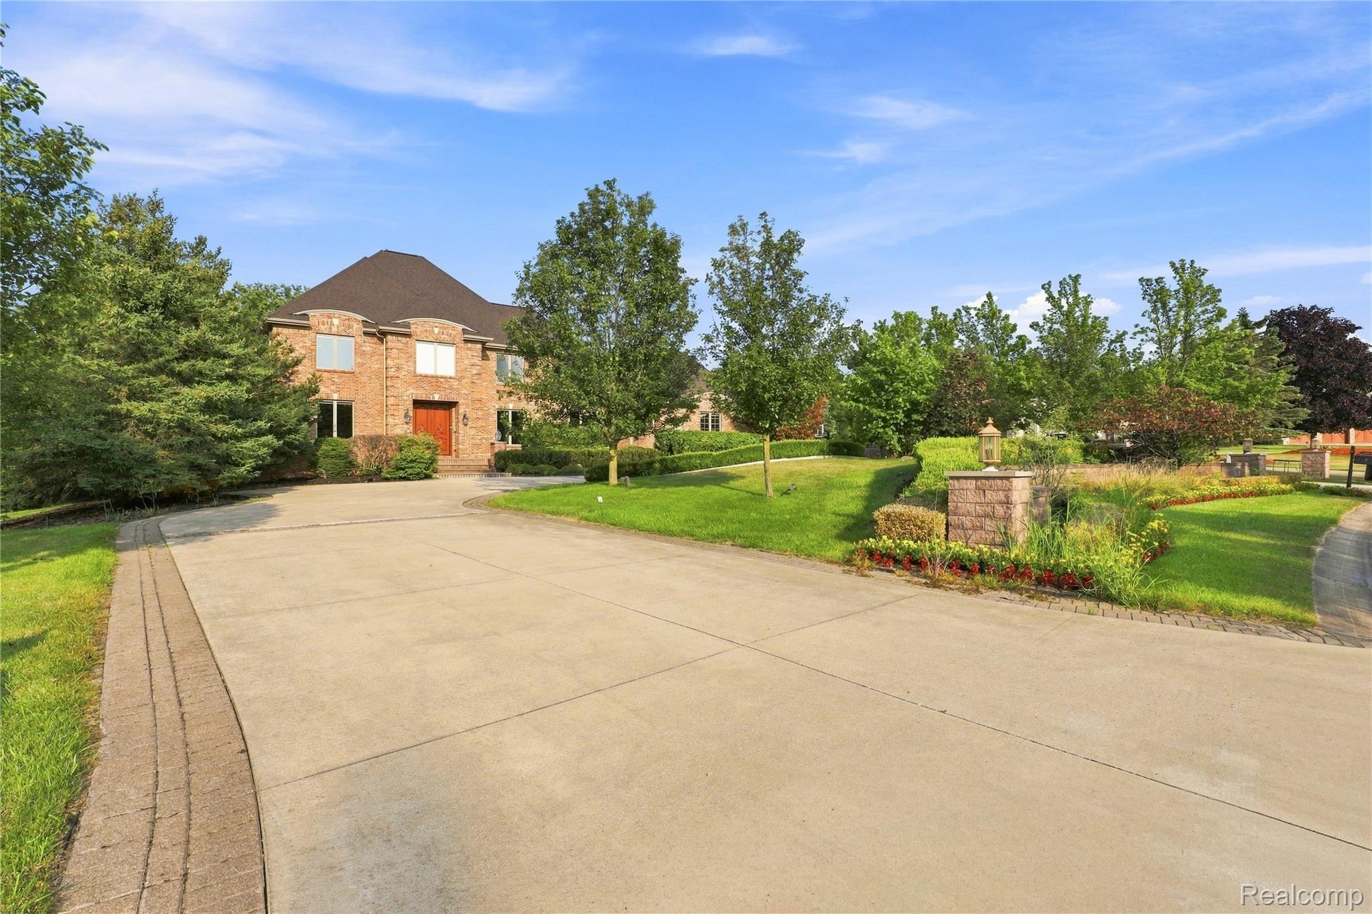
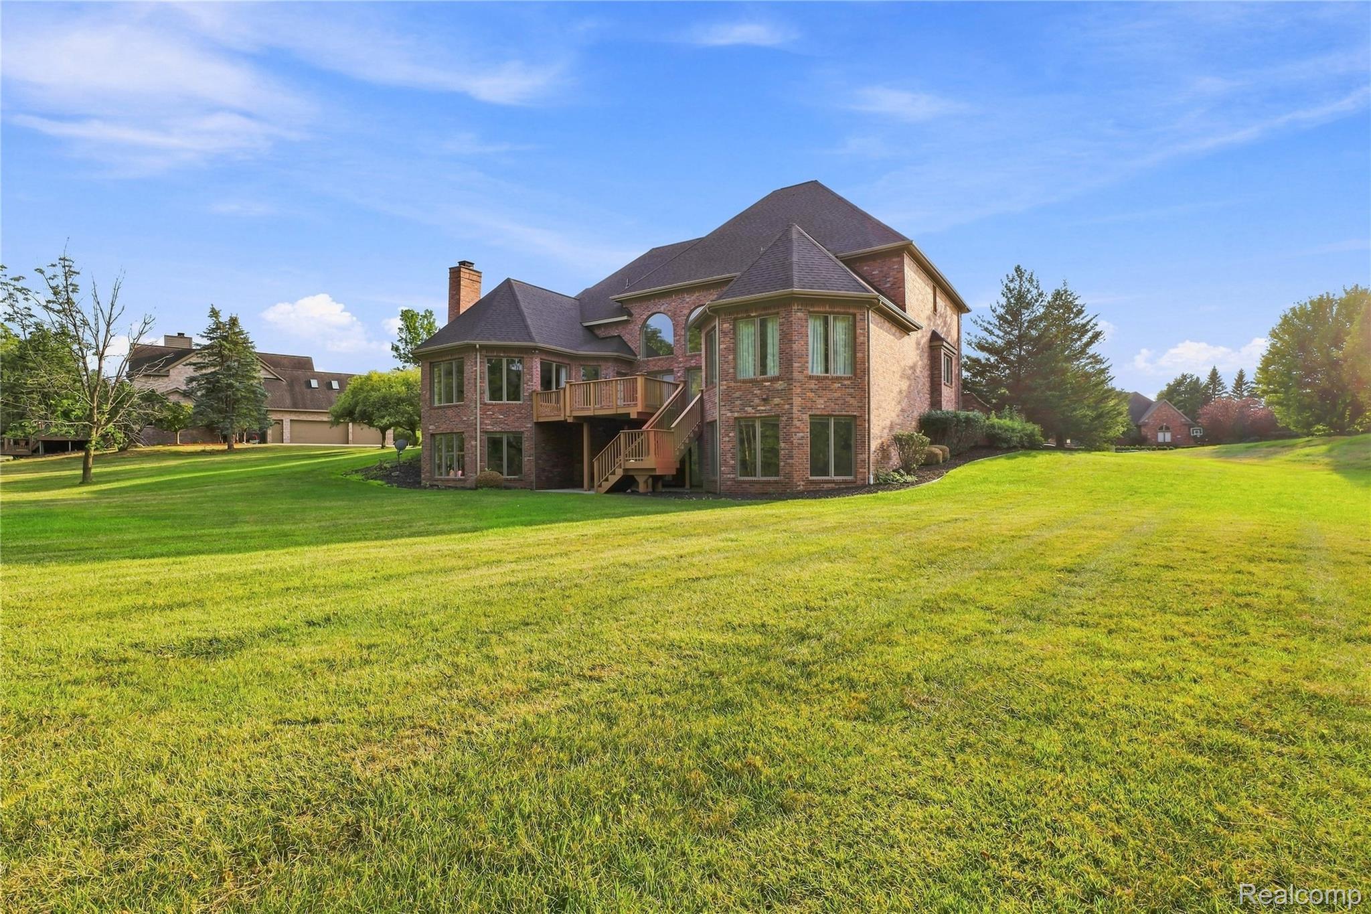
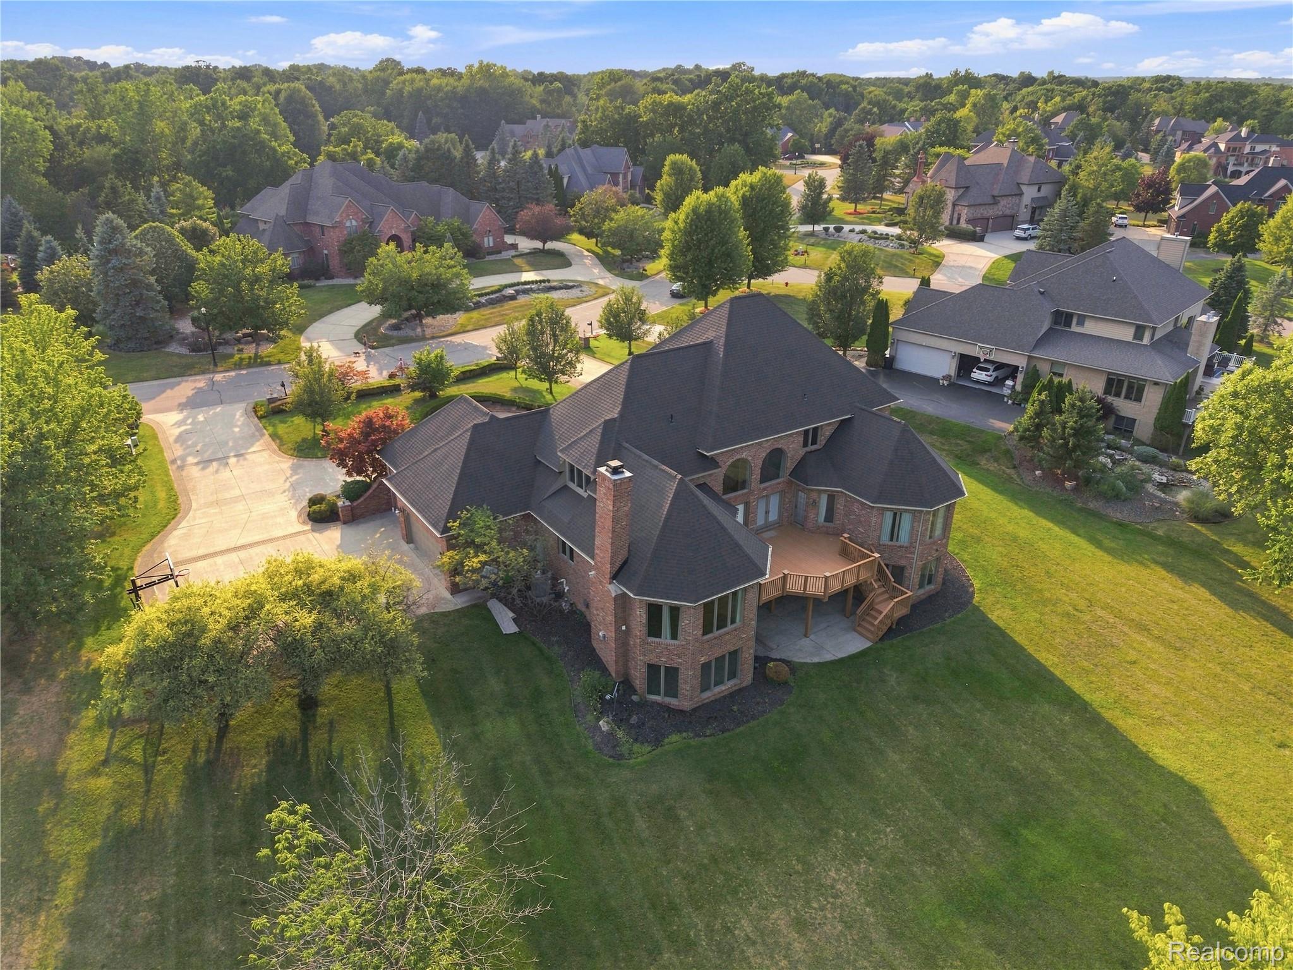
Enter an interest rate to see your estimated monthly payment.ABSOLUTELY STUNNING! Exceptional Space, Beautiful Setting & Incredible Value in Prestigious Pine Hollow Estates! Welcome to this impressive brick 1.5-story home offering approximately 6,500+ sq. ft. of finished living space, including the finished walkout lower level. With 5 bedrooms and 4.5 baths, this exceptional home offers an abundance of space, privacy, and flexibility. The main floor features a spacious primary suite, formal living and dining rooms, private office, first-floor laundry, soaring cathedral ceilings, beautiful hardwood flooring, and a dramatic fire-lit great room. The kitchen offers a large center island and breakfast area that opens to the inviting hearth room—perfect for everyday living and entertaining. The home also features a second oversized primary suite in the finished walkout lower level, ideal for guests, multigenerational living, or a private retreat. The walkout provides additional living space with access to the beautiful backyard.Enjoy the spacious deck overlooking a peaceful wooded setting and flowing creek. The backyard backs to the woods, providing exceptional privacy and a beautiful natural backdrop. Mature landscaping and numerous windows bring in abundant natural light. Recent updates include a NEW ROOF, gutters and downspouts (2024), NEW FURNACE and A/C (2024), NEW refrigerator, oven, dishwasher, microwave, washer and dryer, NEW carpet (2026), updated flooring, sound system, central vacuum, EV charger, and NEW iron stair spindles. Situated on a generous lot with a 3-car garage, this home offers space, comfort, privacy, and convenience. Located just minutes from Genesys Hospital and I-75. So much house for the money! Two primary suites, finished walkout, formal living and dining rooms, office, first-floor laundry, extensive updates, beautiful surroundings, and incredible backyard privacy. This is truly a must-see!
| 2 weeks ago | Price changed to $949,000 | |
| 2 weeks ago | Listing updated with changes from the MLS® | |
| 2 months ago | Listing first seen on site |

IDX provided courtesy of Realcomp II Ltd. via RealcompIILtd. Copyright © 2026 Realcomp II Ltd. Shareholders.
IDX information is provided exclusively for consumers' personal, non-commercial use and may not be used for any purpose other than to identify prospective properties consumers may be interested in purchasing and that the data is deemed reliable but not guaranteed accurate by the MLS.
Did you know? You can invite friends and family to your search. They can join your search, rate and discuss listings with you.