Save
Ask
Tour
Hide
Share
$1,239,000
11 Days On Site

1848 Golf Ridge Drive S
Bloomfield Hills City, MI 48302

For Sale|Single Family Residence|Active
4
Beds
6
Total Baths
4
Full Baths
2
Partial Baths
5,359
SqFt
$231
/SqFt
1980
Built
Subdivision:
WABEEK FIVE
County:
Oakland
Call Now: 586-242-5838
Is this the listing for you? We can help make it yours.
586-242-5838
1848 Golf Ridge Drive S1848 Golf Ridge Drive S1848 Golf Ridge Drive S1848 Golf Ridge Drive S
Save
Ask
Tour
Hide
Share

Mortgage Calculator

Monthly Payment (Est.)

$5,653
Calculator powered by Showcase IDX, a Constellation1 Company. Copyright ©2026 Information is deemed reliable but not guaranteed.

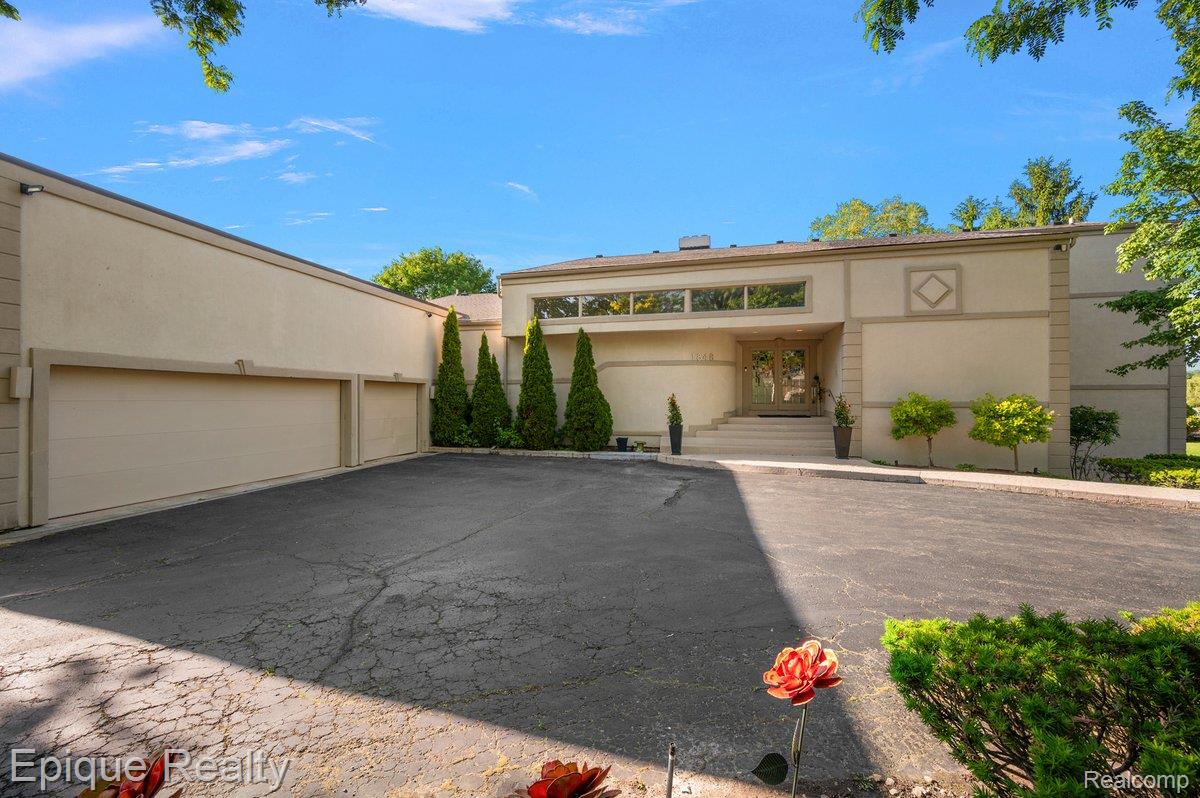
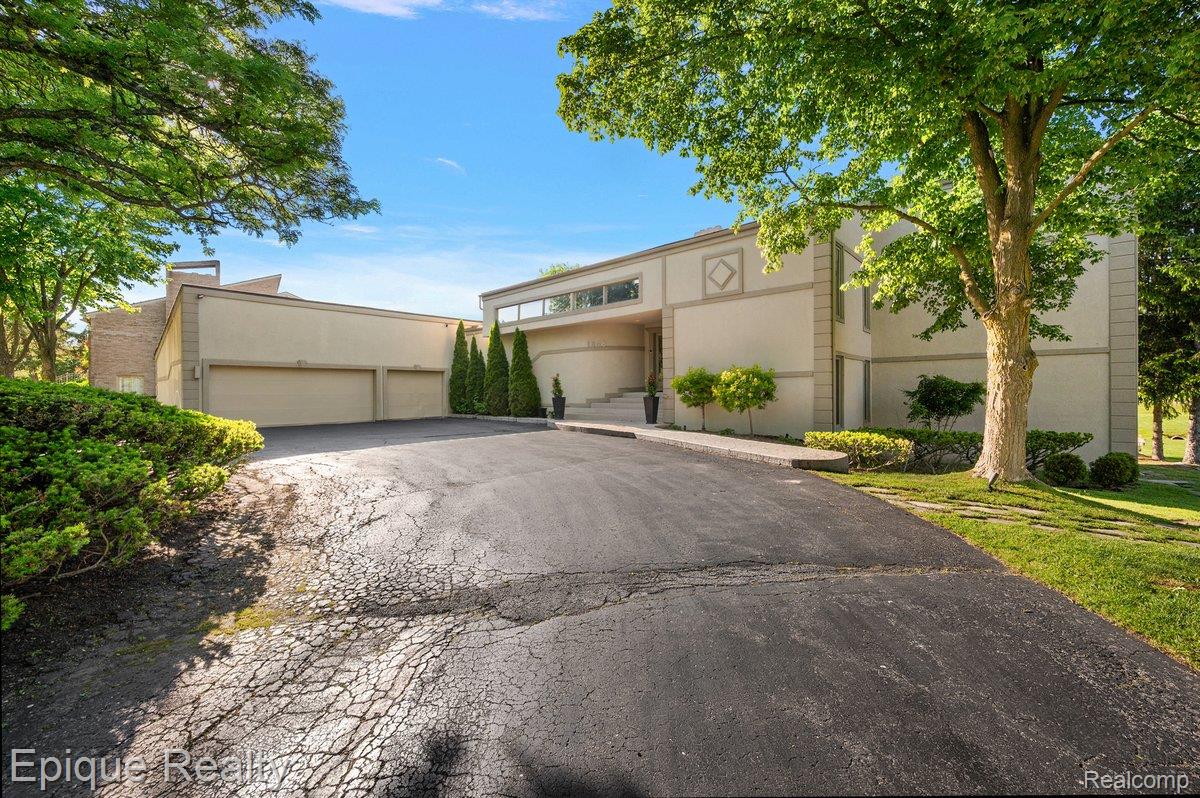
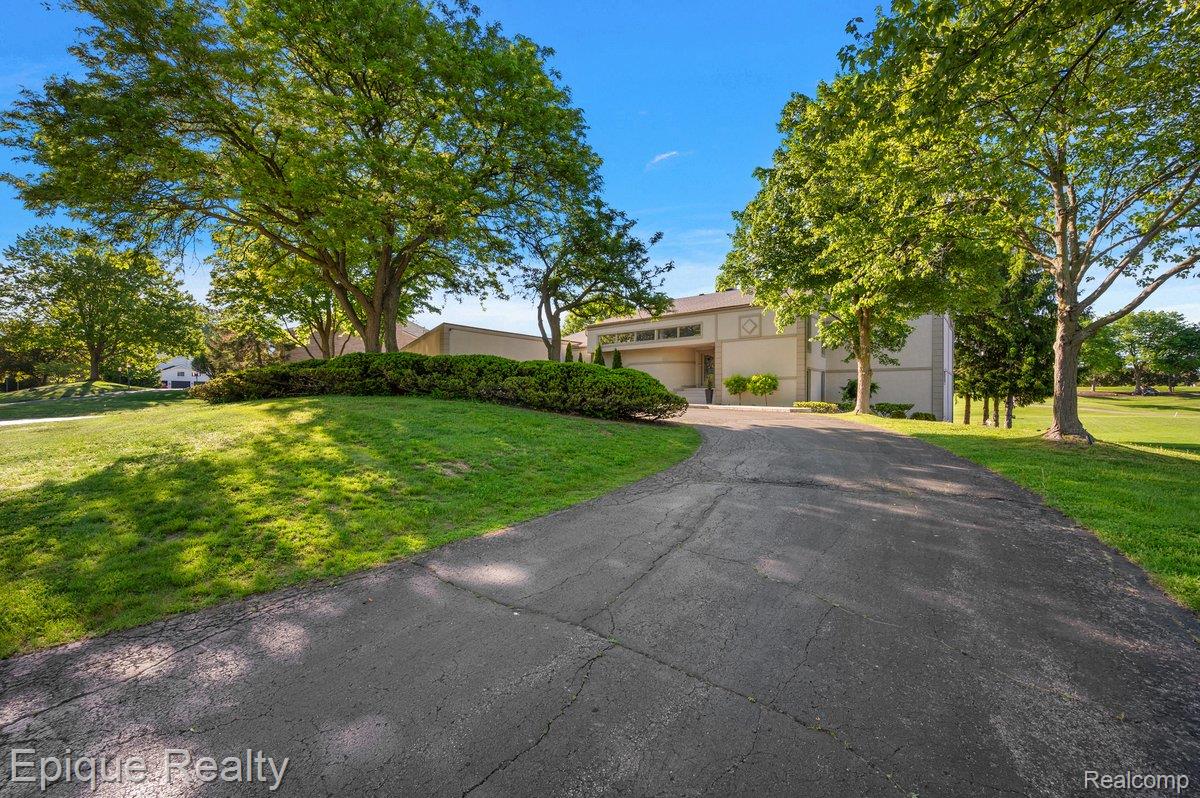
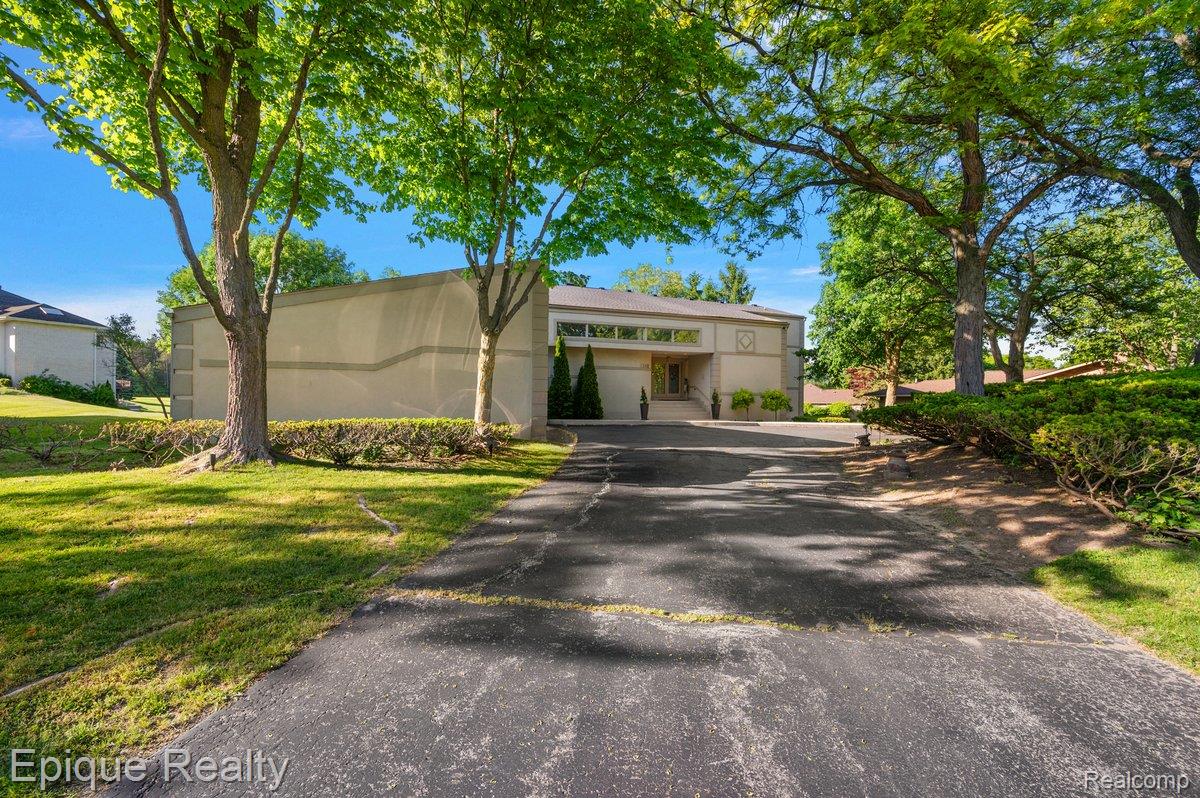
Situated on nearly an acre along the 14th hole of prestigious Wabeek Country Club, this custom contemporary estate delivers an unparalleled resort-style lifestyle in one of Bloomfield Hills’ premier communities. A grand circular driveway and striking white stucco facade lead into over 4,200 square feet of light-filled luxury across three finished levels, highlighted by dramatic porcelain tile flooring, soaring two-story ceilings, and floor-to-ceiling glass capturing sweeping golf course panoramas. Designed with seamless indoor-outdoor living in mind, the open-concept floor plan encompasses sophisticated living and dining spaces, a bright chef’s kitchen, and up to five bedrooms with four full and two half baths. The walk-out lower level serves as the ultimate entertainment hub—complete with a massive recreation zone, custom wet bar, and a private in-home sauna with spa-inspired finishes. Step outside to expansive decks and private patios overlooking manicured greens, all while enjoying top-rated Bloomfield Hills Schools and immediate proximity to the Somerset Collection, fine dining, and premier private clubs.

Save
Ask
Tour
Hide
Share
Listing Snapshot
Price 
$1,239,000
Days On Site 
11 Days
Bedrooms 
4
Inside Area (SqFt) 
5,359 sqft
Total Baths 
6
Full Baths 
4
Partial Baths 
2
Lot Size 
0.93 Acres
Year Built 
1980
MLS® Number 
20261064537
Status 
Active
Property Tax 
$9,354
HOA/Condo/Coop Fees 
$16.25 monthly
Sq Ft Source 
Public Records
Friends & Family
Recent Activity
2 weeks agoListing first seen on site
2 weeks agoListing updated with changes from the MLS®
General Features
Acres 
0.93
Cross Street 
S of Long Lake W of Franklin
Disclosures 
Taxes Homestead Exempt
Garage 
Yes
Garage Spaces 
3
Parking 
AttachedCircular DrivewayGarage Door OpenerGarage Faces Side
Property Sub Type 
Single Family Residence
Sewer 
Public Sewer
Special Circumstances 
Standard
SqFt Above 
4209
SqFt Below 
1150
Style 
ContemporarySplitLevel
Water Source 
Public
Interior Features
Basement 
FinishedWalk-Out Access
Fireplace 
Yes
Fireplace Features 
BasementFamily RoomGas
Heating 
Forced AirNatural Gas
BathFull 
Dimensions - 5 X 6Level - Lower
BathLav 
Dimensions - 5 X 7
Bedroom 
Dimensions - 12 X 17Level - Second
Dining Room 
Dimensions - 21 X 13
Kitchen 
Dimensions - 29 X 19
Living Room 
Dimensions - 21 X 12
Master Bedroom 
Dimensions - 18 X 15Level - Second
Save
Ask
Tour
Hide
Share
Exterior Features
Construction Details 
StoneStucco
Lot Features 
On Golf Course
Other Structures 
Shed(s)
Pool Features 
None
Community Features
Association Dues 
195
Building Access 
GroundLevelwSteps
Community Features 
GolfSidewalks
Financing Terms Available 
CashConventional
HOA Fee Frequency 
Annually
MLS Area 
Area02193BloomfieldTwp
Roads 
Paved
School District 
BloomfieldHills
Schools
School District
BloomfieldHills
Elementary School
Unknown
Middle School
Unknown
High School
Unknown
Listing courtesy of Epique Realty: [email protected]


IDX provided courtesy of Realcomp II Ltd. via RealcompIILtd. Copyright © 2026 Realcomp II Ltd. Shareholders.

IDX information is provided exclusively for consumers' personal, non-commercial use and may not be used for any purpose other than to identify prospective properties consumers may be interested in purchasing and that the data is deemed reliable but not guaranteed accurate by the MLS.

Neighborhood & Commute
Source: Walkscore
Save
Ask
Tour
Hide
Share