Save
Ask
Tour
Hide
Share
$3,500,000
8 Days On Site

1242 Pilgrim Avenue
Birmingham City, MI 48009

For Sale|Single Family Residence|Active
3
Beds
5
Total Baths
4
Full Baths
1
Partial Bath
5,584
SqFt
$627
/SqFt
2016
Built
Subdivision:
THE HEIGHTS
County:
Oakland
Call Now: 586-242-5838
Is this the listing for you? We can help make it yours.
586-242-5838
1242 Pilgrim Avenue1242 Pilgrim Avenue1242 Pilgrim Avenue1242 Pilgrim Avenue
Save
Ask
Tour
Hide
Share

Mortgage Calculator

Monthly Payment (Est.)

$15,968
Calculator powered by Showcase IDX, a Constellation1 Company. Copyright ©2026 Information is deemed reliable but not guaranteed.

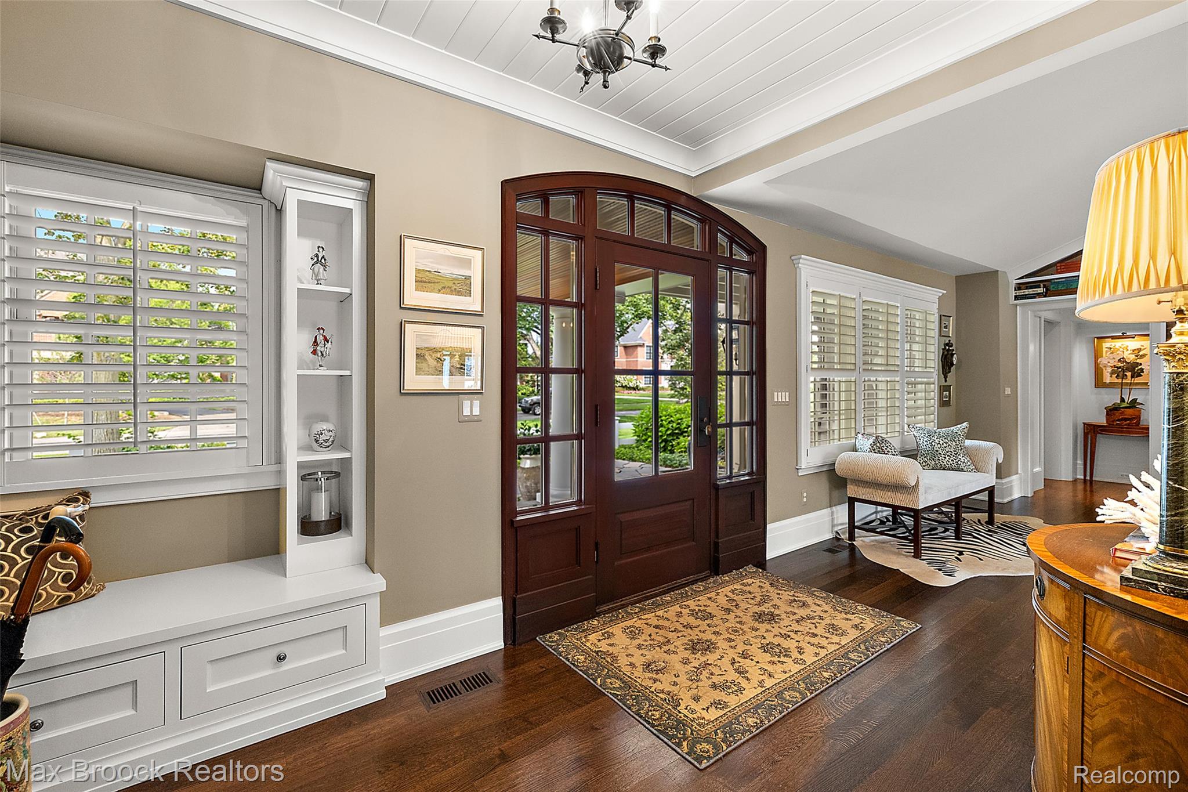
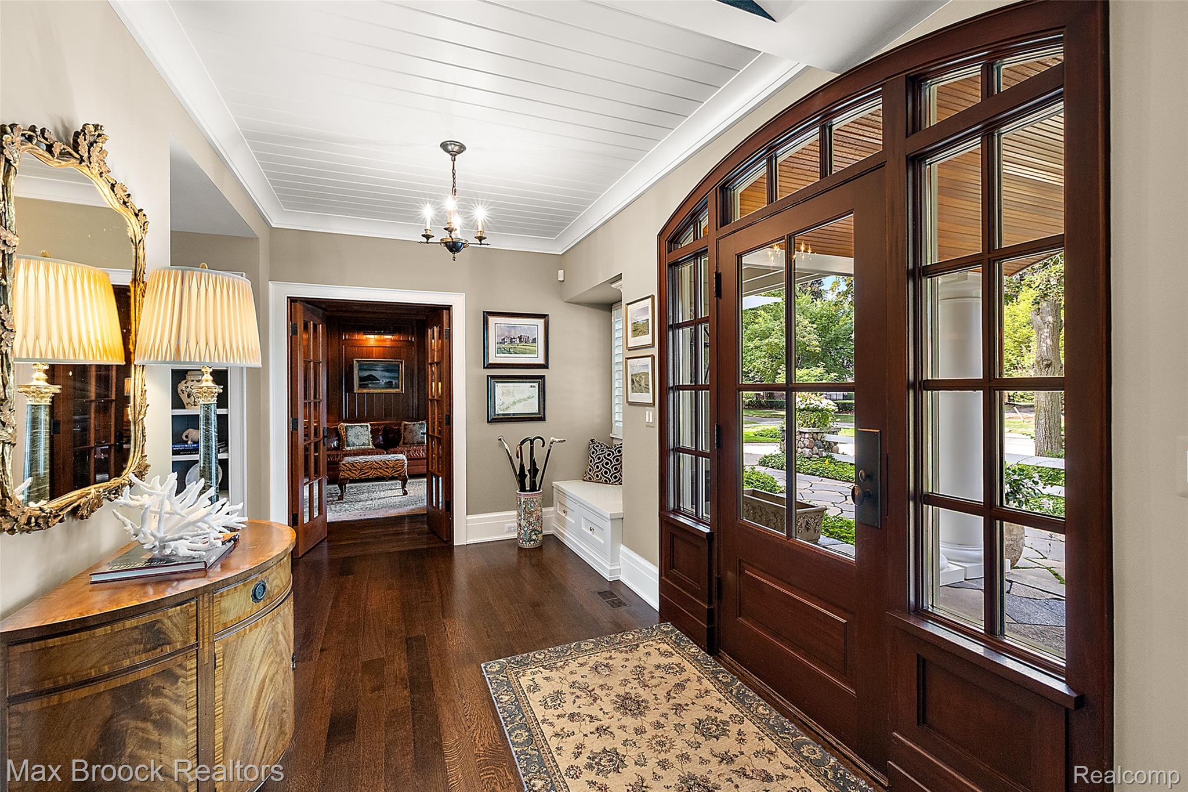
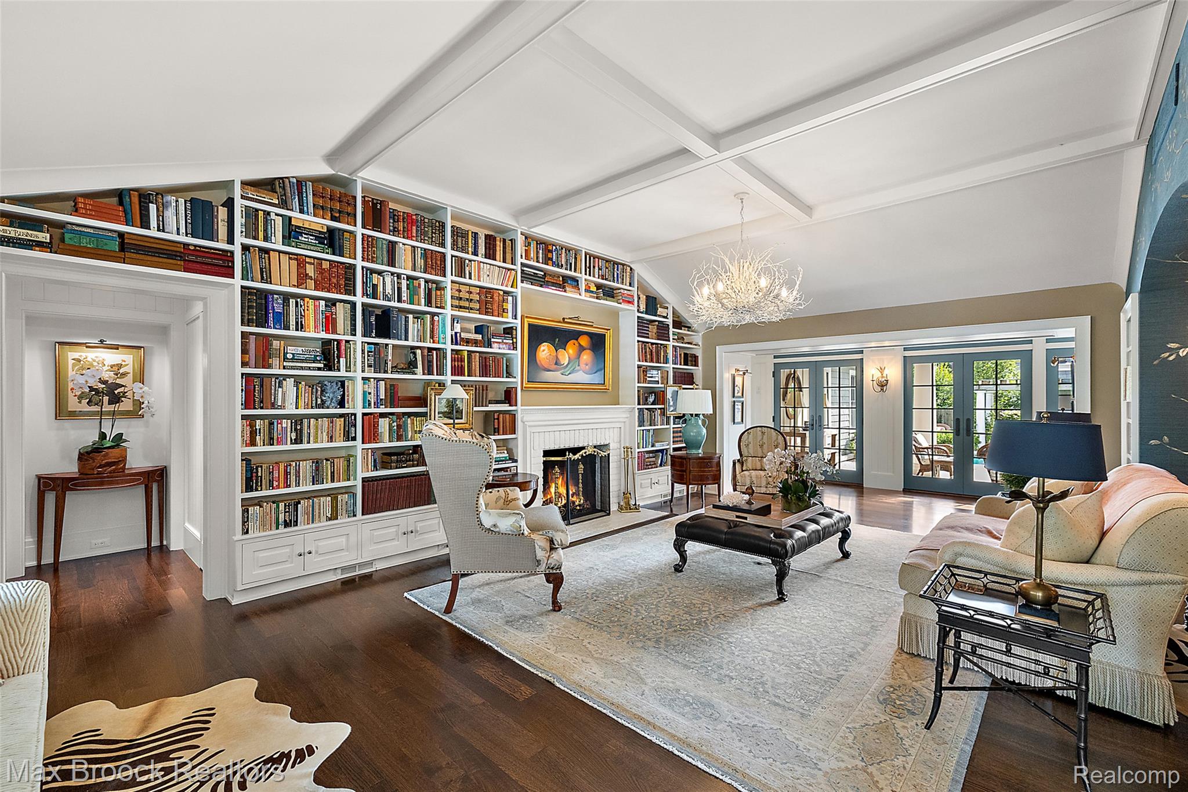
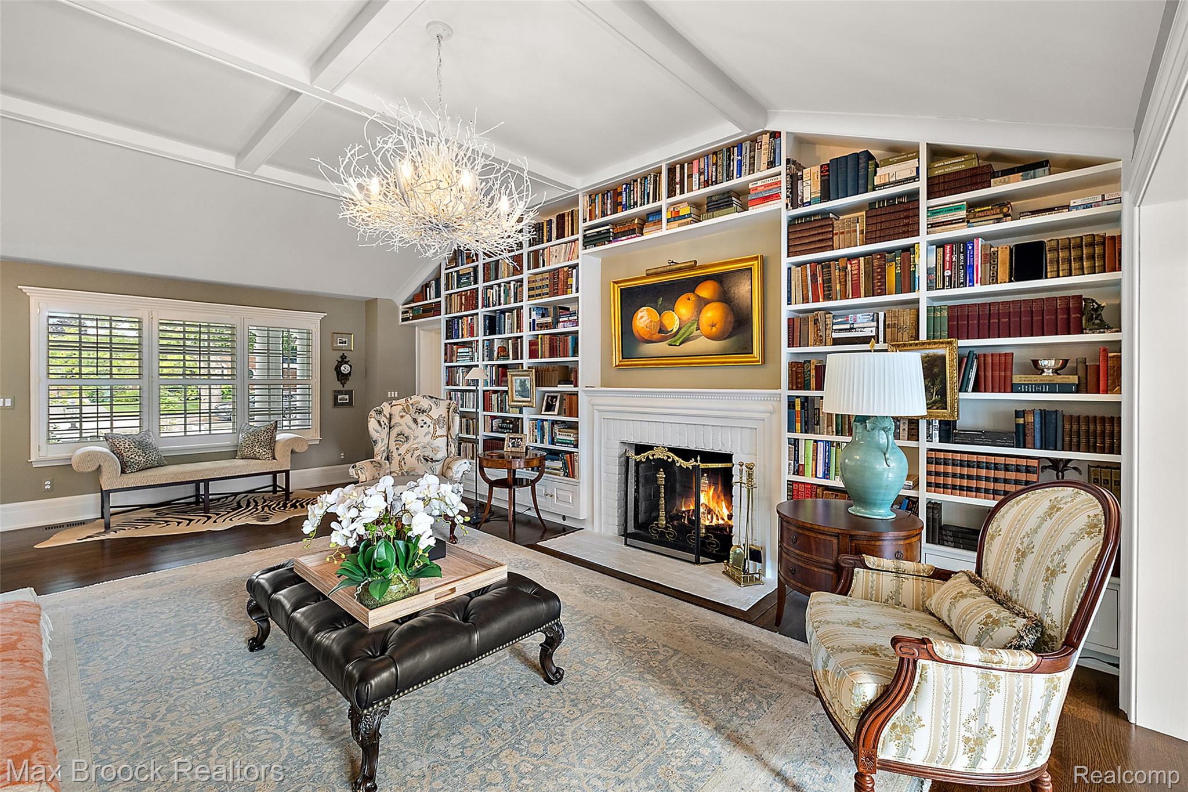
An Entertainer’s Dream! From the moment you step onto the mosaic walkway, you are welcomed into a truly remarkable residence where thoughtful design and sophisticated details are found throughout. Custom bookshelves, striking archways, and a beautifully appointed wood-paneled sitting room create an impressive sense of character and refinement. The chef’s kitchen is designed for both everyday living and entertaining, featuring an expansive island with seating, high-end appliances, a dedicated coffee bar, and even a custom-built nook for your four-legged companion. The luxurious primary suite offers two generous custom walk-in closets, a private sauna, washer and dryer, study, and direct access to the pool and outdoor living spaces. Upstairs, a spacious sitting area provides a tr,stlsn;r gathering space, while two bedrooms each offer walkout access to a large private porch. The outdoor living experience is truly exceptional, with a large pool surrounded by multiple entertaining spaces. Enjoy the covered patio directly off the main home, a charming poolside cabana complete with a fireplace, or the covered outdoor bar area. A conveniently located full bath provides the perfect finishing touch for effortless poolside entertaining. A rare opportunity to own a home designed with exceptional attention to detail, indoor-outdoor living, and entertaining in mind.

Save
Ask
Tour
Hide
Share
Listing Snapshot
Price 
$3,500,000
Days On Site 
8 Days
Bedrooms 
3
Inside Area (SqFt) 
5,584 sqft
Total Baths 
5
Full Baths 
4
Partial Baths 
1
Lot Size 
0.39 Acres
Year Built 
2016
MLS® Number 
20261064504
Status 
Active
Property Tax 
$25,132
HOA/Condo/Coop Fees 
N/A
Sq Ft Source 
Public Records
Friends & Family
Recent Activity
a week agoListing first seen on site
a week agoListing updated with changes from the MLS®
General Features
Acres 
0.39
Attached Garage 
Yes
Cross Street 
Quarton Road and Woodward Avenue
Disclosures 
Taxes Homestead Exempt
Garage 
Yes
Garage Spaces 
2
Levels 
Two
Parking 
Attached
Property Sub Type 
Single Family Residence
Sewer 
Public Sewer
Special Circumstances 
Standard
SqFt Above 
4784
SqFt Below 
800
Style 
Contemporary
Water Source 
Public
Interior Features
Appliances 
RefrigeratorBuilt-In Gas OvenBuilt-In Gas RangeBuilt-In RefrigeratorBar FridgeDishwasherDisposalDryerExhaust FanMicrowaveRange HoodStainless Steel Appliance(s)Vented Exhaust FanWasherWine Refrigerator
Basement 
Partially Finished
Cooling 
Central Air
Fireplace 
Yes
Fireplace Features 
Family RoomLiving Room
Heating 
Exhaust FanForced AirNatural Gas
BathFull 
Dimensions - 13 X 5Level - Second
BathLav 
Dimensions - 10 X 4
BathOther 
Dimensions - 9 X 7
Bedroom 
Dimensions - 14 X 14Level - Second
Bonus Room 
Dimensions - 23 X 12Level - Basement
BreakfastNookRoom 
Dimensions - 5 X 5
Family Room 
Dimensions - 30 X 17
Kitchen 
Dimensions - 21 X 14
Laundry 
Dimensions - 8 X 4
Library 
Dimensions - 10 X 7
Living Room 
Dimensions - 30 X 19
Master Bathroom 
Dimensions - 15 X 13
Master Bedroom 
Dimensions - 15 X 14
SittingRoom 
Dimensions - 21 X 13Level - Second
Save
Ask
Tour
Hide
Share
Exterior Features
Construction Details 
Shingle Siding
Patio And Porch 
CoveredDeckPatioPorch
Pool Features 
In GroundOutdoor Pool
Community Features
MLS Area 
Area02192Birmingham
School District 
Birmingham
Financing Terms Available 
CashConventional
Building Access 
GroundLevelwSteps
Roads 
Paved
Schools
School District
Birmingham
Elementary School
Unknown
Middle School
Unknown
High School
Unknown
Listing courtesy of Max Broock, REALTORS®-Birmingham: [email protected]


IDX provided courtesy of Realcomp II Ltd. via RealcompIILtd. Copyright © 2026 Realcomp II Ltd. Shareholders.

IDX information is provided exclusively for consumers' personal, non-commercial use and may not be used for any purpose other than to identify prospective properties consumers may be interested in purchasing and that the data is deemed reliable but not guaranteed accurate by the MLS.

Neighborhood & Commute
Source: Walkscore
Save
Ask
Tour
Hide
Share