Save
Ask
Tour
Hide
Share
$200,000
New Listing

7472 N Vernon Street
Dearborn Heights City, MI 48127

Single Family Residence|Coming Soon
2
Beds
1
Total Bath
1
Full Bath
1,200
SqFt
$167
/SqFt
1950
Built
Subdivision:
CONLEY WARREN TELEGRAPH SUB 1
County:
Wayne
Call Now: 586-242-5838
Is this the listing for you? We can help make it yours.
586-242-5838
7472 N Vernon Street7472 N Vernon Street7472 N Vernon Street7472 N Vernon Street
Save
Ask
Tour
Hide
Share

Mortgage Calculator

Monthly Payment (Est.)

$912
Calculator powered by Showcase IDX, a Constellation1 Company. Copyright ©2026 Information is deemed reliable but not guaranteed.

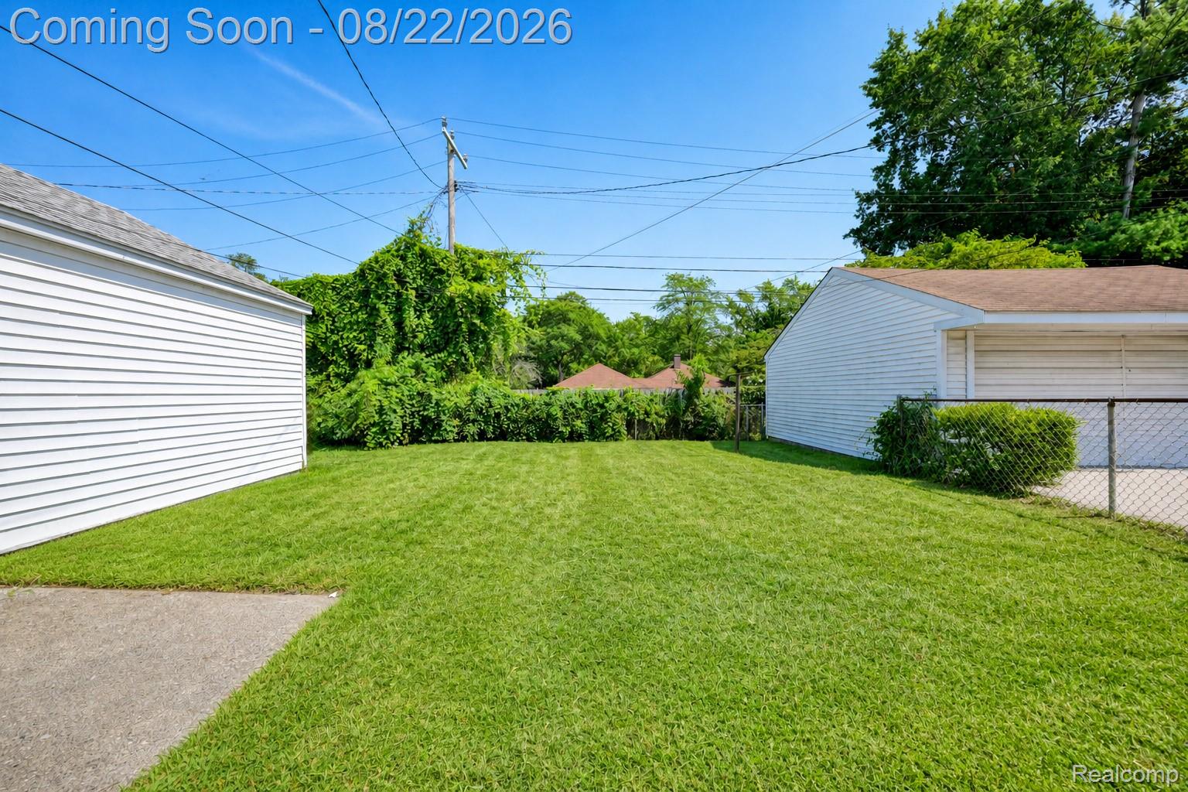
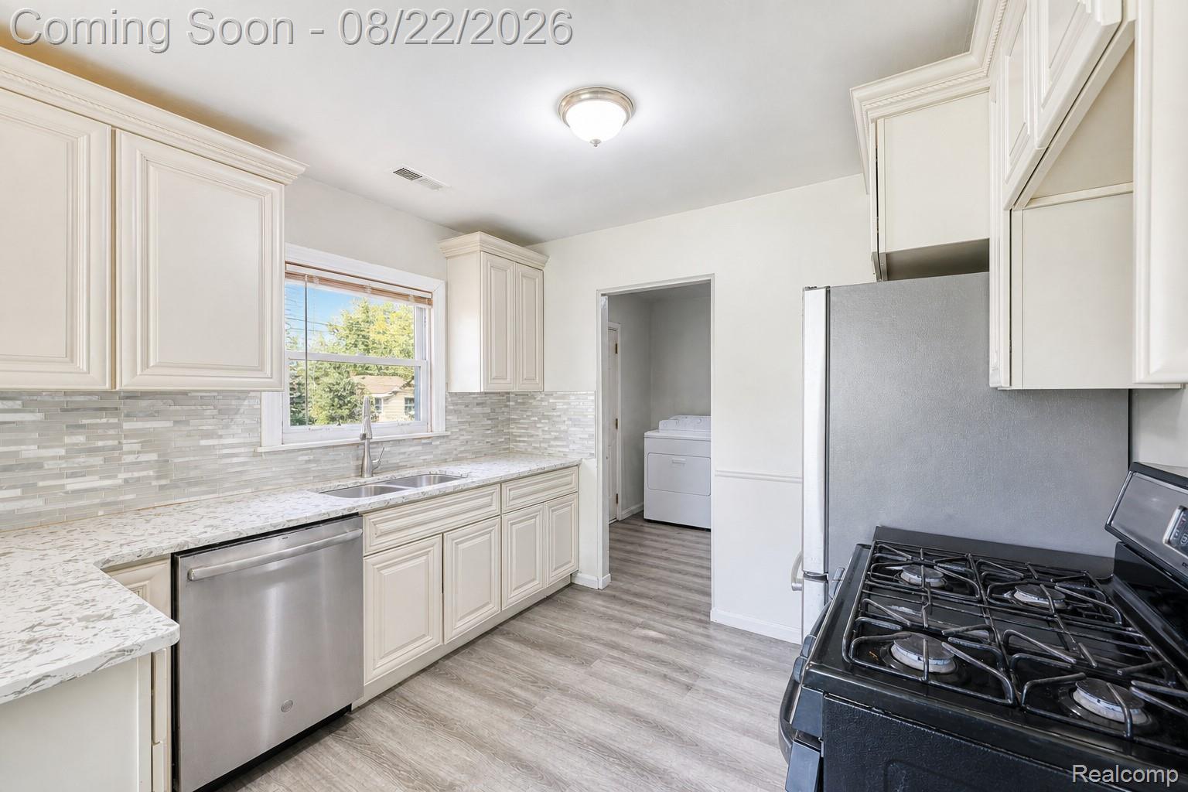
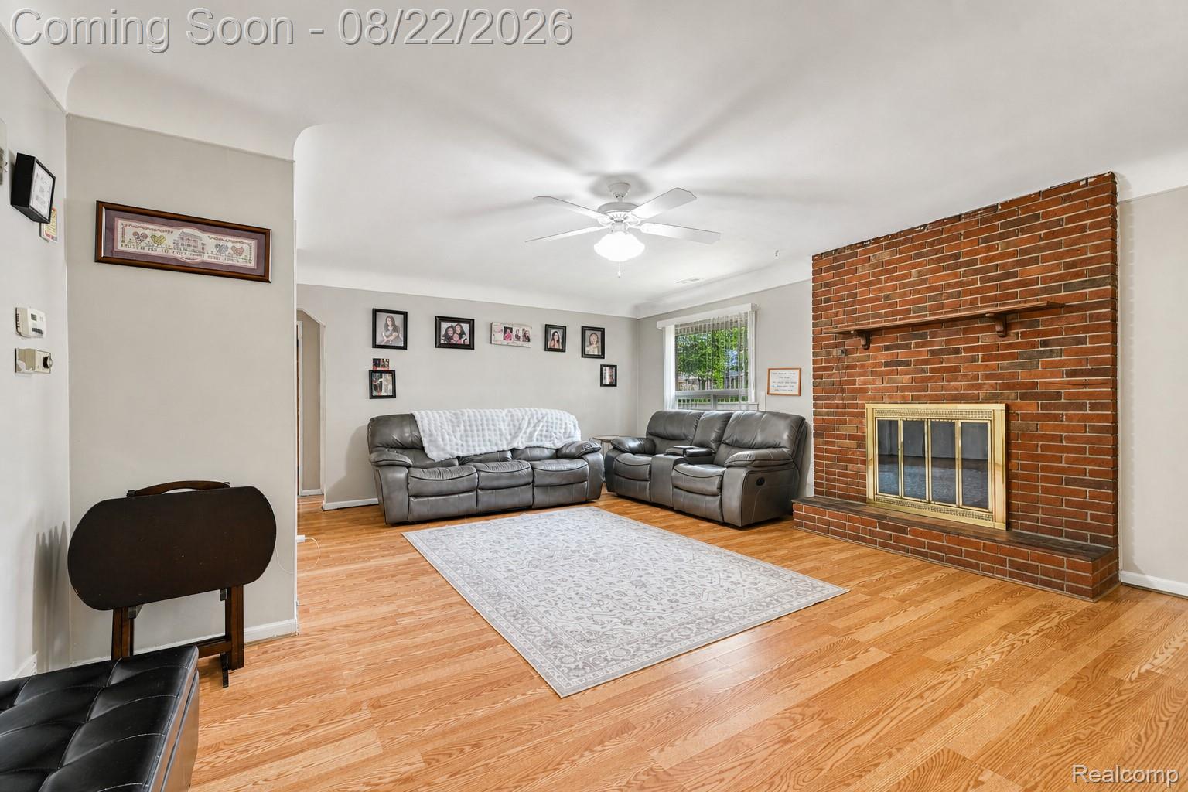
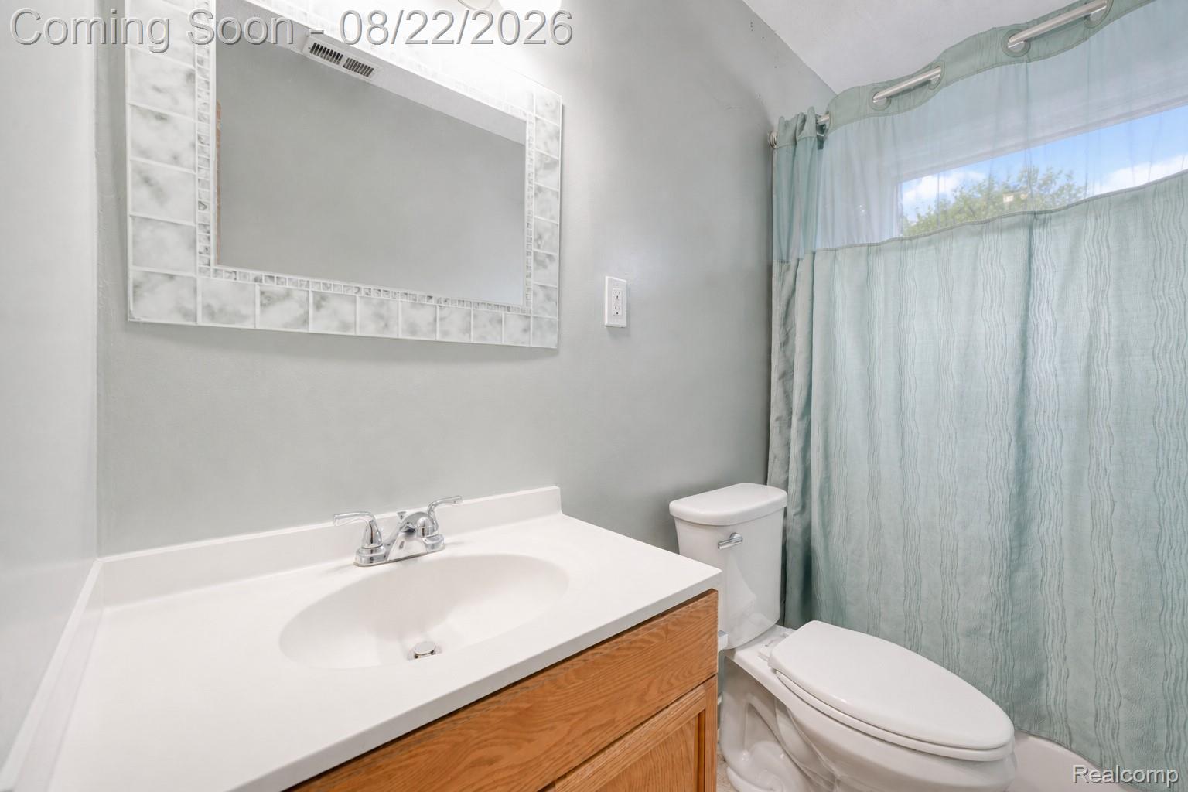
Set in Dearborn Heights within the Crestwood School District, this 2-bedroom, 1-bath ranch offers 1,200 sq. ft. of thoughtfully arranged single-level living, highlighted by generous room proportions, a wood-burning fireplace, covered front porch, fenced backyard and detached garage. The spacious living room immediately sets the tone with an inviting sense of scale and a brick fireplace that brings warmth and architectural character to the space. The adjoining dining area flows naturally into the kitchen, where updated cabinetry and countertops create a clean, functional backdrop with room to make the space your own. The home's most distinctive interior feature is the exceptionally spacious primary bedroom, extending approximately 24 feet in length. Its flexible layout easily accommodates a sitting area, dressing space, home office or reading retreat while still preserving a comfortable sleeping area. A second well-proportioned bedroom, full bath and convenient first-floor laundry complete the main living spaces. Outside, the covered front porch offers a quiet place to relax beneath the mature flowering tree that has long been a defining feature of the property. The backyard adds usable outdoor space, while the detached garage and driveway provide added storage and convenience. Offering a strong foundation, generous interior dimensions and a layout that feels larger than expected, this Dearborn Heights ranch presents a compelling opportunity to create a beautifully personalized home in an established location close to schools, shopping, dining and major thoroughfares.

Save
Ask
Tour
Hide
Share
Listing Snapshot
Price 
$200,000
Days On Site 
0 Days
Bedrooms 
2
Inside Area (SqFt) 
1,200 sqft
Total Baths 
1
Full Baths 
1
Partial Baths 
N/A
Lot Size 
0.16 Acres
Year Built 
1950
MLS® Number 
20261064464
Status 
Coming Soon
Property Tax 
$2,293
HOA/Condo/Coop Fees 
N/A
Sq Ft Source 
Public Records
Friends & Family
Recent Activity
4 hours agoListing first seen on site
4 hours agoListing updated with changes from the MLS®
General Features
Acres 
0.16
Cross Street 
N of Warren W of Telegraph
Disclosures 
Exclusions Do Not Exist, Taxes Homestead Exempt
Foundation 
Slab
Garage 
Yes
Garage Spaces 
2
Levels 
One
Parking 
Detached
Property Sub Type 
Single Family Residence
Sewer 
Public Sewer
Special Circumstances 
Standard
SqFt Above 
1200
Style 
Ranch
Utilities 
Cable AvailableUnderground Utilities
Water Source 
Public
Interior Features
Appliances 
Gas Water HeaterDishwasherDisposalDryerFree-Standing Gas OvenFree-Standing Gas RangeWasher
Cooling 
Ceiling Fan(s)Central Air
Electric 
Circuit Breakers
Fireplace 
Yes
Fireplace Features 
Living RoomWood Burning
Furnished 
Unfurnished
Heating 
Forced AirNatural Gas
Interior 
High Speed InternetSmart Thermostat
Laundry Features 
Washer Hookup
BathFull 
Dimensions - 10 X 5
Bedroom 
Dimensions - 24 X 10
Dining Room 
Dimensions - 10 X 6
Kitchen 
Dimensions - 10 X 10
Laundry 
Dimensions - 10 X 8
Living Room 
Dimensions - 21 X 16
Save
Ask
Tour
Hide
Share
Exterior Features
Construction Details 
Aluminum SidingBrick
Exterior 
Lighting
Fencing 
Back YardFenced
Lot Features 
Level
Patio And Porch 
CoveredPorch
Pool Features 
None
Roof 
Asphalt
Community Features
Building Access 
GroundLevel
Community Features 
Sidewalks
Financing Terms Available 
CashConventionalFHAVA Loan
MLS Area 
Area05091DearbornHeights
Roads 
Paved
School District 
Crestwood
Schools
School District
Crestwood
Elementary School
Unknown
Middle School
Unknown
High School
Unknown
Listing courtesy of EXP Realty The Perna Team: [email protected]


IDX provided courtesy of Realcomp II Ltd. via RealcompIILtd. Copyright © 2026 Realcomp II Ltd. Shareholders.

IDX information is provided exclusively for consumers' personal, non-commercial use and may not be used for any purpose other than to identify prospective properties consumers may be interested in purchasing and that the data is deemed reliable but not guaranteed accurate by the MLS.

Neighborhood & Commute
Source: Walkscore
Save
Ask
Tour
Hide
Share