
13048 Harbor Landings DriveFenton Charter Township, MI 48430
Mortgage Calculator
Monthly Payment (Est.)
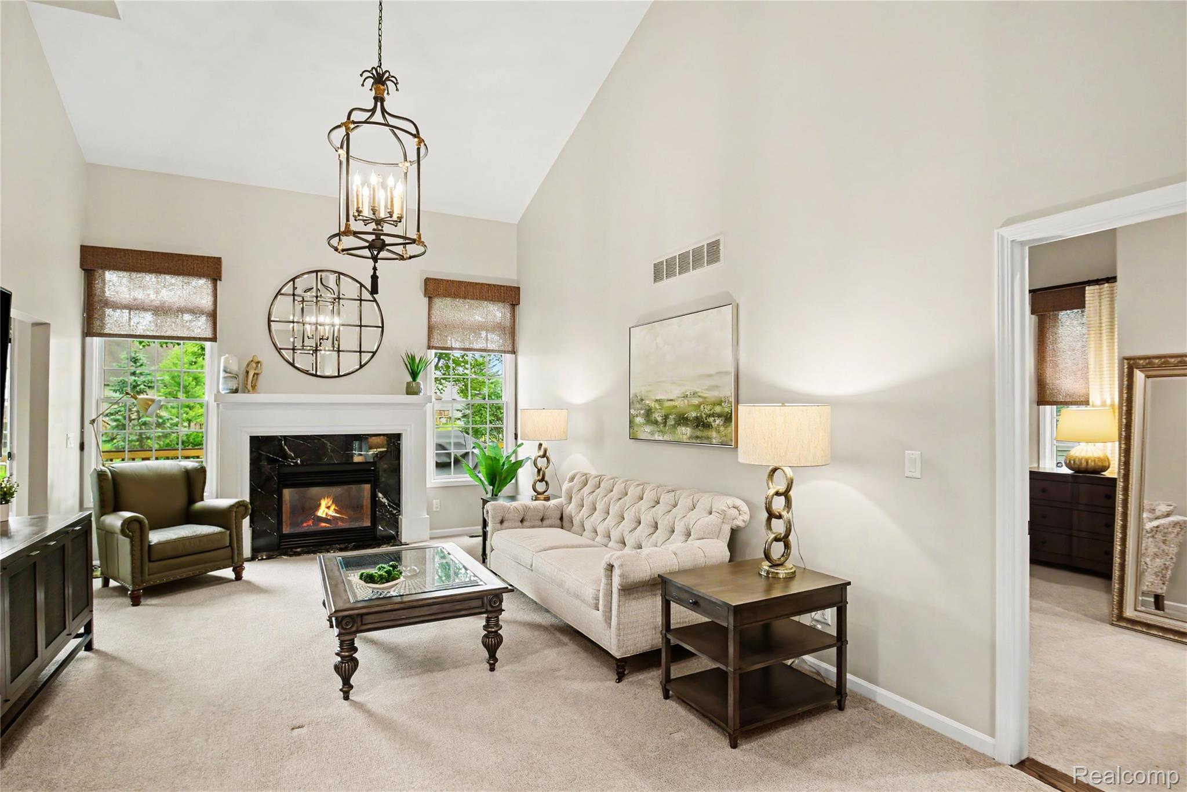
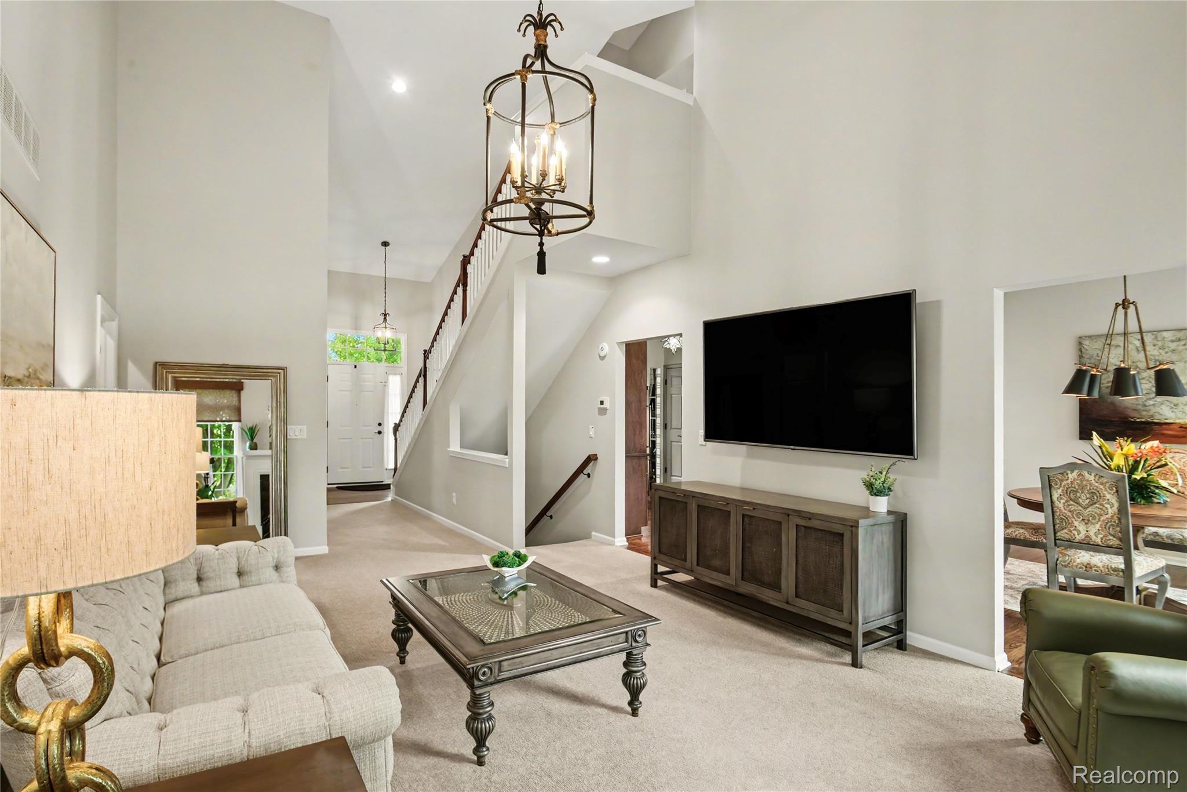
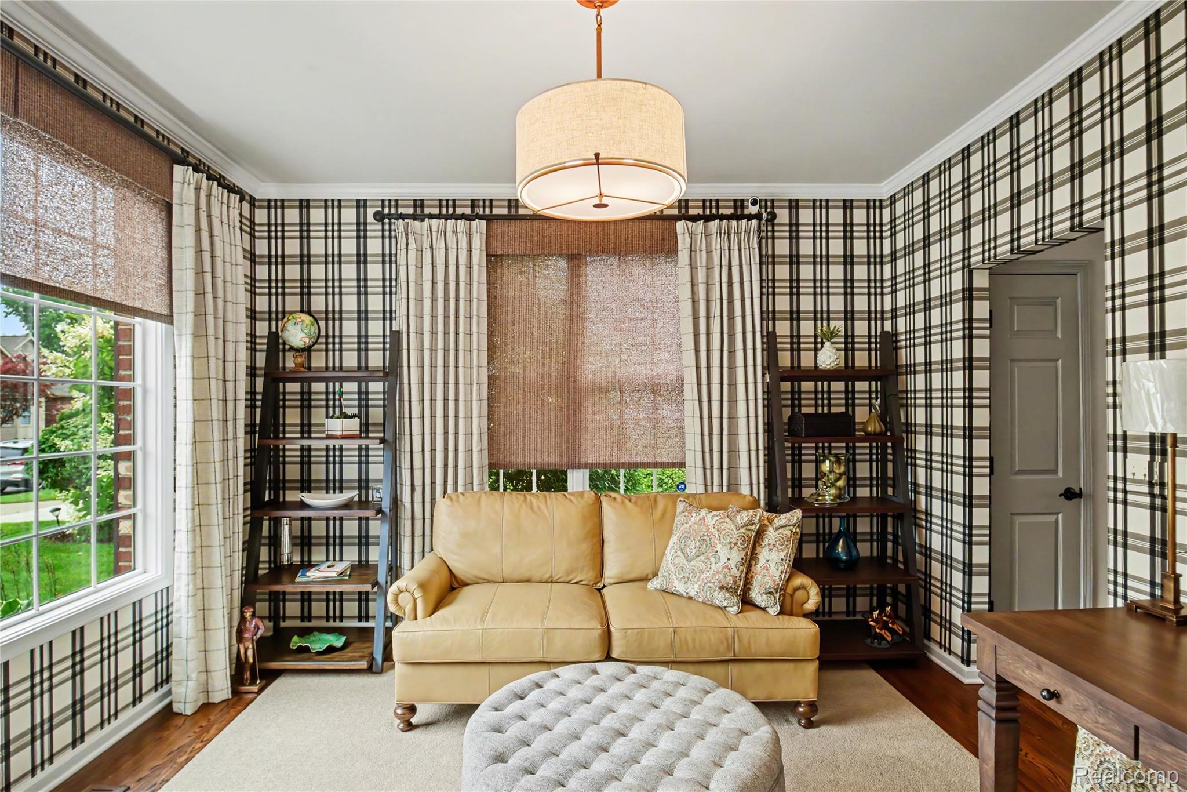
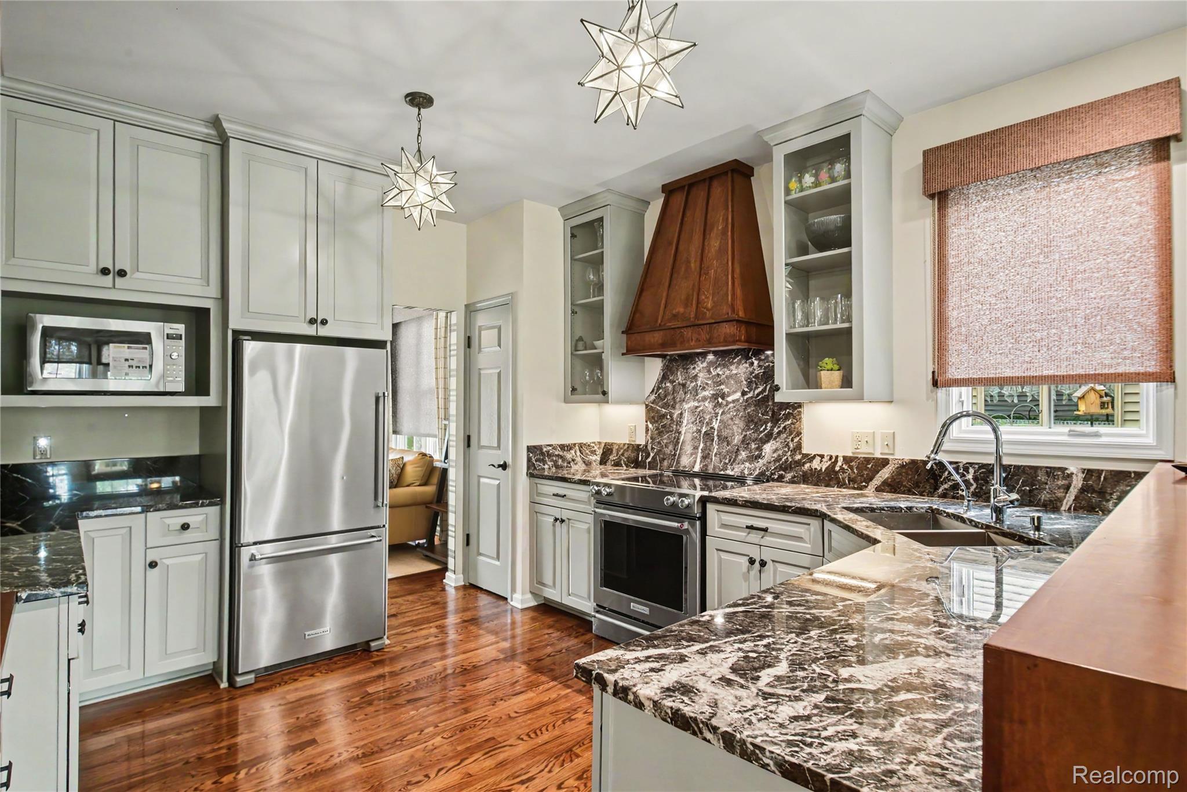
Enter an interest rate to see your estimated monthly payment.This exceptional home combines the privacy of a detached single-family residence with the ease of low-maintenance condo living. With almost 3,200 sq ft of professionally finished living space, this renovated home features 3 bedrooms with an option for a 4th, main-floor primary suite, luxury finishes, high-end appliances & custom craftsmanship. The light-filled living room features vaulted ceilings & an electric fireplace with marble surround & custom millwork. A private main-floor den features double glass doors & exquisite designer wall covering. The redesigned kitchen showcases stunning Nero Marquina marble countertops, custom cabinetry, high-end stainless steel appliances, full-size fridge, peninsula seating & Hansgrohe fixtures, also found throughout the home. The primary suite offers cathedral ceilings, sliding glass doors to the deck, oversized walk-in & linen closets & a spa-inspired bath with radiant-heated marble floors, large glass-enclosed marble shower with multiple shower heads, dual sinks, marble counters, custom cabinetry & Jacuzzi soaking tub. The custom-finished lower level adds 1,200 sq ft with a kitchenette featuring granite counters, site-built cabinetry, custom glass surround & 2nd full-size fridge, plus a spacious bath, office/potential 4th bedroom, abundant storage & new code-compliant egress windows providing natural light. Major improvements include HVAC (2022), whole-home Kohler generator (2023), newer tankless water heater, smart thermostat, owned water softener & new reverse-osmosis filtration serving both kitchens. Additional upgrades include luxury flooring on all 3 levels, custom Hunter Douglas window coverings throughout, designer powder-room wall covering, designer & recessed lighting & new front-load washer & dryer. The finished, insulated 2-car garage has heat, A/C & a new double-insulated door. Exterior features include a rebuilt & freshly stained private deck & HOA-maintained in-ground sprinklers.
| 4 weeks ago | Status changed to Pending | |
| 4 weeks ago | Listing updated with changes from the MLS® | |
| a month ago | Price changed to $439,000 | |
| a month ago | Listing first seen on site |

IDX provided courtesy of Realcomp II Ltd. via RealcompIILtd. Copyright © 2026 Realcomp II Ltd. Shareholders.
IDX information is provided exclusively for consumers' personal, non-commercial use and may not be used for any purpose other than to identify prospective properties consumers may be interested in purchasing and that the data is deemed reliable but not guaranteed accurate by the MLS.
Did you know? You can invite friends and family to your search. They can join your search, rate and discuss listings with you.