Save
Ask
Tour
Hide
Share
$400,000
New Listing

60384 Shawnee Lane
Washington Township, MI 48094

For Sale|Single Family Residence|Active
3
Beds
2
Total Baths
1
Full Bath
1
Partial Bath
2,456
SqFt
$163
/SqFt
1967
Built
Subdivision:
CHEROKEE HILLS
County:
Macomb
Call Now: 586-242-5838
Is this the listing for you? We can help make it yours.
586-242-5838
60384 Shawnee Lane60384 Shawnee Lane60384 Shawnee Lane60384 Shawnee Lane
Save
Ask
Tour
Hide
Share

Mortgage Calculator

Monthly Payment (Est.)

$1,825
Calculator powered by Showcase IDX, a Constellation1 Company. Copyright ©2026 Information is deemed reliable but not guaranteed.

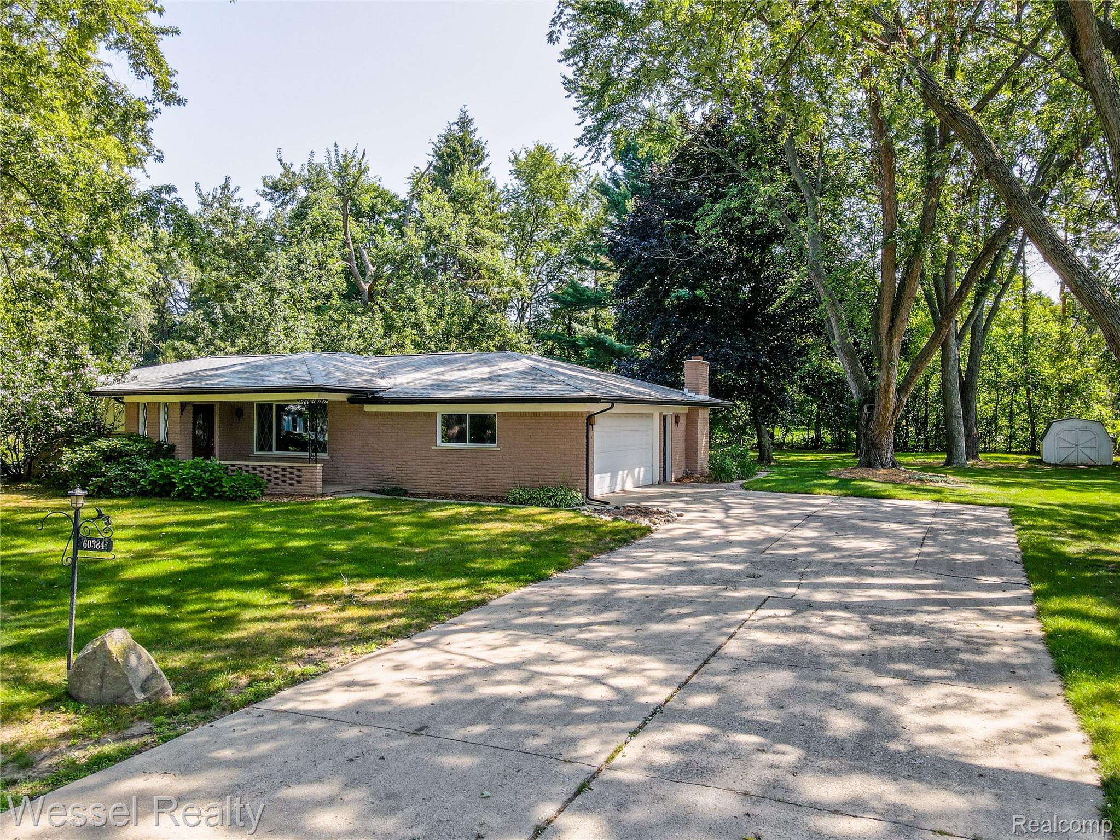
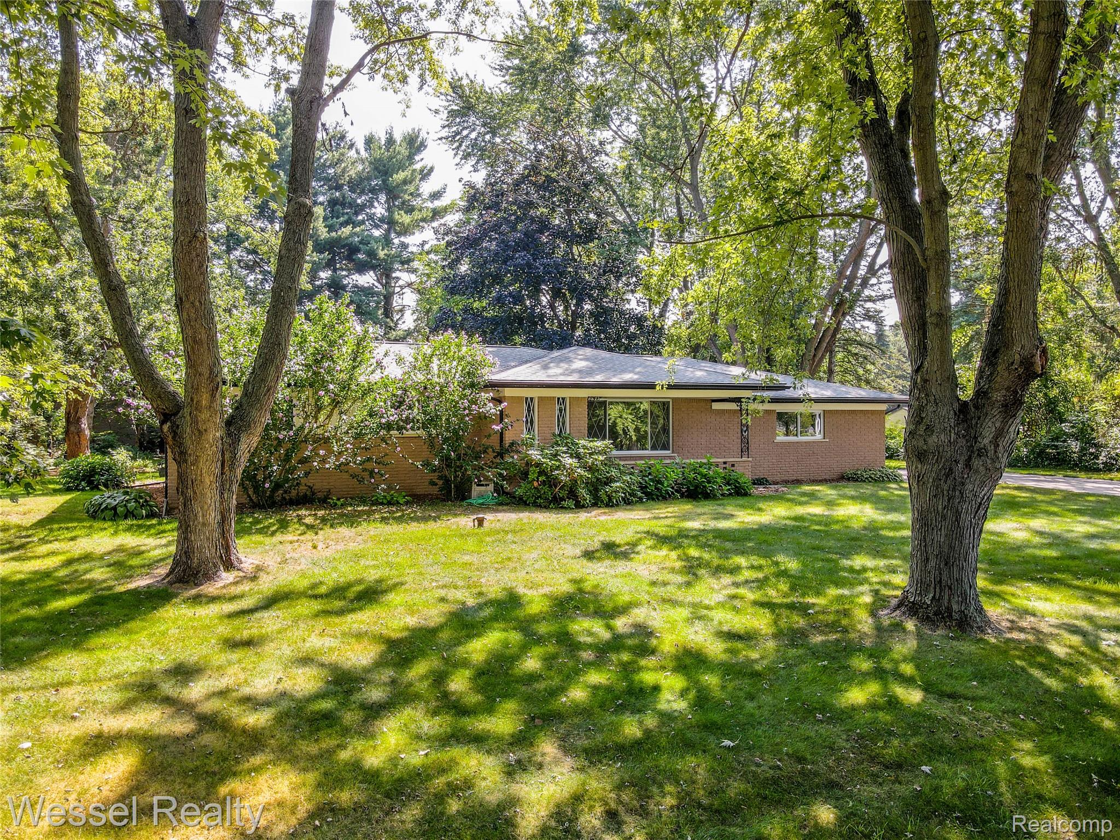
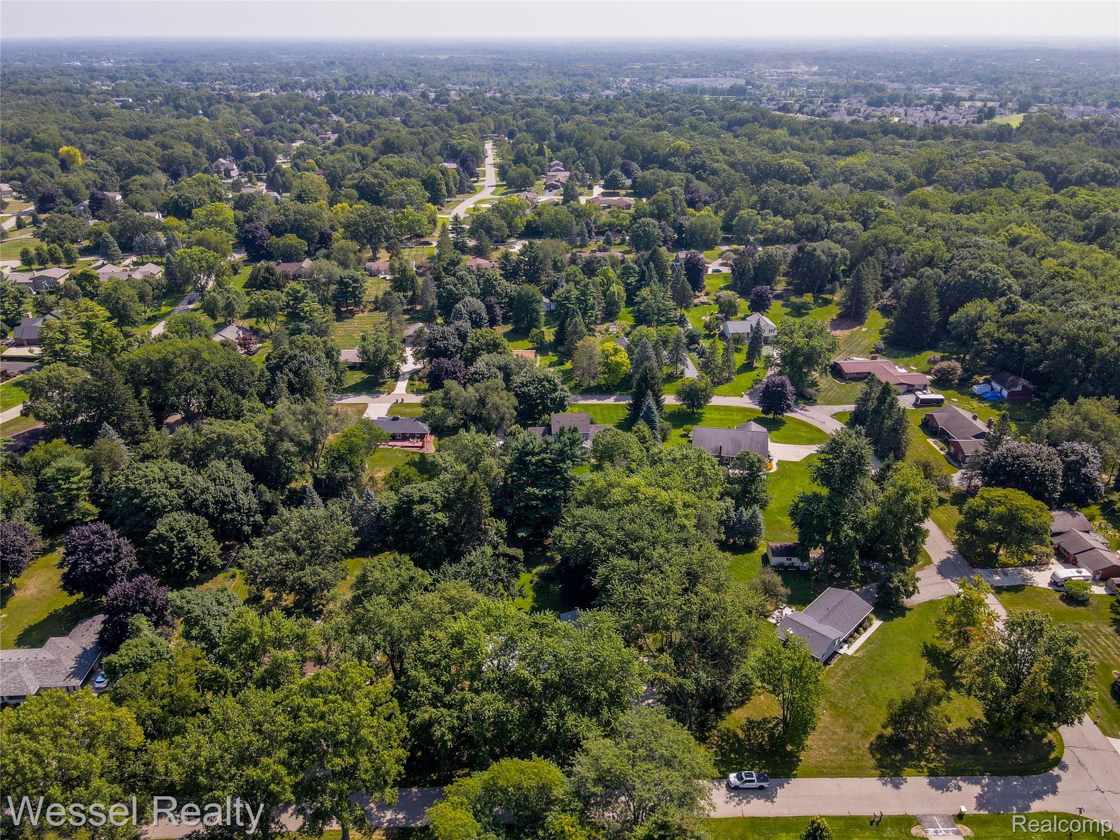
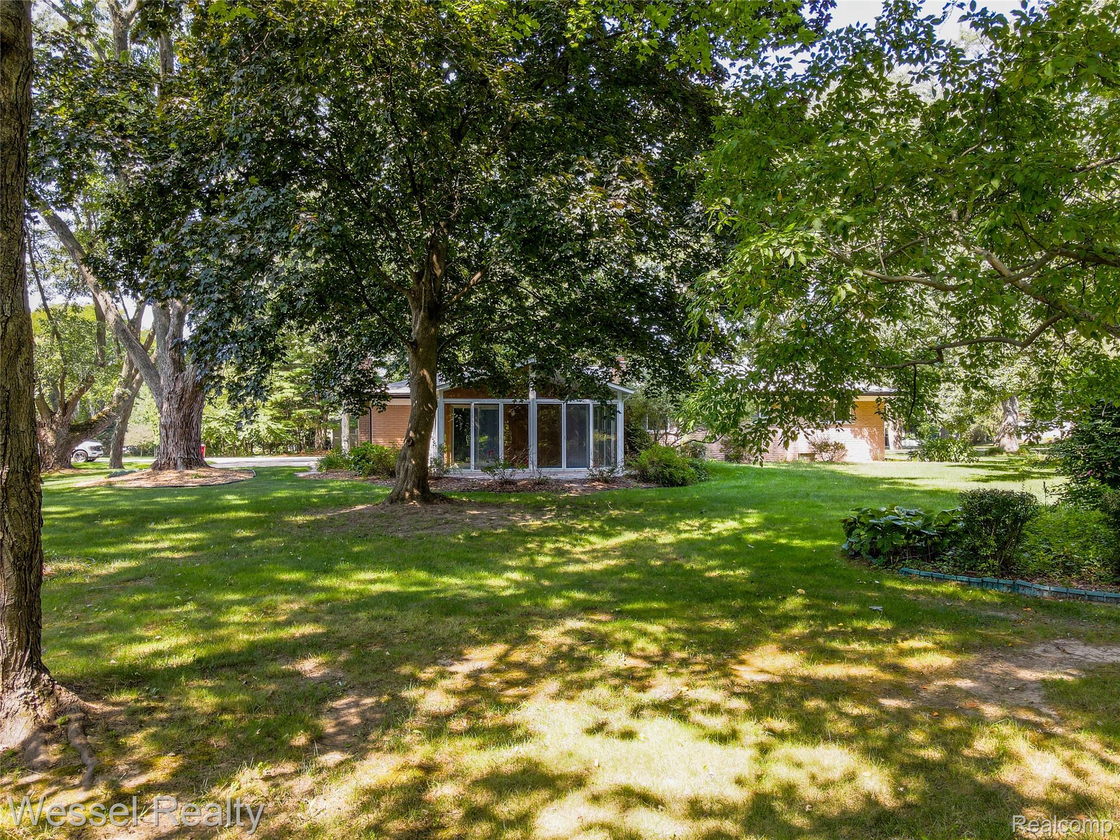
Solid brick ranch in desirable Cherokee Hills Sub, just a short walk to Stoney Creek Metropark. The home sits on a large, private treed lot with a covered front porch, an inviting sunroom, and a brick paver patio and walkway overlooking the backyard. Inside, the family room features a natural fireplace, while the front living room offers new carpeting and a large picture window. A nicely sized kitchen with a large eating area opens to a half bath and first floor laundry near the garage entrance. Three bedrooms and the hallway showcase hardwood floors, and the remodeled dual entry full bath includes a double sink, ceramic tile floor and tub surround, with access from both the primary bedroom and the hall. Downstairs, the large finished basement includes a bar and plenty of room for a pool table or big screen setup. Updates include the furnace (2026), carpeting and paint (2026), AC motor (2025), main bath (2021), roof (2017), and septic field (2014). Large cement driveway. Romeo Schools.

Save
Ask
Tour
Hide
Share
Listing Snapshot
Price 
$400,000
Days On Site 
0 Days
Bedrooms 
3
Inside Area (SqFt) 
2,456 sqft
Total Baths 
2
Full Baths 
1
Partial Baths 
1
Lot Size 
0.68 Acres
Year Built 
1967
MLS® Number 
20261064426
Status 
Active
Property Tax 
$3,190
HOA/Condo/Coop Fees 
N/A
Sq Ft Source 
Public Records
Friends & Family
Recent Activity
6 hours agoListing first seen on site
7 hours agoListing updated with changes from the MLS®
General Features
Acres 
0.68
Attached Garage 
Yes
Cross Street 
West of Mound, South of 28 mile
Disclosures 
Exclusions Do Not Exist, No Restrictions, Taxes Homestead Exempt
Foundation 
BlockSlab
Garage 
Yes
Garage Spaces 
2
Levels 
One
Parking 
AttachedDirect AccessGarage Door OpenerOversizedGarage Faces Side
Property Sub Type 
Single Family Residence
Sewer 
Septic Tank
Special Circumstances 
Standard
SqFt Above 
1656
SqFt Below 
800
Style 
Ranch
Water Source 
PrivateWell
Interior Features
Appliances 
Gas Water HeaterDishwasherDryerFree-Standing Electric RangeFree-Standing RefrigeratorWasherWater Softener Owned
Basement 
FinishedSump Pump
Cooling 
Ceiling Fan(s)Central Air
Fireplace 
Yes
Fireplace Features 
Family RoomWood Burning
Heating 
Forced AirNatural Gas
BathLav 
Dimensions - 8 X 7
Bedroom 
Dimensions - 12 X 10
Dining Room 
Dimensions - 11 X 11
Family Room 
Dimensions - 21 X 12
Kitchen 
Dimensions - 11 X 9
Living Room 
Dimensions - 19 X 13
Master Bathroom 
Dimensions - 11 X 7
Master Bedroom 
Dimensions - 13 X 11
ThreeSeasonRoom 
Dimensions - 12 X 17
Save
Ask
Tour
Hide
Share
Exterior Features
Construction Details 
Brick
Other Structures 
Shed(s)
Patio And Porch 
CoveredPatioPorch
Pool Features 
None
Community Features
Building Access 
GroundLevelwSteps
Financing Terms Available 
CashConventionalFHAVA Loan
MLS Area 
Area03041WashingtonTwp
Roads 
Paved
School District 
Romeo
Schools
School District
Romeo
Elementary School
Unknown
Middle School
Unknown
High School
Unknown
Listing courtesy of Wessel Realty: [email protected]


IDX provided courtesy of Realcomp II Ltd. via RealcompIILtd. Copyright © 2026 Realcomp II Ltd. Shareholders.

IDX information is provided exclusively for consumers' personal, non-commercial use and may not be used for any purpose other than to identify prospective properties consumers may be interested in purchasing and that the data is deemed reliable but not guaranteed accurate by the MLS.

Neighborhood & Commute
Source: Walkscore
Save
Ask
Tour
Hide
Share