
15338 Susanna CircleLivonia City, MI 48154
Mortgage Calculator
Monthly Payment (Est.)
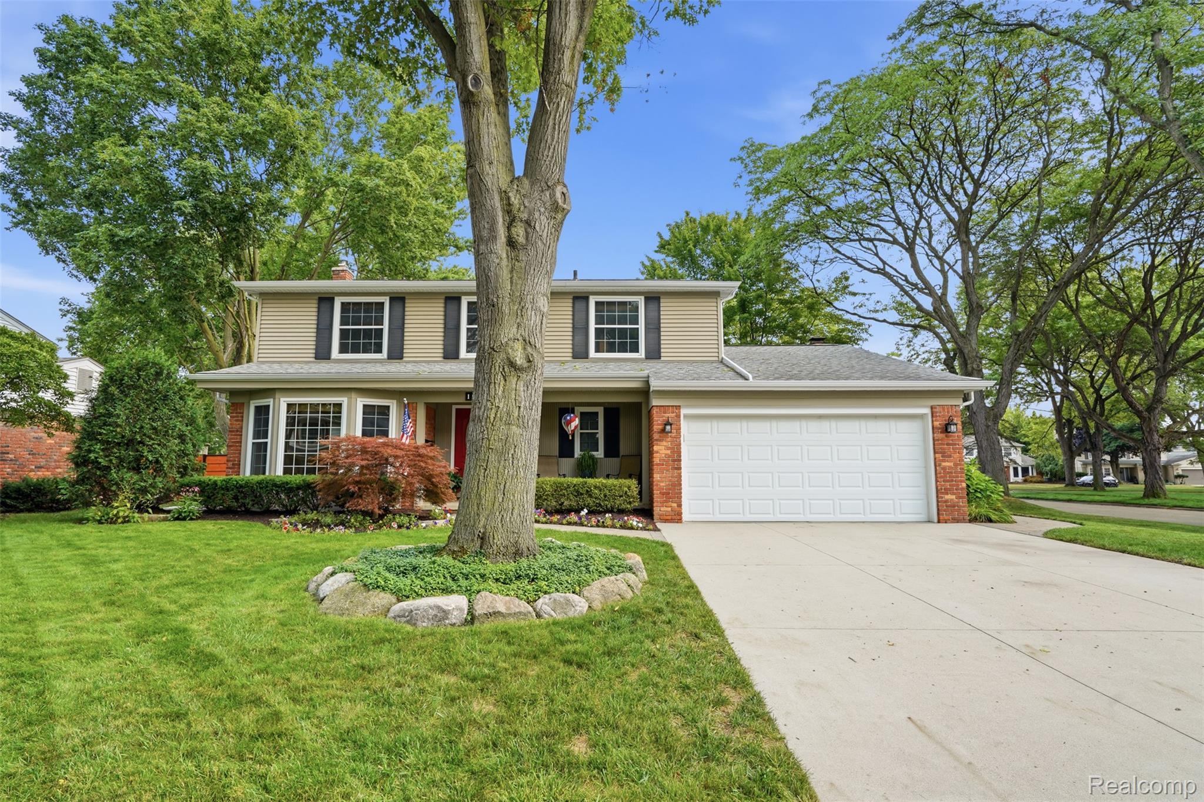
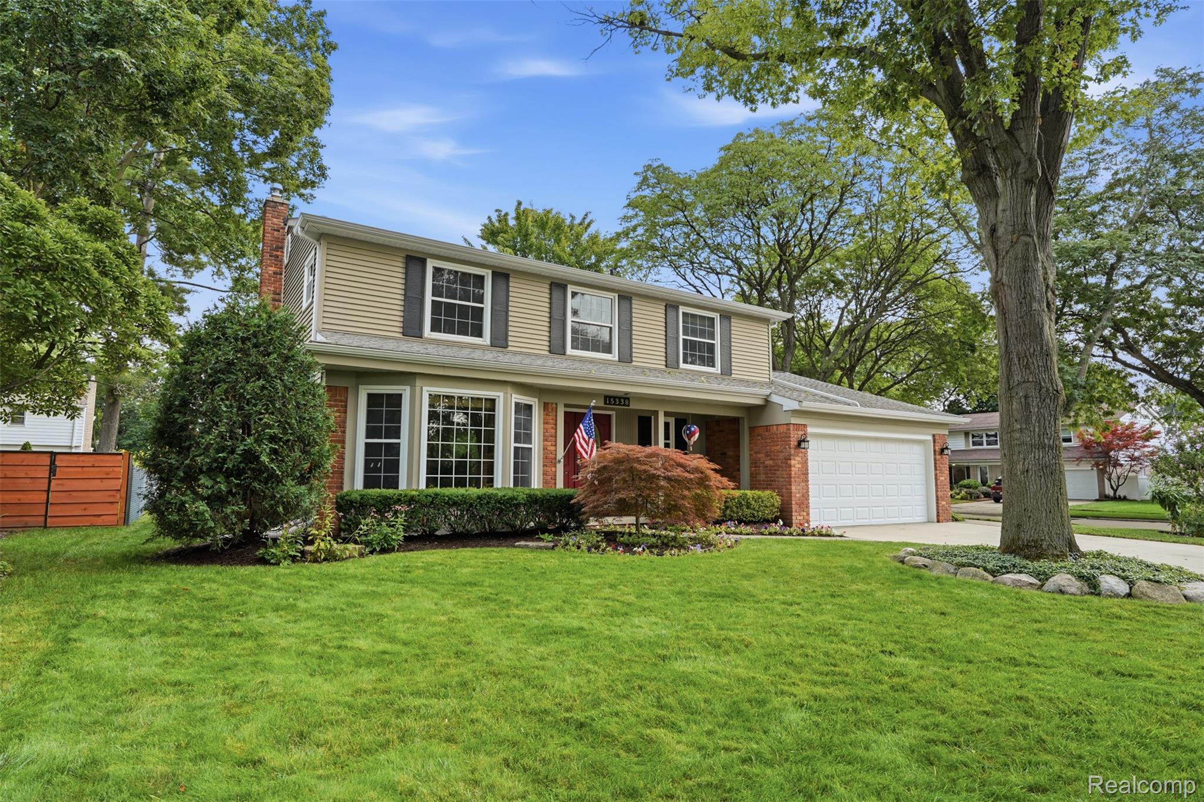
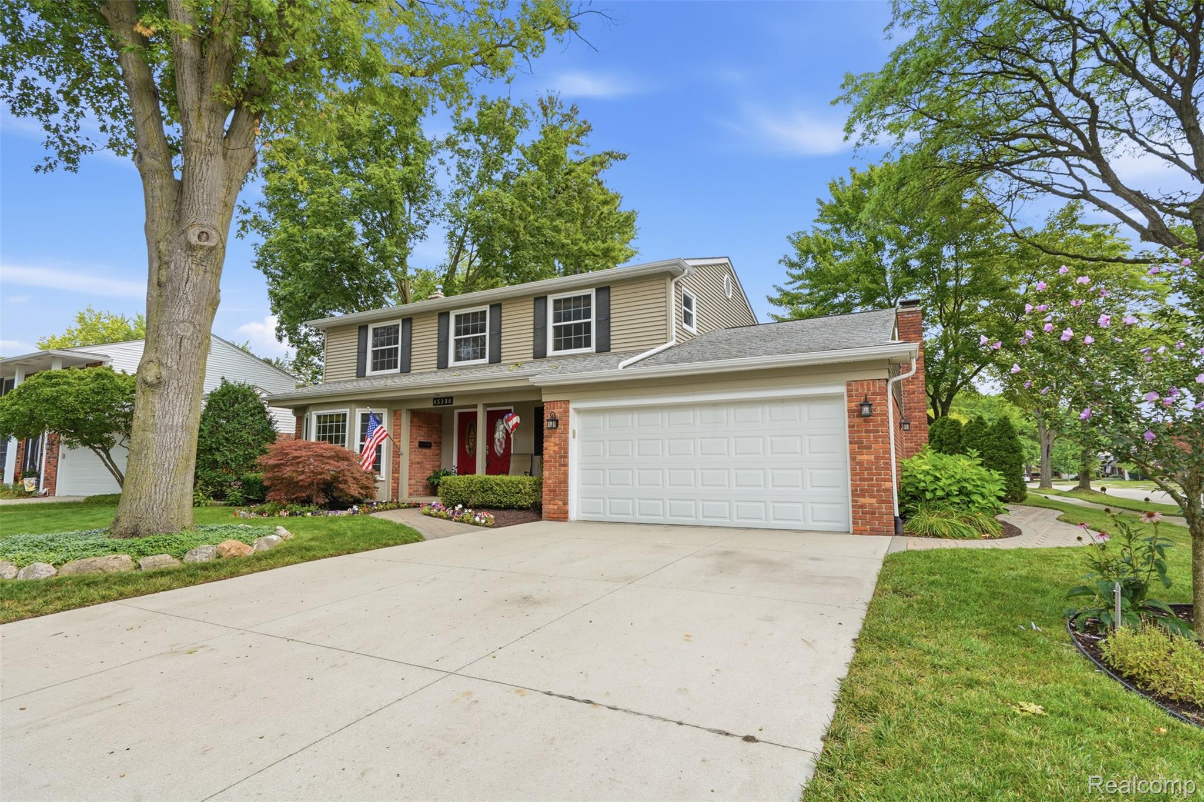
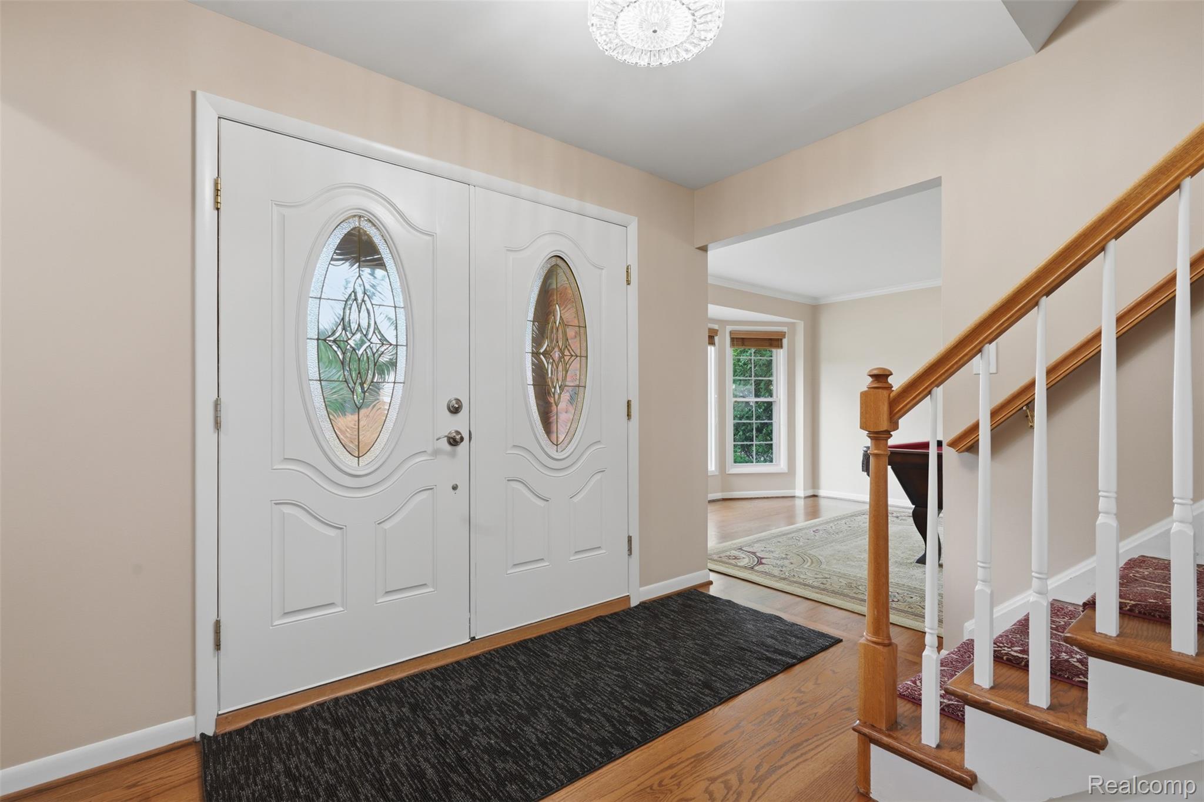
Enter an interest rate to see your estimated monthly payment.NEW PRICE! Don’t miss this Greenwood Farms beauty! Welcome to Greenwood Farms, a classic, well established Livonia neighborhood offering a wonderful residential setting with sidewalks, nearby Greenwood Park, open green space and a playground. This beautifully appointed 4 bedroom, 2 full and 1 half bath brick Colonial offers exceptional curb appeal with professional landscaping, a welcoming covered front porch and a spacious 2 car garage. Step inside the inviting foyer and appreciate the easy flow into the bright living room and formal dining room. The updated kitchen features beautiful cabinetry, granite countertops and an adjoining eating area that opens to the gorgeous family room with gas fireplace, mantel and doorwall access to the rear yard. Outside, enjoy a spacious brick paver patio, fire pit area, comfortable brick seating and lush green lawn. A wonderful setting for relaxing, entertaining and enjoying summer evenings. Upstairs, you’ll find four comfortable bedrooms and two full baths. The spacious primary suite offers plenty of closet space and a beautifully updated tiled primary bath. The main bath, featuring double sinks, was updated in 2025. The finished lower level adds valuable living space with a versatile flex room/recreation area, egress window and the potential for a 5th bedroom, along with abundant storage and additional space in the utility area. Additional highlights include hardwood flooring throughout, newer furnace and central air, a paver walkway and newer garage door. Picture-perfect inside and out, this Greenwood Farms Colonial offers space, charm and a wonderful place to call home. Now offered at $499,000—come see the possibilities!
| a week ago | Status changed to Active Under Contract | |
| a week ago | Listing updated with changes from the MLS | |
| a month ago | Price changed to $499,000 | |
| 3 months ago | Listing first seen on site |

IDX provided courtesy of Realcomp II Ltd. via RealcompIILtd. Copyright © 2026 Realcomp II Ltd. Shareholders.
IDX information is provided exclusively for consumers' personal, non-commercial use and may not be used for any purpose other than to identify prospective properties consumers may be interested in purchasing and that the data is deemed reliable but not guaranteed accurate by the MLS.
Did you know? You can invite friends and family to your search. They can join your search, rate and discuss listings with you.